
Search results for "Master situation" in Home Design Ideas

 Sweet Sheldon Construction
Master bathroom with marble floor and granite vanity tops. This elegant bathroom features a walk in shower, mirrored vanities with light wood cabinets, and a bathtub situated in the center of the ensemble.

 Visbeen Architects
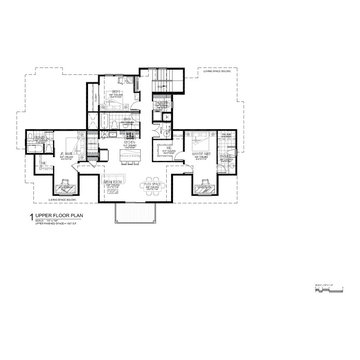
This unique project was one home designed for two families. The goal was to make the space functional for both families while preserving the integrity of the design. The result is a clean yet aggressive design emphasizing comfortable living for parents and kids. Multiple owner suites are situated on the main level with access to gorgeous views and outdoor living spaces. The cottage also offers plenty of bedrooms for the children - on a separate level - along with a variety of areas to gather, relax, and recreate.
 Runa Design Co.
Modular Tri-plex design efficiently housing money-smart rental units within one beautiful package. This development strategy allowed for a savvy financial situation without compromising style and functionality.
Find the right local pro for your project

 Alair Homes Grey Bruce
This traditional style two-story family home is situated on the quiet outskirts of Southampton. A minimalist white contemporary kitchen with oversize white subway tiles and marble countertops allows the black walnut floors to pop. The contemporary eat-in kitchen table and antique family-heirloom chairs brings a modern feel to the space. The master suite is complete with marble-look tile flooring and industrial-style pendant lights. Upstairs is the guest bath which features a beautiful floating vanity.
On the main floor the Living room features a black floor to ceiling continental gas fireplace. The overall contemporary feel of the space brings new life to this mid-century home.

 User
Spacious custom built craftsman style Kent Woodlands Home situated on nearly 1/2 acre. Grand living areas on the first level with high ceiling, sky-lighted kitchen with a combined family room area. Features both informal and formal dining areas. Large living room with a vaulted ceilings and fireplace. Exterior deck with slate stone, level yard areas on both the upper and lower level. Master bedroom suite with 4 additional bedrooms. 3 car garage.

 McNair Custom Homes LP
Magnificent and Elegant One Story McNair Custom Home located in Stone Oak's New Subdivision of Hidden Canyon. Meticulously designed with energy efficient and custom features and fixtures throughout. This home offers a spacious open layout, gorgeous master retreat & chef's kitchen complete with stainless steel appliances, gas cooking and richly designed cabinets! Charming stone fireplace highlighted by custom ceiling treatments. Situated an elevated 1/4 acre lot with breathtaking bluff views.
 McNair Custom Homes LP
Magnificent and Elegant One Story McNair Custom Home located in Stone Oak's New Subdivision of Hidden Canyon. Meticulously designed with energy efficient and custom features and fixtures throughout. This home offers a spacious open layout, gorgeous master retreat & chef's kitchen complete with stainless steel appliances, gas cooking and richly designed cabinets! Charming stone fireplace highlighted by custom ceiling treatments. Situated an elevated 1/4 acre lot with breathtaking bluff views.

Sponsored
Sunbury, OH

J.Holderby - Renovations
Franklin County's Leading General Contractors - 2X Best of Houzz!
 KORTA/Infinity Luxury
Refined Elegance and Unparalleled Comfort!
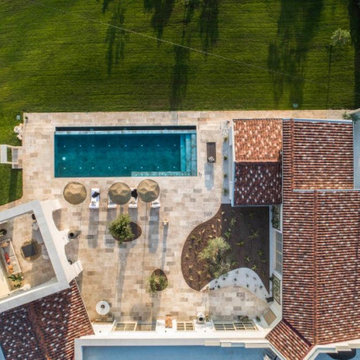
Nestled in the heart of Istria, LaMaison is a luxurious and authentic villa, boasting 3 bedrooms and a master suite. Situated in the medieval village of Sveti Petar u Šumi, it is conveniently located only 30 minutes away from the seaside cities of Poreč and Rovinj, as well as all the must-see attractions of Istria.
Enjoy the best of both worlds with LaMaison – a tranquil escape in the countryside and easy access to the best of Istria.

 Azul Design Staging
18013 Sea Reef is a light and bright Pacific View Estates gem on a very private cul-de-sac street.
Situated on a approx. 17,000 sq.ft lot and features one story floor plan with all rooms opening to the outside.
Gracious gourmet kitchen overlooks the family room and leads to a large backyard, perfect for entertaining or your own vegetable garden. Ocean views off living room open to a serene and tranquil patio.
Private master overlooking side yard to the ocean. Perfect for relaxing or morning breakfast.

 Beasley & Henley Interior Design
Luxury master bedroom design ideas by Beasley & Henley Interior Design. A John Cannon model home in Sarasota, FL. The designs featured sea-blue and citrus colored accents in the color palette. This soothing flow was complimented with a selection of beautiful dark wood floors and deeper accents, along with subtle yet elegant ceiling designs and other architectural accents featured throughout the home.
The Beasley & Henley designers emphasized the easy views of the Manatee River that are enjoyed from almost every room. To keep all the views in perfect focus, the Cordini’s window treatments are light and open, and the furnishings are carefully situation away from the windows are at strategic levels.
 Azul Design Staging
18013 Sea Reef is a light and bright Pacific View Estates gem on a very private cul-de-sac street.
Situated on a approx. 17,000 sq.ft lot and features one story floor plan with all rooms opening to the outside.
Gracious gourmet kitchen overlooks the family room and leads to a large backyard, perfect for entertaining or your own vegetable garden. Ocean views off living room open to a serene and tranquil patio.
Private master overlooking side yard to the ocean. Perfect for relaxing or morning breakfast.
 Azul Design Staging
18013 Sea Reef is a light and bright Pacific View Estates gem on a very private cul-de-sac street.
Situated on a approx. 17,000 sq.ft lot and features one story floor plan with all rooms opening to the outside.
Gracious gourmet kitchen overlooks the family room and leads to a large backyard, perfect for entertaining or your own vegetable garden. Ocean views off living room open to a serene and tranquil patio.
Private master overlooking side yard to the ocean. Perfect for relaxing or morning breakfast.
 Azul Design Staging
18013 Sea Reef is a light and bright Pacific View Estates gem on a very private cul-de-sac street.
Situated on a approx. 17,000 sq.ft lot and features one story floor plan with all rooms opening to the outside.
Gracious gourmet kitchen overlooks the family room and leads to a large backyard, perfect for entertaining or your own vegetable garden. Ocean views off living room open to a serene and tranquil patio.
Private master overlooking side yard to the ocean. Perfect for relaxing or morning breakfast.

Sponsored
Fredericksburg, OH

High Point Cabinets
Columbus' Experienced Custom Cabinet Builder | 4x Best of Houzz Winner
 Azul Design Staging
18013 Sea Reef is a light and bright Pacific View Estates gem on a very private cul-de-sac street.
Situated on a approx. 17,000 sq.ft lot and features one story floor plan with all rooms opening to the outside.
Gracious gourmet kitchen overlooks the family room and leads to a large backyard, perfect for entertaining or your own vegetable garden. Ocean views off living room open to a serene and tranquil patio.
Private master overlooking side yard to the ocean. Perfect for relaxing or morning breakfast.

 Red-Bud Properties LLC
This great home is situated on a corner lot with amazing views of Meydenbauer Bay from several vantage points throughout the home. The mix of exterior materials adds depth and interest to the exterior.

 Eurodale Developments Inc
Valerie Wilcox
What was the former Master bedroom was converted into a child's bedroom. The window was relocated to be situated in an alcove in the new rear addition, allowing us to circumvent building code fire regulations related to unprotected openings.
 Visbeen Architects
This unique project was one home designed for two families. The goal was to make the space functional for both families while preserving the integrity of the design. The result is a clean yet aggressive design emphasizing comfortable living for parents and kids. Multiple owner suites are situated on the main level with access to gorgeous views and outdoor living spaces. The cottage also offers plenty of bedrooms for the children - on a separate level - along with a variety of areas to gather, relax, and recreate.

Sponsored
Delaware, OH

Buckeye Basements, Inc.
Central Ohio's Basement Finishing ExpertsBest Of Houzz '13-'21
 Visbeen Architects
This unique project was one home designed for two families. The goal was to make the space functional for both families while preserving the integrity of the design. The result is a clean yet aggressive design emphasizing comfortable living for parents and kids. Multiple owner suites are situated on the main level with access to gorgeous views and outdoor living spaces. The cottage also offers plenty of bedrooms for the children - on a separate level - along with a variety of areas to gather, relax, and recreate.

 Corinthian Fine Homes
This delightful couple purchased this home with renovation in mind. It was situated in an ideal location, but required a serious update bringing modernization while keeping it’s 1940’s period charm. They asked us to design an elegant Master Suite, complete with a bedroom, master closet and elegant bathroom. While we make every attempt to maintain original walls and floors, this renovation required complete gutting of two bedrooms and closets to open the space and allow for all they wanted. In this process we were able to bring uneven floors and walls into level allowing for great end results. The finishing touches on this bathroom included custom white painted vanity and make-up table with White Carrara Marble countertops and a custom tile floor design using Carrara Marble tile. A free-standing tub and bridge faucets/ tub spout upped the game on a modern take on an old-world plumbing fixture. The glass shower completes this sophisticated space, which gives this master bath a modern twist on traditional. We then turned our attention to the master bedroom, touching it up with new paint and refinishing with a new master closet separating the bedroom from the bathroom.

 Stef Albert
Steven Brown
Example of a small minimalist master gray tile and stone tile marble floor freestanding bathtub design in New York with white cabinets, quartz countertops and an undermount sink
Example of a small minimalist master gray tile and stone tile marble floor freestanding bathtub design in New York with white cabinets, quartz countertops and an undermount sink
59