
Search results for "Master situation" in Home Design Ideas
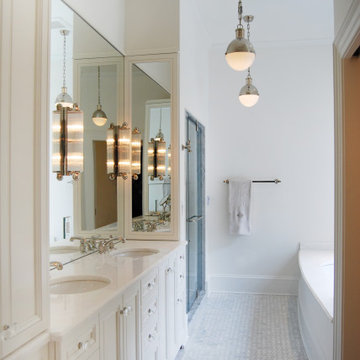
 Bloom Architecture
This new home is inspired by the Colonial architecture found in the region. Situated on a stunning site bordering wooded conservation land with towering oak and beech trees, the connection to nature is of paramount importance. While the main body of the house adheres to historical precedent, the rear of the house and the various wings open up to the surrounding landscape with multi-purpose spaces and monumental windows. A geothermal system provides the hot water, heating and cooling.
 Soloway Designs Inc | Architecture + Interiors AIA
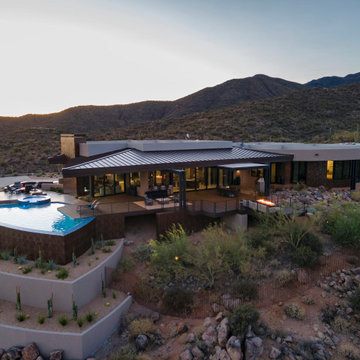
This Desert Modern home is situated in the seclusion of a high desert homestead. Architectural features capture the colors and textures of the rugged surroundings. Sweeping vistas are captured through floor to ceiling window walls, protected from the glaring sun by triangular and curved Patio roof lines. The “see through” feeling blurs the distinction between inside and outside.
Great Room is made for entertaining while watching amazing sunsets. Ceiling sections of wood planks, floating soffits and curved three-dimensional swirls add motion and subtle segmentation to the various areas. Kitchen has an open plan with an oversized Pantry. Serving Bar is situated in a corner glass wall, and is available to guests sitting outside.
Master Suite provides a large seating area and window wall to enjoy the outside, whether during the day or evening. Patio is extensive across the back, providing a walk-on entrance to the infinity-edge Pool and raised Spa. Extensive seating areas, including Fire Pit, complete the enjoyment of the desert, day or night.

 Waterview Kitchens
The ultimate coastal beach home situated on the shoreintracoastal waterway. The kitchen features white inset upper cabinetry balanced with rustic hickory base cabinets with a driftwood feel. The driftwood v-groove ceiling is framed in white beams. he 2 islands offer a great work space as well as an island for socializng.
Find the right local pro for your project
 François Lévy Architecture + Interiors
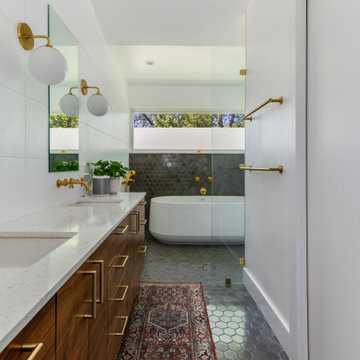
1960s gray tile gray floor, double-sink and vaulted ceiling freestanding bathtub photo in Austin with flat-panel cabinets, medium tone wood cabinets, white walls, an undermount sink and white countertops

 D&L Builders Inc.
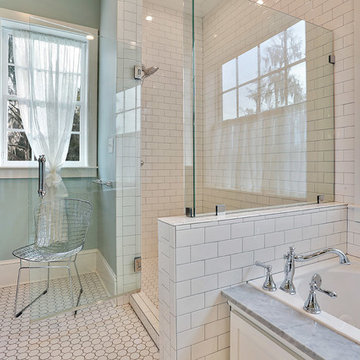
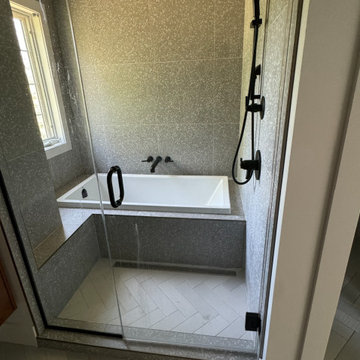
This master bathroom remodeling project was designed to provide our client with a unique and functional space in their apartment. Unfortunately, we don't have 'before' pictures, but the bathroom was previously very dysfunctional and visually unappealing, making a remodel necessary.
Project Highlights:
Shower and Tub Area: The shower and tub area are now very comfortable and visually appealing, offering both functionality and aesthetic charm.
Double Vanity: The double vanity is perfectly situated, providing ample space and convenience.
Customer Satisfaction: Our client is extremely pleased with the results, enjoying the improved functionality and beautiful design of their new master bathroom.
We are thrilled to have delivered a space that meets our client’s needs and exceeds their expectations.

 Sword Company
master bath using Residential Essentials cabinet hardware Pamex door lever in chrome
Inspiration for a large transitional master gray tile and marble tile dark wood floor and brown floor freestanding bathtub remodel in Dallas with shaker cabinets, gray cabinets, a one-piece toilet, brown walls, a vessel sink, marble countertops and a hinged shower door
Inspiration for a large transitional master gray tile and marble tile dark wood floor and brown floor freestanding bathtub remodel in Dallas with shaker cabinets, gray cabinets, a one-piece toilet, brown walls, a vessel sink, marble countertops and a hinged shower door


 Cynthia Prizant - Prizant Design, LLC
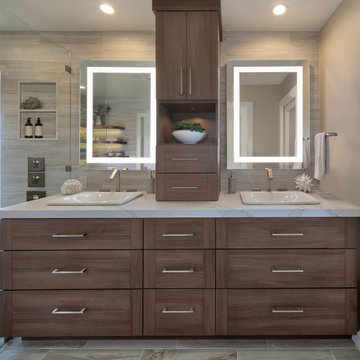
A luxurious, spa-like retreat in this master bath with walnut vanityand vein-cut tiled walls.
Example of a trendy master beige tile and porcelain tile porcelain tile, beige floor and double-sink freestanding bathtub design in Orange County with flat-panel cabinets, medium tone wood cabinets, beige walls, a vessel sink, quartz countertops, beige countertops and a built-in vanity
Example of a trendy master beige tile and porcelain tile porcelain tile, beige floor and double-sink freestanding bathtub design in Orange County with flat-panel cabinets, medium tone wood cabinets, beige walls, a vessel sink, quartz countertops, beige countertops and a built-in vanity
 Litz Real Estate
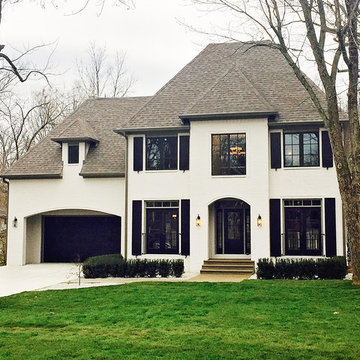
Elegant newly constructed luxury residence situated on amazing site that rolls into Williams Creek. Live amongst manicured lawns, babbling brooks & timeless mansions in Indy’s most desired neighborhood. Massive open kitchen, breakfast area & family room overlook back yard. Office, large formal dining room, mud room & Butler’s pantry finish off the main level. Second floor has a master with huge bath & walk-in closet. Four bedrooms, three baths & Laundry. Basement is open with tall ceilings & windows.
(photo by Emily Snider Photography)
 Cabinets by Design
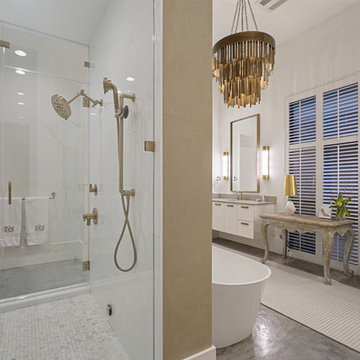
Master Bath: Brookhaven Vista Door in Nordic White
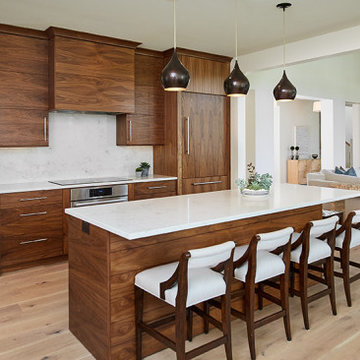
Two empty nesters sought a downsized yet modern space that was ideal for entertaining at home. For their new home, Cabinets by Design delivered a contemporary, clutter-free interior that also supports the homeowners’ love of wine collecting and dinner parties. A centrally located kitchen is anchored by a large island with seating, and strategically situated between the dining and living rooms. The kitchen and adjacent bar are outfitted with luxury appliances, cabinetry and finishes while the large master bath provides a calm spa-like respite from the couple’s busy social life.

 Starr Custom Homes
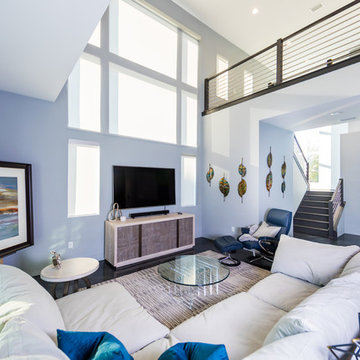
This modern beach house in Jacksonville Beach features a large, open entertainment area consisting of great room, kitchen, dining area and lanai. A unique second-story bridge over looks both foyer and great room. Polished concrete floors and horizontal aluminum stair railing bring a contemporary feel. The kitchen shines with European-style cabinetry and GE Profile appliances. The private upstairs master suite is situated away from other bedrooms and features a luxury master shower and floating double vanity. Two roomy secondary bedrooms share an additional bath. Photo credit: Deremer Studios
 Vision Interiors
The Holloway blends the recent revival of mid-century aesthetics with the timelessness of a country farmhouse. Each façade features playfully arranged windows tucked under steeply pitched gables. Natural wood lapped siding emphasizes this homes more modern elements, while classic white board & batten covers the core of this house. A rustic stone water table wraps around the base and contours down into the rear view-out terrace.
Inside, a wide hallway connects the foyer to the den and living spaces through smooth case-less openings. Featuring a grey stone fireplace, tall windows, and vaulted wood ceiling, the living room bridges between the kitchen and den. The kitchen picks up some mid-century through the use of flat-faced upper and lower cabinets with chrome pulls. Richly toned wood chairs and table cap off the dining room, which is surrounded by windows on three sides. The grand staircase, to the left, is viewable from the outside through a set of giant casement windows on the upper landing. A spacious master suite is situated off of this upper landing. Featuring separate closets, a tiled bath with tub and shower, this suite has a perfect view out to the rear yard through the bedroom's rear windows. All the way upstairs, and to the right of the staircase, is four separate bedrooms. Downstairs, under the master suite, is a gymnasium. This gymnasium is connected to the outdoors through an overhead door and is perfect for athletic activities or storing a boat during cold months. The lower level also features a living room with a view out windows and a private guest suite.
Architect: Visbeen Architects
Photographer: Ashley Avila Photography
Builder: AVB Inc.


 Alair Homes Grey Bruce
This traditional style two-story family home is situated on the quiet outskirts of Southampton. A minimalist white contemporary kitchen with oversize white subway tiles and marble countertops allows the black walnut floors to pop. The contemporary eat-in kitchen table and antique family-heirloom chairs brings a modern feel to the space. The master suite is complete with marble-look tile flooring and industrial-style pendant lights. Upstairs is the guest bath which features a beautiful floating vanity.
On the main floor the Living room features a black floor to ceiling continental gas fireplace. The overall contemporary feel of the space brings new life to this mid-century home.
 User
Rick Farmer
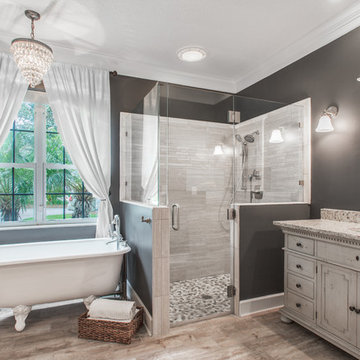
Inspiration for a timeless master beige tile and porcelain tile porcelain tile claw-foot bathtub remodel in Jacksonville with furniture-like cabinets, distressed cabinets, an undermount sink, gray walls and granite countertops
Inspiration for a timeless master beige tile and porcelain tile porcelain tile claw-foot bathtub remodel in Jacksonville with furniture-like cabinets, distressed cabinets, an undermount sink, gray walls and granite countertops
 Visbeen Architects
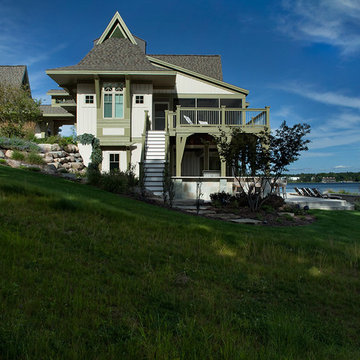
This unique project was one home designed for two families. The goal was to make the space functional for both families while preserving the integrity of the design. The result is a clean yet aggressive design emphasizing comfortable living for parents and kids. Multiple owner suites are situated on the main level with access to gorgeous views and outdoor living spaces. The cottage also offers plenty of bedrooms for the children - on a separate level - along with a variety of areas to gather, relax, and recreate.
 Edgewater Design Group
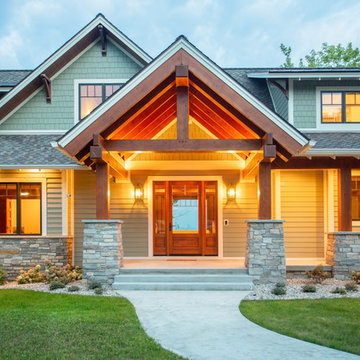
Our clients already had a cottage on Torch Lake that they loved to visit. It was a 1960s ranch that worked just fine for their needs. However, the lower level walkout became entirely unusable due to water issues. After purchasing the lot next door, they hired us to design a new cottage. Our first task was to situate the home in the center of the two parcels to maximize the view of the lake while also accommodating a yard area. Our second task was to take particular care to divert any future water issues. We took necessary precautions with design specifications to water proof properly, establish foundation and landscape drain tiles / stones, set the proper elevation of the home per ground water height and direct the water flow around the home from natural grade / drive. Our final task was to make appealing, comfortable, living spaces with future planning at the forefront. An example of this planning is placing a master suite on both the main level and the upper level. The ultimate goal of this home is for it to one day be at least a 3/4 of the year home and designed to be a multi-generational heirloom.
- Jacqueline Southby Photography

Sponsored
Delaware, OH

Buckeye Basements, Inc.
Central Ohio's Basement Finishing ExpertsBest Of Houzz '13-'21
 Sleeping Dog Properties, Inc.
This 4,000 square-foot private residence is located at one of the city’s most prestigious addresses: the Intercontinental of Boston. Conveniently situated downtown near the waterfront, the home offers incredible city views and easy access to Boston’s most reputable restaurants, shops, and parks. A complete, full gut renovation, this transformation brings in the most contemporary and current design flair and is punctuated with strong millwork detail. Full home automation allows for ease and comfort of day-to-day living. Premium appliance package and textured finishes in all areas of the house provide a plush look and sophisticated feel.
 Red-Bud Properties LLC
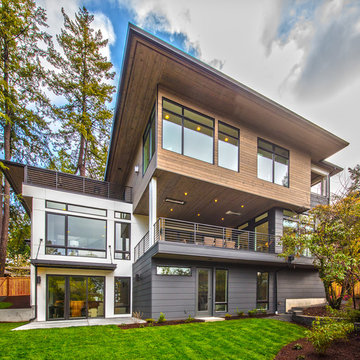
This great home is situated on a corner lot with amazing views of Meydenbauer Bay from several vantage points throughout the home. The mix of exterior materials adds depth and interest to the exterior.
 Visbeen Architects
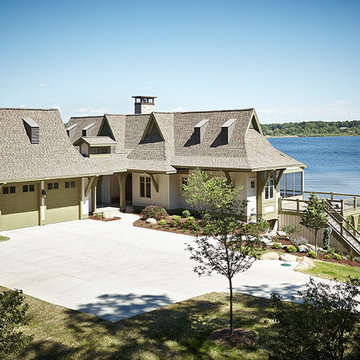
This unique project was one home designed for two families. The goal was to make the space functional for both families while preserving the integrity of the design. The result is a clean yet aggressive design emphasizing comfortable living for parents and kids. Multiple owner suites are situated on the main level with access to gorgeous views and outdoor living spaces. The cottage also offers plenty of bedrooms for the children - on a separate level - along with a variety of areas to gather, relax, and recreate.
57