
Search results for "Master slot" in Home Design Ideas
 B Street Design
Photos: Ed Gohlich

Large minimalist master gray tile and stone tile concrete floor and gray floor doorless shower photo with flat-panel cabinets, an undermount tub, white walls, an undermount sink, quartz countertops and black countertops
Large minimalist master gray tile and stone tile concrete floor and gray floor doorless shower photo with flat-panel cabinets, an undermount tub, white walls, an undermount sink, quartz countertops and black countertops

 Lindye Galloway Interiors
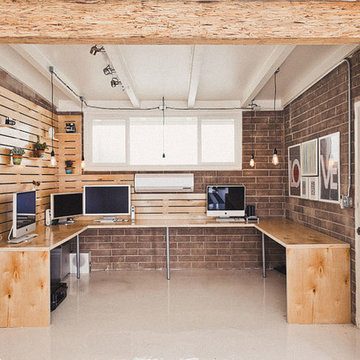
Hipster work studio designed by Lindye Galloway Design with pallet work desks.
Example of an urban home office design in Orange County
Example of an urban home office design in Orange County
Find the right local pro for your project

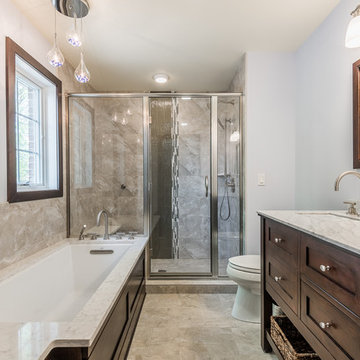
 Darcy Bean Custom Construction Inc.

A great transitional master bathroom upgrade with a few modern twists like the light fixture over the tub and the faucets. Includes custom cabinetry that features a slotted vent for the heat register.
Buras Photography
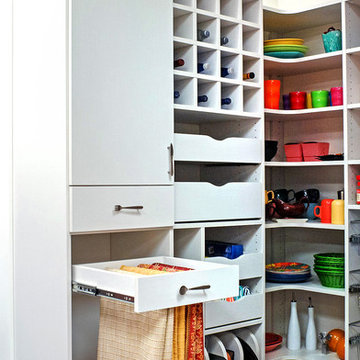
 The Closet Works, Inc.
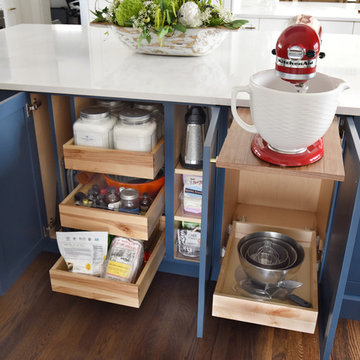
This pantry features handy roll-outs to store frequently used items which glide open with ease.
Kitchen pantry - kitchen pantry idea in Philadelphia
Kitchen pantry - kitchen pantry idea in Philadelphia
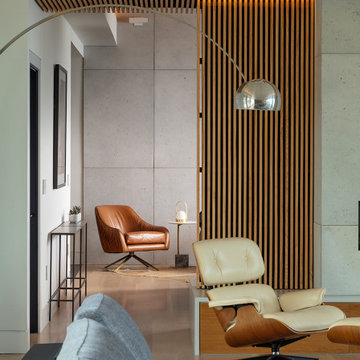
 ZeroEnergy Design
Living room - large contemporary open concept light wood floor, beige floor and wood wall living room idea with white walls and a ribbon fireplace

Sponsored
Columbus, OH

Snider & Metcalf Interior Design, LTD
Leading Interior Designers in Columbus, Ohio & Ponte Vedra, Florida

 SHED Architecture & Design
Photo credit: Rafael Soldi
Example of a 1950s gray floor foyer design in Seattle with white walls and a medium wood front door
Example of a 1950s gray floor foyer design in Seattle with white walls and a medium wood front door
 Mountainwood Homes
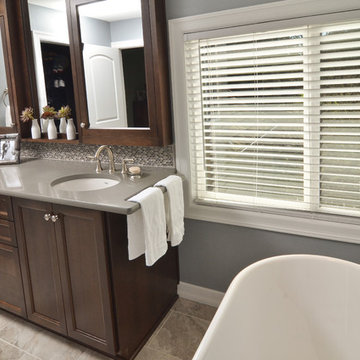
Created custom extended Quartz vanity top with towel slot.
Photo By: Vern Uyetake
Freestanding bathtub - transitional master porcelain tile porcelain tile freestanding bathtub idea in Portland with blue walls and an undermount sink
Freestanding bathtub - transitional master porcelain tile porcelain tile freestanding bathtub idea in Portland with blue walls and an undermount sink
 Talon Construction Inc.
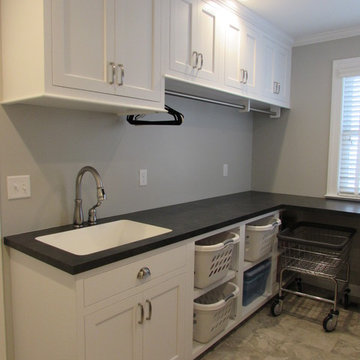
Talon Construction residential whole house remodeling project in Frederick, MD 21702 with a new kitchen and fully functional laundry room
Mid-sized transitional single-wall ceramic tile dedicated laundry room photo in DC Metro with an undermount sink, recessed-panel cabinets, white cabinets, solid surface countertops, white walls, a side-by-side washer/dryer and black countertops
Mid-sized transitional single-wall ceramic tile dedicated laundry room photo in DC Metro with an undermount sink, recessed-panel cabinets, white cabinets, solid surface countertops, white walls, a side-by-side washer/dryer and black countertops
 Bespoke Construction
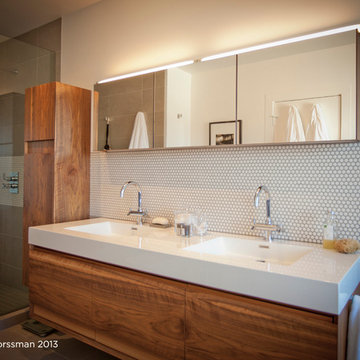
Interior Design by Linda Forsman
Inspiration for a modern bathroom remodel in San Francisco
Inspiration for a modern bathroom remodel in San Francisco

 Klopf Architecture
Klopf Architecture, Outer Space Landscape Architects, Sezen & Moon Structural Engineer and Flegels Construction updated a classic Eichler open, indoor-outdoor home.
Everyone loved the classic, original bones of this house, but it was in need of a major facelift both inside and out. The owners also wanted to remove the barriers between the kitchen and great room, and increase the size of the master bathroom as well as make other layout changes. No addition to the house was contemplated.
The owners worked with Klopf Architecture in part because of Klopf’s extensive mid-century modern / Eichler design portfolio, and in part because one of their neighbors who had worked with Klopf on their Eichler home remodel referred them. The Klopf team knew how to update the worn finishes to make a more sophisticated, higher quality home that both looks better and functions better.
In conjunction with the atrium and the landscaped rear yard / patio, the glassy living room feels open on both sides and allows an indoor / outdoor flow throughout. The new, natural wood exterior siding runs through the house from inside to outside to inside again, updating one of the classic design features of the Eichler homes.
Picking up on the wood siding, walnut vanities and cabinets offset the white walls. Gray porcelain tiles evoke the concrete slab floors and flow from interior to exterior to make the spaces appear to flow together. Similarly the ceiling decking has the same white-washed finish from inside to out. The continuity of materials and space enhances the sense of flow.
The large kitchen, perfect for entertaining, has a wall of built-ins and an oversized island. There’s plenty of storage and space for the whole group to prep and cook together.
One unique approach to the master bedroom is the bed wall. The head of the bed is tucked within a line of built-in wardrobes with a high window above. Replacing the master closet with this wall of wardrobes allowed for both a larger bathroom and a larger bedroom.
This 1,953 square foot, 4 bedroom, 2 bathroom Double Gable Eichler remodeled single-family house is located in Mountain View in the heart of the Silicon Valley.
Klopf Architecture Project Team: John Klopf, AIA, Klara Kevane, and Yegvenia Torres-Zavala
Landscape Architect: Outer Space Landscape Architects
Structural Engineer: Sezen & Moon
Contractor: Flegels Construction
Landscape Contractor: Roco's Gardening & Arroyo Vista Landscaping, Inc.
Photography ©2016 Mariko Reed
Location: Mountain View, CA
Year completed: 2015

 Susan Brook Interiors
Huge re-model including taking ceiling from a flat ceiling to a complete transformation. Bamboo custom cabinetry was given a grey stain, mixed with walnut strip on the bar and the island given a different stain. Huge amounts of storage from deep pan corner drawers, roll out trash, coffee station, built in refrigerator, wine and alcohol storage, appliance garage, pantry and appliance storage, the amounts go on and on. Floating shelves with a back that just grabs the eye takes this kitchen to another level. The clients are thrilled with this huge difference from their original space.

Sponsored
Sunbury, OH

J.Holderby - Renovations
Franklin County's Leading General Contractors - 2X Best of Houzz!
 Sea Pointe Design & Remodel

This master bathroom remodel includes a wall accent tile with herringbone pattern and a shampoo niche built with marble for elegant design.
Eclectic bathroom photo in Orange County
Eclectic bathroom photo in Orange County


 Paul Kelley Architecture

Inspiration for a large transitional master beige tile and stone tile ceramic tile freestanding bathtub remodel in San Francisco with shaker cabinets, medium tone wood cabinets, a two-piece toilet, white walls, an undermount sink and granite countertops

Sponsored
Columbus, OH

Hope Restoration & General Contracting
Columbus Design-Build, Kitchen & Bath Remodeling, Historic Renovations
 Seed Studio Landscape Design
image: Travis Rhoads Photography

This is an example of a small contemporary shade side yard stone formal garden in San Francisco.
This is an example of a small contemporary shade side yard stone formal garden in San Francisco.

 Hollenbeck Architects
Master Bath
Doorless shower - large transitional master white tile and subway tile travertine floor, gray floor, double-sink and wood ceiling doorless shower idea in Houston with shaker cabinets, an undermount tub, white walls, an undermount sink, marble countertops, a hinged shower door, white countertops and a built-in vanity
Doorless shower - large transitional master white tile and subway tile travertine floor, gray floor, double-sink and wood ceiling doorless shower idea in Houston with shaker cabinets, an undermount tub, white walls, an undermount sink, marble countertops, a hinged shower door, white countertops and a built-in vanity

 Earthwood Custom Remodeling, Inc.
Ryan Garvin Photography, Robeson Design
Example of a mid-sized transitional master gray tile and marble tile porcelain tile and gray floor freestanding bathtub design in Denver with a two-piece toilet, gray walls, an undermount sink, quartzite countertops, a hinged shower door, black cabinets and recessed-panel cabinets
Example of a mid-sized transitional master gray tile and marble tile porcelain tile and gray floor freestanding bathtub design in Denver with a two-piece toilet, gray walls, an undermount sink, quartzite countertops, a hinged shower door, black cabinets and recessed-panel cabinets
14