
Search results for "Master slot" in Home Design Ideas
 Carl Mattison Design

Take a home that has seen many lives and give it yet another one! This entry foyer got opened up to the kitchen and now gives the home a flow it had never seen.
 Whitten Architects
photography by Rob Karosis
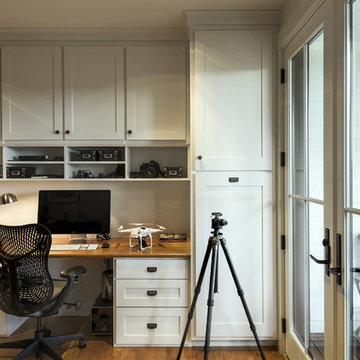
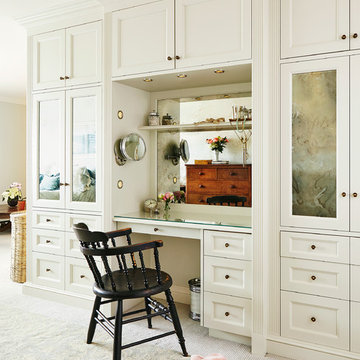
Example of a small classic built-in desk medium tone wood floor study room design in Portland Maine with white walls and no fireplace
Example of a small classic built-in desk medium tone wood floor study room design in Portland Maine with white walls and no fireplace
 Gabhart Investments, Inc.

In the bathroom we created a large wet / steam room with a Japanese soaker tub in the center.
We created some interest in the shower by using niches.
The showers are bamboo with body sprays.
Find the right local pro for your project

 Haven Design and Construction
This stunning custom master closet is part of a whole house design and renovation project by Haven Design and Construction. The homeowners desired a master suite with a dream closet that had a place for everything. We started by significantly rearranging the master bath and closet floorplan to allow room for a more spacious closet. The closet features lighted storage for purses and shoes, a rolling ladder for easy access to top shelves, pull down clothing rods, an island with clothes hampers and a handy bench, a jewelry center with mirror, and ample hanging storage for clothing.
 Golden Visions Design
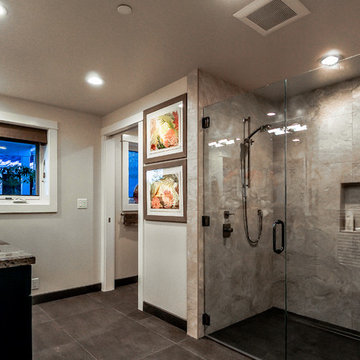
The master bathroom features a large fully tiled slot drain shower with bench seating.
Inspiration for a large coastal master beige tile and porcelain tile ceramic tile bathroom remodel with shaker cabinets, black cabinets and granite countertops
Inspiration for a large coastal master beige tile and porcelain tile ceramic tile bathroom remodel with shaker cabinets, black cabinets and granite countertops

Example of a large southwest master gray tile and porcelain tile porcelain tile and gray floor open shower design in Phoenix with quartz countertops, white walls, flat-panel cabinets, dark wood cabinets, a one-piece toilet, an integrated sink and white countertops
 Arcanum Architecture
Bernard Andre Photography

Large transitional beige two-story house exterior photo in San Francisco with a metal roof
Large transitional beige two-story house exterior photo in San Francisco with a metal roof

Sponsored
Delaware, OH

Buckeye Basements, Inc.
Central Ohio's Basement Finishing ExpertsBest Of Houzz '13-'21
 Emergent Form Architecture
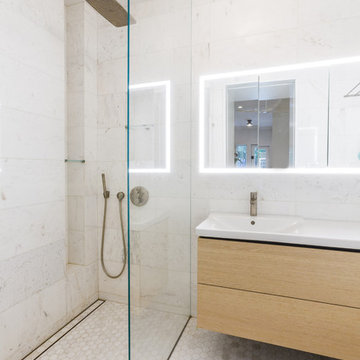
While compact, this marbled master bath is bright and functional. Keeping the floor level continuous as it extends to the shower slot drain helps make the area feel larger. The frameless glass, floating vanity, wall-hung toilet, and perimeter lit medicine cabinet also keep it light and modern.

 DeForest Architects
John Granen
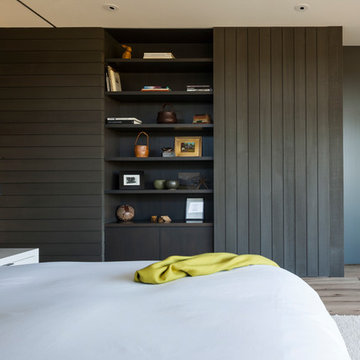
Example of a minimalist master light wood floor bedroom design with white walls
Example of a minimalist master light wood floor bedroom design with white walls

 Board & Vellum

A custom magazine rack allows for storage in the Master's Toilet Room. John Wilbanks Photography
Arts and crafts powder room photo in Seattle with a wall-mount toilet and gray walls
Arts and crafts powder room photo in Seattle with a wall-mount toilet and gray walls
 Belle Design + Build
virtuallyherestudios

Trendy master gray tile gray floor freestanding bathtub photo in Orange County with flat-panel cabinets, black cabinets, gray walls, an undermount sink and gray countertops
Trendy master gray tile gray floor freestanding bathtub photo in Orange County with flat-panel cabinets, black cabinets, gray walls, an undermount sink and gray countertops

Sponsored
Sunbury, OH

J.Holderby - Renovations
Franklin County's Leading General Contractors - 2X Best of Houzz!
 Closets Plus
Wilhelm Photography

Large elegant gender-neutral carpeted and gray floor walk-in closet photo with open cabinets and white cabinets
Large elegant gender-neutral carpeted and gray floor walk-in closet photo with open cabinets and white cabinets
 M Gooden Design
Photo: Roy Aguilar

Example of a small 1960s black one-story brick gable roof design in Dallas with a metal roof
Example of a small 1960s black one-story brick gable roof design in Dallas with a metal roof
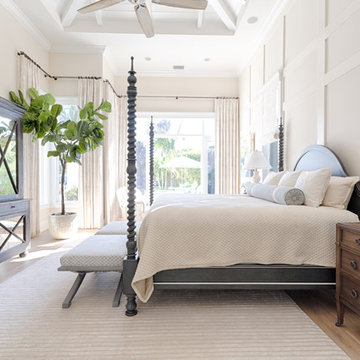
Bedroom - large coastal medium tone wood floor and brown floor bedroom idea in Miami with beige walls
 Infinite Home

Mid-sized minimalist master glass tile and gray tile porcelain tile freestanding bathtub photo in Atlanta with an undermount sink, shaker cabinets, white cabinets, marble countertops, a one-piece toilet and gray walls

Sponsored
Columbus, OH

Wannemacher Interiors
Customized Award-Winning Interior Design Solutions in Franklin Cnty OH
 Bayon Design Studio Inc.
Scott Hargis

Example of a large trendy 3/4 gray tile powder room design in San Francisco with flat-panel cabinets, an integrated sink and onyx countertops
Example of a large trendy 3/4 gray tile powder room design in San Francisco with flat-panel cabinets, an integrated sink and onyx countertops
 Ashwood Designs and Custom Homes
Tk Images

Example of a large transitional gender-neutral light wood floor and brown floor walk-in closet design in Houston with flat-panel cabinets and gray cabinets
Example of a large transitional gender-neutral light wood floor and brown floor walk-in closet design in Houston with flat-panel cabinets and gray cabinets
10