
Search results for "Master slot" in Home Design Ideas

 CARNEMARK design + build
Photography by Anice Hoachlander
Bathroom - contemporary bathroom idea in DC Metro
Bathroom - contemporary bathroom idea in DC Metro

 Mantis Design + Build, LLC
Photography by Paul Linnebach
Inspiration for a large tropical master gray tile and ceramic tile gray floor and ceramic tile corner shower remodel in Minneapolis with flat-panel cabinets, dark wood cabinets, a one-piece toilet, white walls, a vessel sink and concrete countertops
Inspiration for a large tropical master gray tile and ceramic tile gray floor and ceramic tile corner shower remodel in Minneapolis with flat-panel cabinets, dark wood cabinets, a one-piece toilet, white walls, a vessel sink and concrete countertops

 Anchor Builders
Andrea Rugg Photography
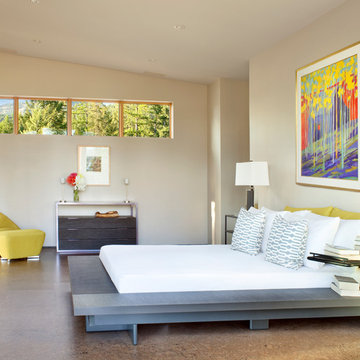
Mid-sized elegant master medium tone wood floor bedroom photo in Minneapolis with no fireplace and beige walls
Mid-sized elegant master medium tone wood floor bedroom photo in Minneapolis with no fireplace and beige walls
Find the right local pro for your project

 Jaffe Architecture
A serene primary bathroom wrapped in bookmatched marble creates a spa-like retreat in this reimagined Lincoln Park duplex. The freestanding soaking tub and walk-in shower with cantilevered bench offer a refined balance of sculptural form and everyday comfort. Subtle layering—textural rug, abstract artwork, and minimal fixtures—elevates the space with quiet luxury.

 Metropolis Drafting and Construction Inc
Creation of a new master bathroom, kids’ bathroom, toilet room and a WIC from a mid. size bathroom was a challenge but the results were amazing.
The master bathroom has a huge 5.5'x6' shower with his/hers shower heads.
The main wall of the shower is made from 2 book matched porcelain slabs, the rest of the walls are made from Thasos marble tile and the floors are slate stone.
The vanity is a double sink custom made with distress wood stain finish and its almost 10' long.
The vanity countertop and backsplash are made from the same porcelain slab that was used on the shower wall.
The two pocket doors on the opposite wall from the vanity hide the WIC and the water closet where a $6k toilet/bidet unit is warmed up and ready for her owner at any given moment.
Notice also the huge 100" mirror with built-in LED light, it is a great tool to make the relatively narrow bathroom to look twice its size.

Large trendy master gray tile and porcelain tile porcelain tile and gray floor double shower photo in Chicago with flat-panel cabinets, light wood cabinets, solid surface countertops and an integrated sink

 Oliver Designs
Photo by Christopher Carter
Inspiration for a mid-sized transitional master gray tile and marble tile porcelain tile and gray floor freestanding bathtub remodel in Denver with a hinged shower door, black walls, marble countertops and gray countertops
Inspiration for a mid-sized transitional master gray tile and marble tile porcelain tile and gray floor freestanding bathtub remodel in Denver with a hinged shower door, black walls, marble countertops and gray countertops

Sponsored
Sunbury, OH

J.Holderby - Renovations
Franklin County's Leading General Contractors - 2X Best of Houzz!

 AOME Architects
Mike Jensen Photography

Huge elegant master dark wood floor and blue floor bedroom photo in Seattle with blue walls, a standard fireplace and a plaster fireplace
Huge elegant master dark wood floor and blue floor bedroom photo in Seattle with blue walls, a standard fireplace and a plaster fireplace
 Lee & Co Contractors

Master bedroom with attached deck.
Large minimalist master medium tone wood floor bedroom photo in San Francisco with a metal fireplace and a standard fireplace
Large minimalist master medium tone wood floor bedroom photo in San Francisco with a metal fireplace and a standard fireplace
 Edward R James Homes

Bathroom - coastal master gray tile, white tile and marble tile white floor bathroom idea in Chicago with gray cabinets, white walls, an undermount sink, white countertops and shaker cabinets

 Hudson Street Design
Empire Contracting Inc
707.884.9789
Photos By: Sea Ranch Images
www.searanchimages.com
707.653.6866
Inspiration for a mid-century modern gray tile drop-in bathtub remodel in San Francisco with a vessel sink, flat-panel cabinets, dark wood cabinets and gray countertops
Inspiration for a mid-century modern gray tile drop-in bathtub remodel in San Francisco with a vessel sink, flat-panel cabinets, dark wood cabinets and gray countertops

 Howells Architecture + Design
David Agnello
Large trendy master black and white tile and stone tile marble floor tub/shower combo photo in Portland with flat-panel cabinets, medium tone wood cabinets, an integrated sink, multicolored walls, marble countertops and a hinged shower door
Large trendy master black and white tile and stone tile marble floor tub/shower combo photo in Portland with flat-panel cabinets, medium tone wood cabinets, an integrated sink, multicolored walls, marble countertops and a hinged shower door

Sponsored
Delaware, OH

Buckeye Basements, Inc.
Central Ohio's Basement Finishing ExpertsBest Of Houzz '13-'21

 Smith Architectural Studio
Flash Gallery Photography
Large tuscan travertine floor and beige floor freestanding bathtub photo in San Francisco with a drop-in sink, flat-panel cabinets, medium tone wood cabinets, a one-piece toilet, white walls, quartz countertops, a hinged shower door and white countertops
Large tuscan travertine floor and beige floor freestanding bathtub photo in San Francisco with a drop-in sink, flat-panel cabinets, medium tone wood cabinets, a one-piece toilet, white walls, quartz countertops, a hinged shower door and white countertops
 Amber-Tru Construction

Mid-sized trendy master gray tile, white tile and marble tile marble floor and white floor alcove shower photo in San Francisco with flat-panel cabinets, dark wood cabinets, white walls, an undermount sink, marble countertops and a hinged shower door

 Nanette Wong
Photo: Nanette Wong © 2014 Houzz
Example of a small eclectic master medium tone wood floor bedroom design in San Francisco with white walls
Example of a small eclectic master medium tone wood floor bedroom design in San Francisco with white walls

Walk-in closet - huge contemporary gender-neutral carpeted walk-in closet idea in Phoenix with flat-panel cabinets and light wood cabinets



 ODS Architecture
Enlarged and remodeled master bath has a new shower with steam unit, glass tile walls with niches, new slot window with operable upper and built-in walnut vanity with Caesarstone countertops and flush mirrors and medicine cabinet. The shower features a recessed trench drain with sloping floor for positive drainage.

 Alair Homes Arlington
This 10,000 sqft custom home features Kraftmaid Cabinets, large bar and entertainment room, and a fantastic master bath, all overlooking a beautiful pool.
 Chantilly Closet Design

Walk-in closet - large transitional gender-neutral medium tone wood floor and beige floor walk-in closet idea in DC Metro with open cabinets and gray cabinets
1