
Search results for "Master slot" in Home Design Ideas


 Natural Stone Institute
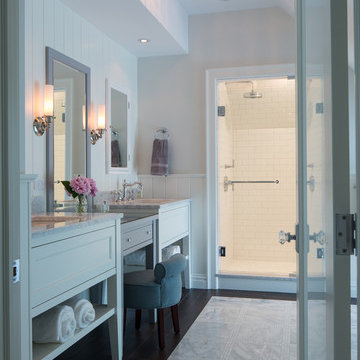
In the home’s interior, leather-finish Cippolino marble paving was painstakingly end-matched to create the illusion of one continuous
piece of stone traveling through the whole level, under a bathtub made from a single block of Cippolino marble, and transitioning into the master bath’s shower walls. On this same level the kitchen is outfitted with a
15 foot long book-matched Lapis Lazuli island countertop shaped at its perimeter with a “knife edge,” adjacent to a countertop and sink clad
in book-matched Cippolino marble. Matched vein-cut travertine paving covers the floor and seamlessly continues through the living room and out onto the exterior sundeck, terminating at the swimming pool which is completely bordered by travertine coping containing slots for drainage that allow the top edge of the pool’s water to become perfectly aligned with the top edge of the adjacent travertine paving, thus creating a level surface from the kitchen to the infinity edge of the pool.
 Alexander Butler | Design Services, LLC
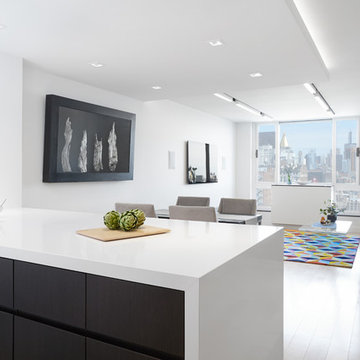
This project was a bachelor pad for a tech-oriented entrepreneur. We focused on the main Living & Kitchen areas, as well as the Master Bathroom. A 'black-and-white' motif was employed, and a particular focus was paid to the lighting. The kitchen ceiling was dropped to full depth to accommodate recessed lighting, and the living room was slightly dropped so we could 'slot in' modern Neoray light fixtures.
We were able to remove a dividing wall housing only an outdated intercom conduit, which allowed us to significantly change the feel of the space by completely opening things up.
Cabinets featured Abet Laminati 657 Holz Laminate, which not only is a budget friendly alternative to natural wood veneers, but is also easy to clean and maintain, and still manages to look great.
Countertops and Window Sills were Caesarstone Pure White and Espresso, respectively.
Erin & Erica Photography
Find the right local pro for your project
 Alpenglow Lighting Design, Inc,
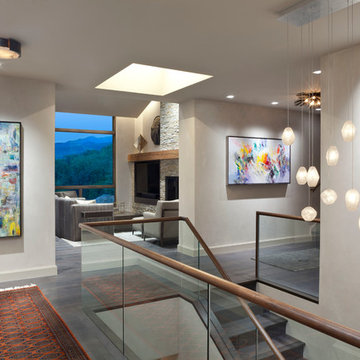
Lighting and controls design by Alpenglow Lighting Design, Inc. All lighting is LED, with fully integrated lighting controls. Full custom residence in Snowmass Village, CO. Deep-well skylights are lit with flush LED slots which wrap around the skylight, keeping them bright at night. Photo by Emily Minton Redfield.
 XACT Interiors

Jack and Jack Bath, urinal, toilet, 2 vanities.
Alcove shower - mid-sized industrial kids' multicolored tile and porcelain tile porcelain tile and beige floor alcove shower idea in Seattle with furniture-like cabinets, brown cabinets, an urinal, brown walls, an undermount sink, granite countertops and a hinged shower door
Alcove shower - mid-sized industrial kids' multicolored tile and porcelain tile porcelain tile and beige floor alcove shower idea in Seattle with furniture-like cabinets, brown cabinets, an urinal, brown walls, an undermount sink, granite countertops and a hinged shower door

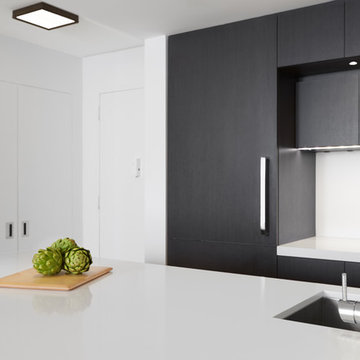 Alexander Butler | Design Services, LLC
This project was a bachelor pad for a tech-oriented entrepreneur. We focused on the main Living & Kitchen areas, as well as the Master Bathroom. A 'black-and-white' motif was employed, and a particular focus was paid to the lighting. The kitchen ceiling was dropped to full depth to accommodate recessed lighting, and the living room was slightly dropped so we could 'slot in' modern Neoray light fixtures.
We were able to remove a dividing wall housing only an outdated intercom conduit, which allowed us to significantly change the feel of the space by completely opening things up.
Cabinets featured Abet Laminati 657 Holz Laminate, which not only is a budget friendly alternative to natural wood veneers, but is also easy to clean and maintain, and still manages to look great.
Countertops and Window Sills were Caesarstone Pure White and Espresso, respectively.
Erin & Erica Photography

Sponsored
Sunbury, OH

J.Holderby - Renovations
Franklin County's Leading General Contractors - 2X Best of Houzz!
 Samaha and Hart Architecture
Michael Weber Photography

Doorless shower - modern gray tile and stone slab marble floor and gray floor doorless shower idea in San Francisco with a wall-mount toilet, gray walls and an undermount sink
Doorless shower - modern gray tile and stone slab marble floor and gray floor doorless shower idea in San Francisco with a wall-mount toilet, gray walls and an undermount sink
 HR DESIGN DEPT
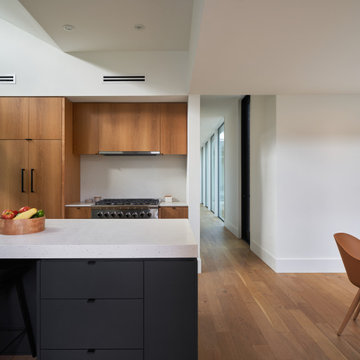
The project began with this request to have a home that was understated but uniquely unfolded after entering. Each living space redirects orientation; expansive courtyard views shift to private gardens, and neighborhood foliage is displayed in vaulted clerestory windows, also giving unexpected volume to the low-slung house. The house is organized around an existing pecan tree and proposed pool with bedrooms off the courtyard. The living room and master bedroom bookend this oasis with covered patios under the canopy overlooking the pool.
 DII Architecture

Here's a look at the temporary office space that will become a master bathroom in phase 2. The floor to ceiling slot windows cast a fun light in the afternoon.
-Photos by Black Olive Photographic
 Raina Henderson Interior Design, LLC
Large transitional open concept bamboo floor living room photo in Seattle with white walls, no fireplace and no tv

 Béton Studio
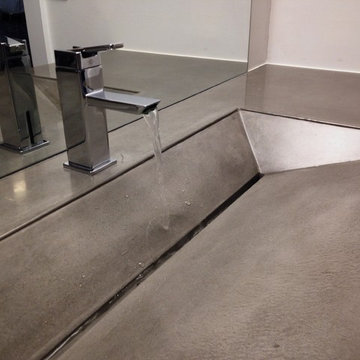
Custom Concrete Trough Sink in the ramp style. This concrete sink features a linear slot drain which slopes to drains on either side. Contact Béton to begin customizing your very own concrete sink

Sponsored
Sunbury, OH
J.Holderby - Renovations
Franklin County's Leading General Contractors - 2X Best of Houzz!
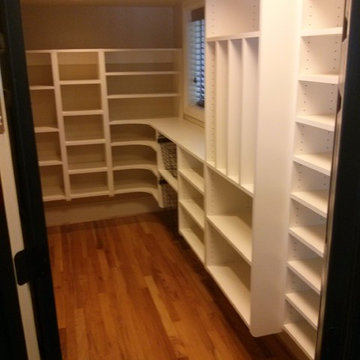
 Artisan Custom Closets

Huge pantry with adjustable shelving for food storage.
Example of a classic kitchen design in Atlanta
Example of a classic kitchen design in Atlanta

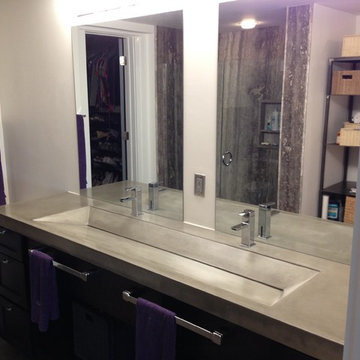 Béton Studio
Custom Concrete Trough Sink in the ramp style. This concrete sink features a linear slot drain which slopes to drains on either side. Contact Béton to begin customizing your very own concrete sink
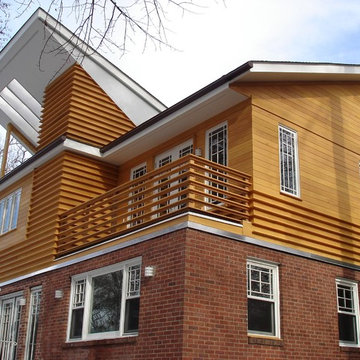
 Robert Gross Architect
View of rear facade, highlighting the various custom cedar plank profiles, as well as the rear reverse sloped "butterflly" roof with openings to allow penetration of sunlight into the volumes below.

Sponsored
Fredericksburg, OH

High Point Cabinets
Columbus' Experienced Custom Cabinet Builder | 4x Best of Houzz Winner
 Story Homes
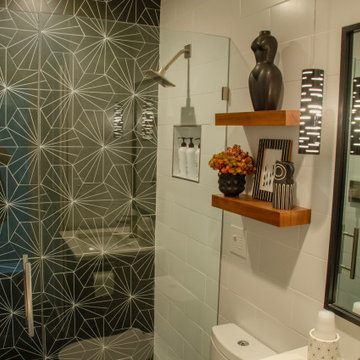
A few years ago, the owners added two stories with finished basement to their Edina home. It was a big project that greatly expanded and enhanced the first-floor kitchen, dining room and living room. The project also added a second-floor bedroom/home office.
Their home has another two bedrooms and ¾ bath on the first floor, plus a beautiful master bedroom and ¾ bath on the second floor which they’ve been using for years.
Looking into the future they began to consider aging in place: What living on one floor might look like. They determined that the only thing that needed attention was the first-floor bath – it was pretty dated. So, they built their dream bath. They began with tearing everything out, right down to the studs.
The new 5’ X 9’ ¾ bath includes a 5’ X 3’ walk-in glass enclosed shower, with a twist. The shower control has been moved from the typical location (just below the shower head) to the opposite wall, just inside the shower door. This allows one to turn on the shower and wait for it to get hot without having to step into the shower and then just stand there and get wet with cold water. A small detail that has proven to be a good idea.
The shower floor is made using 3/4" x 3/4" Penny round matte Porcelain mosaic tile set in charcoal grout. The back shower wall and the remaining bathroom floor is constructed with Aster 9" x 10" hexagon glazed Porcelain patterned wall & floor tile. Hexagonal tile adds an unusual feature that establishes a unique, interesting, repeated design.
The main bath’s walls feature white matt finish 6" x 18" ceramic Subway Wall tile in white grout.
A TOTO center flushing toilet looks great on the dark hexagonal floor tile.
The custom vanity features a walnut base with white Silestone top and undermounted Kohler sink with brushed nickel fixtures.
Another interesting feature are two 3” X 6” X 18” floating Walnut shelves – just the right touch to add character to the bath without taking up too much space.
Finally, the dimmable can lighting is enhanced with two black cylinder slotted pendant lights on either side of the vanity.
This project fulfills the promise of down-the-road one floor living with an efficient, comfortable ¾ bath.
 Hickox Williams Architects, Inc.
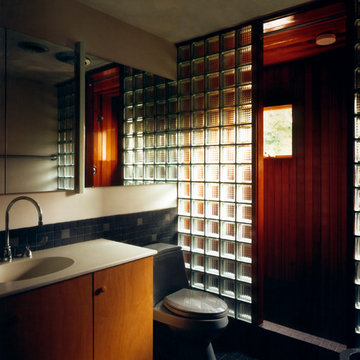
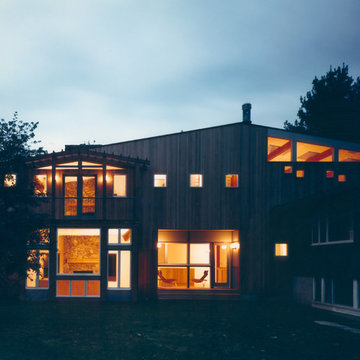
 This large addition to a small house built in the 1950s by The Architects Collaborative uses the original formal and material vocabulary to create a dramatic transformation. The new building sits in a slot of space between the existing house and garage and uses their geometry as a format for opening to the landscape and sunlight.
The new building contains -
A music room, bar and spacious
living room with field stone fireplace
New light-filled stair to the second floor
Family library with window seats and skylights
New master bedroom suite overlooks open fields
 Hickox Williams Architects, Inc.
 This large addition to a small house built in the 1950s by The Architects Collaborative uses the original formal and material vocabulary to create a dramatic transformation. The new building sits in a slot of space between the existing house and garage and uses their geometry as a format for opening to the landscape and sunlight.
The new building contains -
A music room, bar and spacious
living room with field stone fireplace
New light-filled stair to the second floor
Family library with window seats and skylights
New master bedroom suite overlooks open fields
21