
Search results for "Master slot" in Home Design Ideas

 DII Architecture
 designed & built this whole house renovation. Multiple walls were taken down to create an open kitchen, living, & dining area. A newly reconfigured master suite, bedrooms, & bathrooms were also done. New flooring, lighting, & windows were installed in this high end, custom home.
Photos by: Black Olive Photographic

 Aesthetics Interiors Inc
Walk-in shower - small contemporary master beige tile and stone tile slate floor walk-in shower idea in Phoenix with a vessel sink, shaker cabinets, dark wood cabinets, limestone countertops, a one-piece toilet and beige walls
 DII Architecture
 designed & built this whole house renovation. Multiple walls were taken down to create an open kitchen, living, & dining area. A newly reconfigured master suite, bedrooms, & bathrooms were also done. New flooring, lighting, & windows were installed in this high end, custom home.
Photos by: Black Olive Photographic
Find the right local pro for your project

 Hines Homes, LLC
Freestanding bathtub - large contemporary master gray tile concrete floor and gray floor freestanding bathtub idea in Little Rock with shaker cabinets, gray cabinets, gray walls, an undermount sink, marble countertops and gray countertops

 Walker Woodworking
In a nice mix of white and oak, this kitchen is bright, yet casual. This home, located in Shelby, was a large renovation project which included the kitchen, living area, laundry room, drop zone, and master bathroom. The style was simple transitional with the cerused oak bringing warmth to the white kitchen. Space design and organization was the top priority for this busy family of five.
WW Photography

 John Buchan Homes
Inspiration for a mid-sized contemporary master porcelain tile and white floor bathroom remodel in Seattle with recessed-panel cabinets, gray cabinets, an undermount tub, gray walls, an undermount sink, quartzite countertops and white countertops

 Blanchard Design Studio
Custom paneled baseboard enclosures to hide away unsightly metal baseboard heating in this historic Back Bay home.
Example of a classic master light wood floor home design design in Boston with white walls
Example of a classic master light wood floor home design design in Boston with white walls

Sponsored
Sunbury, OH

J.Holderby - Renovations
Franklin County's Leading General Contractors - 2X Best of Houzz!


 Schwartz and Architecture
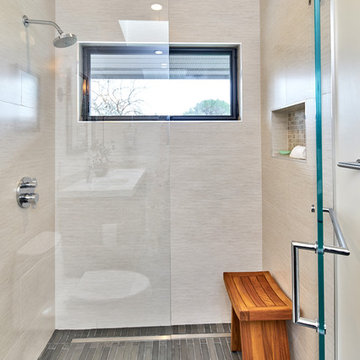
This full remodel of a 3,200 sq ft home in San Francisco’s Forest Hills neighborhood worked within the home’s existing split level organization, but radically expanded the sense of openness and movement through the space. The jewel of the new top floor master suite is a minimalist bathroom surrounded by glass and filled with light. The most private space becomes the most prominent element from the street below.
Photo by Aaron Leitz


 DII Architecture
 designed & built this whole house renovation. Multiple walls were taken down to create an open kitchen, living, & dining area. A newly reconfigured master suite, bedrooms, & bathrooms were also done. New flooring, lighting, & windows were installed in this high end, custom home.
Photos by: Black Olive Photographic

 Kestrel Shutters & Doors
These traditional closet doors feature smaller, fixed louvers in the top and colonial raised panels in the bottom and are custom sized to fit your openings.
To receive a quote on our Fixed Louver over Raised Panel doors follow the "Visit Store" link: below.



Sponsored
Columbus, OH

Hope Restoration & General Contracting
Columbus Design-Build, Kitchen & Bath Remodeling, Historic Renovations

 European Cabinets & Design Studios
Cabinets from GB Group's (Italy). Stratos collection. Featuring fully-integrated Corian sink and mirror with backlight. Freestanding, solid Corian tub from MOMA Design. Floor and walls are PORCELANOSA tile. Grohe EuroCube and Alure Briliant faucets.

 Dream Finders Homes
Inspiration for a contemporary master white tile light wood floor and beige floor freestanding bathtub remodel in Jacksonville with shaker cabinets, brown cabinets, a vessel sink and white countertops

 OSLO Builders
Example of a small built-in desk medium tone wood floor study room design in Minneapolis with beige walls
 S-Squared // Architecture + Interiors + Landscape
photo: Mark Pinkerton, VI360
Home design - contemporary home design idea in San Francisco
Home design - contemporary home design idea in San Francisco



 Kimball Bonamici Designs
Remodeled master bath, with mosaic tile framing mirror and painted gray cabinets. London Grey quartz counter tops, stand alone bath tub and cafe style drapery. Gray tile on floors and soft gray wall. Frosted glass sliding doors conceal the closet.

 Zen Architect
custom bathroom
In the woods zen home http://ZenArchitect.com
Example of a mid-sized zen 3/4 black and white tile and stone tile light wood floor, beige floor and single-sink alcove bathtub design in Orange County with a one-piece toilet, gray walls, flat-panel cabinets, beige cabinets, an integrated sink, tile countertops, white countertops, a niche and a floating vanity
Example of a mid-sized zen 3/4 black and white tile and stone tile light wood floor, beige floor and single-sink alcove bathtub design in Orange County with a one-piece toilet, gray walls, flat-panel cabinets, beige cabinets, an integrated sink, tile countertops, white countertops, a niche and a floating vanity

 User
Dream master closet all custom made for a private client
Example of a huge trendy women's walk-in closet design in Miami with flat-panel cabinets
Example of a huge trendy women's walk-in closet design in Miami with flat-panel cabinets
25