
Search results for "Master slot" in Home Design Ideas


 Monarch Kitchen Design Studio
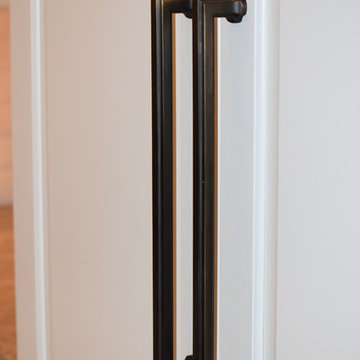
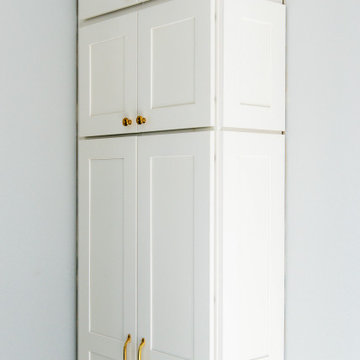
This space was originally a kids play room, but was in a better location for the family to put the kitchen and to be able to access the yard to watch their family. I added the arched window in the CAD program and they ended up loving the way that it looked, so they added one. The overall look is light, bright, dreamy and had French Bakery vibes. It turned out stunning!
Find the right local pro for your project
 Accent Kitchen & Bath
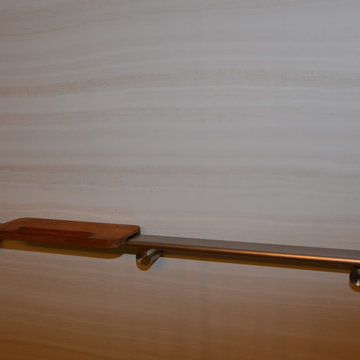
Home design - small transitional multicolored tile home design idea with beige walls



 JMLegacy Remodeling
This entry wall was only partially here before. It had a couple arches to it and on the other side of the wall was a dining room. We closed the room all in and then added a hidden door that you press on the trim and the door pops open to let you into the now speak easy that is behind the wall. Kind of a fun part of this house project.
 Suzanne Robson Design
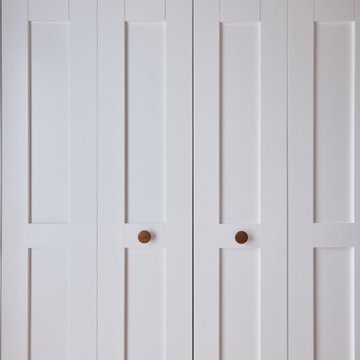
Custom joinery throughout, including kids' wardrobes and a home office wall unit, designed and fitted to the family's exact needs.
Inspiration for a contemporary home design remodel in Sydney
Inspiration for a contemporary home design remodel in Sydney

Sponsored
Delaware, OH

Buckeye Basements, Inc.
Central Ohio's Basement Finishing ExpertsBest Of Houzz '13-'21



 Made in the Shade Blinds of Placer County
Dean DeAscentis
Inspiration for a mid-sized timeless medium tone wood floor kitchen/dining room combo remodel in Sacramento with beige walls
Inspiration for a mid-sized timeless medium tone wood floor kitchen/dining room combo remodel in Sacramento with beige walls






Sponsored
Sunbury, OH

J.Holderby - Renovations
Franklin County's Leading General Contractors - 2X Best of Houzz!

 Full Bloom Cottage
Ebonized Empire French Louis XVI style armoire. Beautiful single door armoire, with large carved medallion, rose swag, with fluted columns, and large carved finials. Door has original mirror, subtle antique patina to the mirror. 1" original bevel. Armoire comes apart into multiple pieces. The bottom has a drawer, inside can house extra shelves, or a hanging bar. The overall patina has areas where it has been rubbed off, due to age and use. Measures: 42.75" W x 20" D x 93" H.








 KSB Build
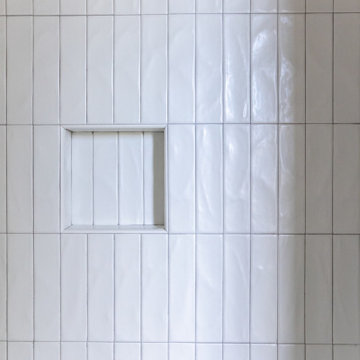
Shower details at the North Branch Residence
Example of a minimalist bathroom design in New York
Example of a minimalist bathroom design in New York


95