
Search results for "Master social" in Home Design Ideas

 Miller-Roodell Architects Ltd
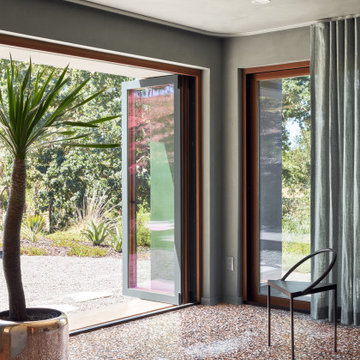
Juxtaposing a Southern Colorado setting with a Moorish feel, North Star Ranch explores a distinctive Mediterranean architectural style in the foothills of the Sangre de Cristo Mountains. The owner raises cutting horses, but has spent much of her free time traveling the world. She has brought art and artifacts from those journeys into her home, and they work in combination to establish an uncommon mood. The stone floor, stucco and plaster walls, troweled stucco exterior, and heavy beam and trussed ceilings welcome guests as they enter the home. Open spaces for socializing, both outdoor and in, are what those guests experience but to ensure the owner's privacy, certain spaces such as the master suite and office can be essentially 'locked off' from the rest of the home. Even in the context of the region's extraordinary rock formations, North Star Ranch conveys a strong sense of personality.

 Angela Brown Photography LLC
Angela Brown Photography
Example of a transitional master light wood floor alcove bathtub design in Detroit with beaded inset cabinets, white cabinets, brown walls and an undermount sink
Example of a transitional master light wood floor alcove bathtub design in Detroit with beaded inset cabinets, white cabinets, brown walls and an undermount sink
Find the right local pro for your project

 Wendy McEahern Photography
© Wendy McEahern / ALL RIGHTS RESERVED
Example of a southwest brown floor powder room design in Albuquerque with furniture-like cabinets, medium tone wood cabinets and a vessel sink
Example of a southwest brown floor powder room design in Albuquerque with furniture-like cabinets, medium tone wood cabinets and a vessel sink
 Jamie Schachtel Design Group
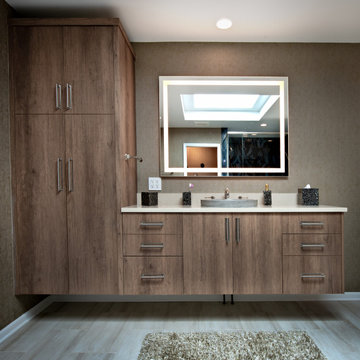
Large minimalist master blue tile and ceramic tile porcelain tile, white floor, double-sink, tray ceiling and wallpaper freestanding bathtub photo in Chicago with flat-panel cabinets, brown cabinets, brown walls, a vessel sink, concrete countertops, a hinged shower door, beige countertops and a floating vanity

 Coco Maison Design
This Altadena home is the perfect example of modern farmhouse flair. The powder room flaunts an elegant mirror over a strapping vanity; the butcher block in the kitchen lends warmth and texture; the living room is replete with stunning details like the candle style chandelier, the plaid area rug, and the coral accents; and the master bathroom’s floor is a gorgeous floor tile.
Project designed by Courtney Thomas Design in La Cañada. Serving Pasadena, Glendale, Monrovia, San Marino, Sierra Madre, South Pasadena, and Altadena.
For more about Courtney Thomas Design, click here: https://www.courtneythomasdesign.com/
To learn more about this project, click here:
https://www.courtneythomasdesign.com/portfolio/new-construction-altadena-rustic-modern/


Sponsored
Columbus, OH

Hope Restoration & General Contracting
Columbus Design-Build, Kitchen & Bath Remodeling, Historic Renovations
 Jamie Schachtel Design Group
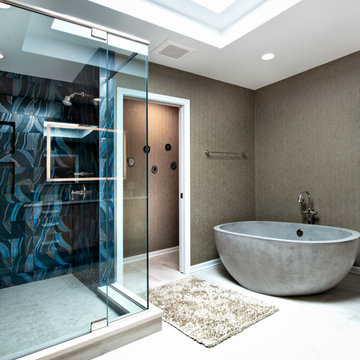
Inspiration for a large modern master blue tile and ceramic tile porcelain tile, white floor, double-sink, tray ceiling and wallpaper freestanding bathtub remodel in Chicago with flat-panel cabinets, brown cabinets, brown walls, a vessel sink, concrete countertops, a hinged shower door, beige countertops and a floating vanity


 Coleen Norris
Jessie Preza
Inspiration for a small transitional 3/4 gray tile, white tile and glass tile white floor bathroom remodel in Jacksonville with flat-panel cabinets, gray cabinets, gray walls, an undermount sink and marble countertops
Inspiration for a small transitional 3/4 gray tile, white tile and glass tile white floor bathroom remodel in Jacksonville with flat-panel cabinets, gray cabinets, gray walls, an undermount sink and marble countertops
 Jamie Schachtel Design Group
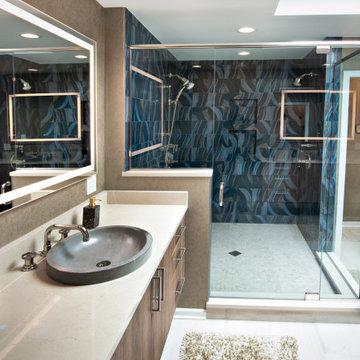
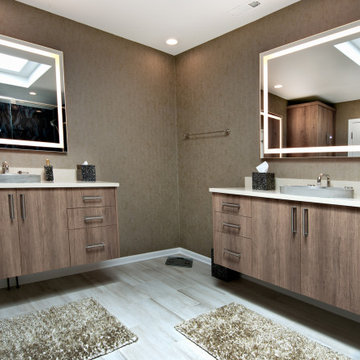
Example of a large minimalist master blue tile and ceramic tile porcelain tile, white floor, double-sink, tray ceiling and wallpaper freestanding bathtub design in Chicago with flat-panel cabinets, brown cabinets, brown walls, a vessel sink, concrete countertops, a hinged shower door, beige countertops and a floating vanity
 Jamie Schachtel Design Group
Inspiration for a large modern master blue tile and ceramic tile porcelain tile, white floor, double-sink, tray ceiling and wallpaper freestanding bathtub remodel in Chicago with flat-panel cabinets, brown cabinets, brown walls, a vessel sink, concrete countertops, a hinged shower door, beige countertops and a floating vanity
 ALTER Design Studio
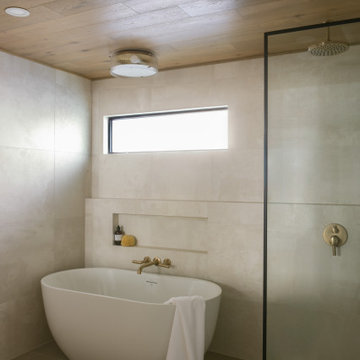
Beach Grove Social transforms a dated 3-bed, 2.5-bath into a modern, moody home made for entertaining. Vaulted cedar ceilings and triangular clerestories bathe white oak and graphite finishes in soft light, while a linear hearth anchors the open living–dining core. The reimagined kitchen hides the daily clutter with a concealed appliance garage and a grain-matched door to the laundry, keeping surfaces calm. Full-width sliders dissolve the boundary to a terrace designed for gatherings. Three new bathrooms—each tailored to its user—pair refined materials with serene lighting to deliver sophisticated, restorative spaces.



 Design Tech Homes
This hill country home built by Design Tech Homes is the epitome of Texas living. The exposed beams and natural stonework establish a rustic but elegant ambience. The expansive rear porch living area could very well become the social center of the home. Superior craftsmanship and attention to detail are trademarks of this masterful design. The Cross Creek features:
3,223 square feet
4 bedrooms
4 baths
One-story with spacious outdoor living area

 Rosemary Fletcher Photography
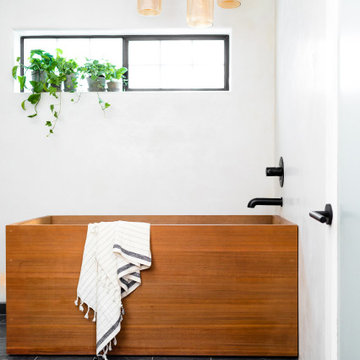
Inspiration for a contemporary balcony container garden remodel in Boston with no cover
Inspiration for a contemporary balcony container garden remodel in Boston with no cover
 Social Studio
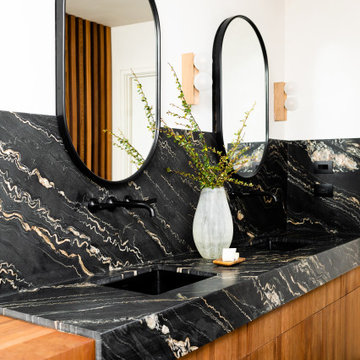
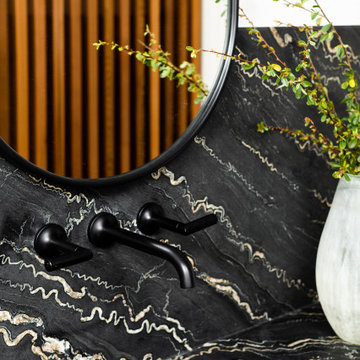
Example of a trendy double-sink bathroom design in San Francisco with black cabinets and a built-in vanity

Sponsored
Delaware, OH

Buckeye Basements, Inc.
Central Ohio's Basement Finishing ExpertsBest Of Houzz '13-'21

 TRG Architecture + Interior Design
Bernard Andre
Powder room - contemporary light wood floor powder room idea in San Francisco with flat-panel cabinets, gray cabinets, beige walls and an integrated sink
Powder room - contemporary light wood floor powder room idea in San Francisco with flat-panel cabinets, gray cabinets, beige walls and an integrated sink
 Social Studio
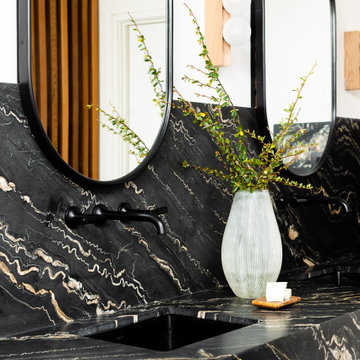
Bathroom - contemporary double-sink bathroom idea in San Francisco with black cabinets and a built-in vanity
12