
Search results for "Master solutions" in Home Design Ideas

 Grand Home Solutions, Inc
Master Bath features: a large 3'x6' walk-in shower, double sink vanity and re purposed claw foot tub.
Inspiration for a large transitional master brown tile and ceramic tile ceramic tile claw-foot bathtub remodel in St Louis with an undermount sink, shaker cabinets, dark wood cabinets and gray walls
Inspiration for a large transitional master brown tile and ceramic tile ceramic tile claw-foot bathtub remodel in St Louis with an undermount sink, shaker cabinets, dark wood cabinets and gray walls
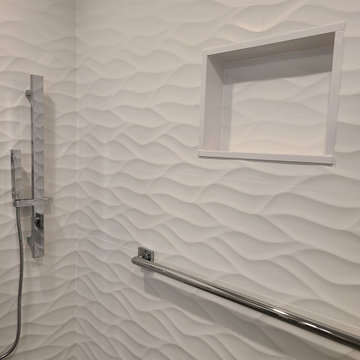
 Design Solution Group
This oversized master bathroom features a 96" long Lauriermax vanity and a dry niche on each side of the vanity. The shower is 84" long with double showerhead, porcelanosa wall tiles and a wet niche in the shower.
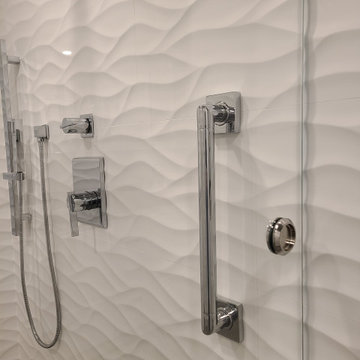 Design Solution Group
This oversized master bathroom features a 96" long Lauriermax vanity and a dry niche on each side of the vanity. The shower is 84" long with double showerhead, porcelanosa wall tiles and a wet niche in the shower.
Find the right local pro for your project

 Custom Storage Solutions
This was a custom closet designed and installed in the master bathroom for her. This custom closet has everything, including a built-in vanity with granite countertops, tile flooring throughout, pendant lighting, soaking tub, drawers, a jewelry tray, soft clothes pants rack, belt racks and plenty of shelving for shoe storage.
 Grand Home Solutions, Inc
Master Bath features: a large 3'x6' walk-in shower, double sink vanity and re purposed claw foot tub.
Example of a large transitional master brown tile and ceramic tile ceramic tile claw-foot bathtub design in St Louis with an undermount sink, shaker cabinets, dark wood cabinets and gray walls
Example of a large transitional master brown tile and ceramic tile ceramic tile claw-foot bathtub design in St Louis with an undermount sink, shaker cabinets, dark wood cabinets and gray walls

 Custom Surface Solutions
 (www.css-tile.com) - Owner Craig Thompson (512) 966-8296. This project shows master bath shower / toile room remodel with before and after pictures. Remodel included tub-to-shower conversion with 12" x 24" tile set vertically aligned / on-grid on walls and floor. Custom wall floor base tile. Pebble tile shower floor. Vertical accent stripe on plumbing control wall and back of 22" x 14" niche using Harlequin shaped mosaic glass file. Schluter Rondec Satin Nickel finish profile edging. Delta plumbing fixtures.

 Creative Closet Solutions
Mid-sized trendy women's carpeted walk-in closet photo in Boston with open cabinets and white cabinets
Mid-sized trendy women's carpeted walk-in closet photo in Boston with open cabinets and white cabinets

Sponsored
Delaware, OH

Buckeye Basements, Inc.
Central Ohio's Basement Finishing ExpertsBest Of Houzz '13-'21
 Custom Surface Solutions
 (www.css-tile.com) - Owner Craig Thompson (512) 430-1215. This project shows the remodel of a master bathroom with before and after pictures of the project. 32" x 16" tile was used on the walls and 32 x 8" tile on the floor. The accent and shower pan tile is flat pebble stones. The faucets are Delta.

 Gemini Corporation Building Solutions
Example of a minimalist master gray tile vinyl floor and gray floor alcove bathtub design in Columbus with flat-panel cabinets, black cabinets, a two-piece toilet, gray walls, an undermount sink, quartzite countertops, a hinged shower door and white countertops

 Souris River Designs / Outdoor Comfort Solutions
Rectangular double undermount sinks are modern, and a great solution in the easy-to-maintain quartz countertops. Repeating the mosaic accent in the tile backsplash unifies the sink area with the shower, pulling the two spaces together.
Photos by Erika Kelly

 Robbins Architecture
Inspiration for a large transitional master carpeted and gray floor bedroom remodel in Chicago with white walls

 Foster Remodeling Solutions, Inc.
Dimitri Ganas - PhotographybyDimitri.net
Inspiration for a transitional master beige tile and ceramic tile ceramic tile alcove shower remodel in DC Metro with an undermount sink, flat-panel cabinets, medium tone wood cabinets, solid surface countertops and gray walls
Inspiration for a transitional master beige tile and ceramic tile ceramic tile alcove shower remodel in DC Metro with an undermount sink, flat-panel cabinets, medium tone wood cabinets, solid surface countertops and gray walls
 Grand Home Solutions, Inc
Master Bath features: a large 3'x6' walk-in shower, double sink vanity and re purposed claw foot tub.
Example of a large transitional master brown tile and ceramic tile ceramic tile claw-foot bathtub design in St Louis with an undermount sink, shaker cabinets, dark wood cabinets and gray walls
Example of a large transitional master brown tile and ceramic tile ceramic tile claw-foot bathtub design in St Louis with an undermount sink, shaker cabinets, dark wood cabinets and gray walls

Sponsored
Columbus, OH

Wannemacher Interiors
Customized Award-Winning Interior Design Solutions in Franklin Cnty OH

 Interior Solutions Design Group Inc.
Close up of the master bedroom headboard.
Photography: Barry Calhoun Photography
1950s master bedroom photo in Vancouver
1950s master bedroom photo in Vancouver

 JDK HOME SOLUTIONS
Example of a mid-sized transitional master multicolored tile and glass sheet porcelain tile corner shower design in San Diego with shaker cabinets, medium tone wood cabinets, a one-piece toilet, beige walls, an undermount sink and quartz countertops

 Closetopia
Walk-in closet - large traditional gender-neutral brown floor and medium tone wood floor walk-in closet idea in Orange County with open cabinets and white cabinets

 Aria Homes, Inc.
Jessie Preza Photography
Alcove shower - large contemporary master brown tile and stone slab gray floor alcove shower idea in Jacksonville with flat-panel cabinets, medium tone wood cabinets, an undermount tub, a wall-mount toilet, gray walls and gray countertops
Alcove shower - large contemporary master brown tile and stone slab gray floor alcove shower idea in Jacksonville with flat-panel cabinets, medium tone wood cabinets, an undermount tub, a wall-mount toilet, gray walls and gray countertops

Sponsored
Columbus, OH
Free consultation for landscape design!

Peabody Landscape Group
Franklin County's Reliable Landscape Design & Contracting
 Gemini Corporation Building Solutions
Minimalist master gray tile vinyl floor and gray floor alcove bathtub photo in Columbus with flat-panel cabinets, black cabinets, a two-piece toilet, gray walls, an undermount sink, quartzite countertops, a hinged shower door and white countertops

 Audio-Video Solutions, Inc.
This was part of a larger window treatment project. A custom pocket was built inside the wall behind the stone, so the window shade completely disappears when open.

 Clar Construction
Builder: Clar Construction
Architect: Don Welch
Photo: Susan Teare
Example of a large trendy medium tone wood floor home office library design in Burlington with white walls
Example of a large trendy medium tone wood floor home office library design in Burlington with white walls
119