
Search results for "Master solutions" in Home Design Ideas

 Cutting Edge Homes Inc.
You don’t need to take a vacation anywhere with a sun-soaked master suite addition like this. So serene.
•
Whole Home Renovation + Addition, 1879 Built Home
Wellesley, MA

 Cipriani Remodeling Solutions
Master bathroom in Glassboro, NJ, features large shower with seat, soaker tub, luxury vinyl tile, and vaulted ceilings.
Bathroom - contemporary master beige tile vinyl floor and brown floor bathroom idea in Philadelphia with recessed-panel cabinets, dark wood cabinets, blue walls, an integrated sink and a hinged shower door
Bathroom - contemporary master beige tile vinyl floor and brown floor bathroom idea in Philadelphia with recessed-panel cabinets, dark wood cabinets, blue walls, an integrated sink and a hinged shower door

 Custom Storage Solutions
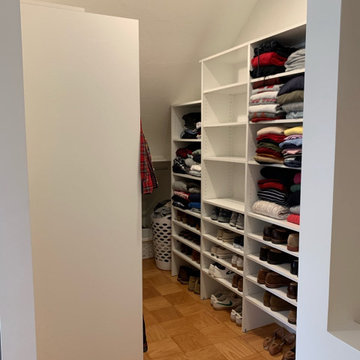
This narrow master closet was designed to maximize every square foot of this space. His and Hers areas were duplicated using a drawer tower and a shelf tower. We also added a bench with a drawer and some double/ long hang.
Find the right local pro for your project

 Hakwood
Inspiration for a small modern light wood floor laundry closet remodel in New York with white walls, flat-panel cabinets, white cabinets and a concealed washer/dryer
 Design Solution Group
We finished the attic and created a master suite space by adding a full bathroom, closet and bedroom space
Large minimalist medium tone wood floor walk-in closet photo in Boston with open cabinets and white cabinets
Large minimalist medium tone wood floor walk-in closet photo in Boston with open cabinets and white cabinets

 Coats Homes
Example of a mid-sized transitional light wood floor and beige floor great room design in Dallas with white walls and no fireplace

 A-Z Construction Solutions, LLC
That was a barn door we went with for the entry for the master bathroom.
Large trendy master light wood floor bedroom photo in Seattle with beige walls
Large trendy master light wood floor bedroom photo in Seattle with beige walls



 Custom Surface Solutions
 (www.css-tile.com) - Owner Craig Thompson (512) 430-1215. This project shows a master bathroom remodel. It includes a Porcelanosa large panel tile shower walls, pebble tile shower floor, penny tile wainscot and backsplash, 24 x 12 porcelain tile floor, and IKEA and custom cabinets.

 Closet Factory
Grey stained wood provides the foundation for this stylish walk-in closet. Includes a built-in dresser with display space, tall double-door cabinet with glass inserts and decorative crown molding.
 Cipriani Remodeling Solutions
Ivory cabinetry and trapazoid backsplash - Master Bathroom - Marlton
Example of a transitional master beige tile brown floor double shower design in Philadelphia with raised-panel cabinets, white cabinets, beige walls, an undermount sink and black countertops
Example of a transitional master beige tile brown floor double shower design in Philadelphia with raised-panel cabinets, white cabinets, beige walls, an undermount sink and black countertops


 HOME SOLUTIONS
Alcove shower - small traditional master beige tile and ceramic tile ceramic tile alcove shower idea in New York with an undermount sink, raised-panel cabinets and white cabinets

 Stocks Draperies
Hunter Douglas
Living room - large contemporary formal and open concept dark wood floor living room idea in Cleveland with beige walls, no fireplace and no tv
Living room - large contemporary formal and open concept dark wood floor living room idea in Cleveland with beige walls, no fireplace and no tv



 Audio-Video Solutions, Inc.
This is in a Master Bedroom, where the Client wanted to conceal a TV. A foot of the bed TV lift was not an option, so we built a recessed niche behind the a artwork to conceal a TV. A custom rack and pinion lifting system raises the artwork up when the client would like to watch TV.

 Dedrick Construction, Inc.
Bedroom - contemporary master dark wood floor and brown floor bedroom idea in Sacramento with white walls
 Cipriani Remodeling Solutions
Master Bathroom in Washington Twp, NJ (Frameless shower door)
Inspiration for a contemporary master white tile and ceramic tile porcelain tile and white floor freestanding bathtub remodel in Philadelphia with dark wood cabinets, blue walls and an integrated sink
Inspiration for a contemporary master white tile and ceramic tile porcelain tile and white floor freestanding bathtub remodel in Philadelphia with dark wood cabinets, blue walls and an integrated sink
 Custom Surface Solutions
 (www.css-tile.com) - Owner Craig Thompson (512) 430-1215. This project shows a new construction master bathroom with two showers, and wall mounted vanities. Shower wall tile and vanity wall wainscots and floor base tile is 6" x 18" Carrera Marble on offset subway pattern. Shower floors are 5/8" Carrera Marble mosaic tile. All exposed edges including windows, shower walls, top wainscots and floor base are custom bull-nose profiled. Shower floor is custom mud set with SchluterSystems waterproofing and drain system.

Sponsored
Sunbury, OH

J.Holderby - Renovations
Franklin County's Leading General Contractors - 2X Best of Houzz!

 Four Corners Home Solutions
Using your favourite furniture pieces or hand-me-downs, we’ll help you put together a new look by artistically pairing them with accessories that reflect your personal decorating style.
Photo Credits: Four Corners Home Solutions

 Creative Design Cabinet Solutions LLC
Example of a large master bathroom design in New York with raised-panel cabinets, white cabinets and granite countertops

 By Design Custom Home Concierge
By Design I WANT THAT Wednesday feature of the week . . . tired of the traditional shower entry options? Clear glass door - done. Glass block - meh. Rain or frosted glass - yawn. Here's one that might ring your bell.
69