
Search results for "Master solutions" in Home Design Ideas
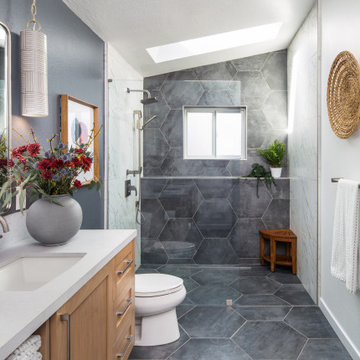


 Clover Crete LLC - Surface Solutions
Walk-in shower - mid-sized contemporary master white tile and porcelain tile porcelain tile walk-in shower idea in New Orleans with shaker cabinets, dark wood cabinets, blue walls, a trough sink and tile countertops

 Grand Home Solutions, Inc
An original window let natural light into this large Master Bedroom walk-in closet.
Example of a large transitional dark wood floor and brown floor walk-in closet design in St Louis with open cabinets
Example of a large transitional dark wood floor and brown floor walk-in closet design in St Louis with open cabinets
Find the right local pro for your project

 Unique Design Solutions, LLC
www.rockbottomtileandstone.com
Mid-sized trendy master gray tile and stone tile travertine floor claw-foot bathtub photo in Portland
Mid-sized trendy master gray tile and stone tile travertine floor claw-foot bathtub photo in Portland

 Cipriani Remodeling Solutions
Master Bedroom & Bath Addition - Mullica Hill NJ
Alcove shower - large traditional master beige tile, white tile and stone tile marble floor alcove shower idea in Philadelphia with raised-panel cabinets, medium tone wood cabinets, a one-piece toilet, blue walls, an undermount sink and granite countertops
Alcove shower - large traditional master beige tile, white tile and stone tile marble floor alcove shower idea in Philadelphia with raised-panel cabinets, medium tone wood cabinets, a one-piece toilet, blue walls, an undermount sink and granite countertops

 Creative Design Cabinet Solutions LLC
Example of a large classic master white tile bathroom design in New York with recessed-panel cabinets, dark wood cabinets and solid surface countertops
 Cipriani Remodeling Solutions
Master Bedroom & Bath Addition - Mullica Hill NJ
Inspiration for a large timeless master beige tile, white tile and stone tile marble floor alcove shower remodel in Philadelphia with raised-panel cabinets, medium tone wood cabinets, a one-piece toilet, blue walls, an undermount sink and granite countertops
Inspiration for a large timeless master beige tile, white tile and stone tile marble floor alcove shower remodel in Philadelphia with raised-panel cabinets, medium tone wood cabinets, a one-piece toilet, blue walls, an undermount sink and granite countertops

Sponsored
Sunbury, OH

J.Holderby - Renovations
Franklin County's Leading General Contractors - 2X Best of Houzz!

 Building Solutions and Design, Inc
Photo credit: Megan Mack Photography
Architect: Nadav Rokach
Interior Design: Eliana Rokach
Contractor: Building Solutions and Design, Inc.
Large beach style master white tile and stone tile marble floor freestanding bathtub photo in Los Angeles with an undermount sink, shaker cabinets, white cabinets, marble countertops, a one-piece toilet and white walls
Large beach style master white tile and stone tile marble floor freestanding bathtub photo in Los Angeles with an undermount sink, shaker cabinets, white cabinets, marble countertops, a one-piece toilet and white walls


 Bright Ideas by Martinec
Matt Wittmeyer - www.mattwittmeyer.com
Laundry room - traditional laundry room idea in New York
Laundry room - traditional laundry room idea in New York

 Guggenheim Architecture + Design Studio
Residential remodel of an attic space added a master bedroom, master bath and nursery as well as much-needed built-in custom storage into the hallway and eave spaces. Light-filled on even the most overcast days, this Portland residence is bright and airy with balance of natural materials playing off a white backdrop. The cedar wood plank walls in the master bedroom and bath give a tactile sense of natural materials and make the rooms glow.
All photos: Josh Partee Photography
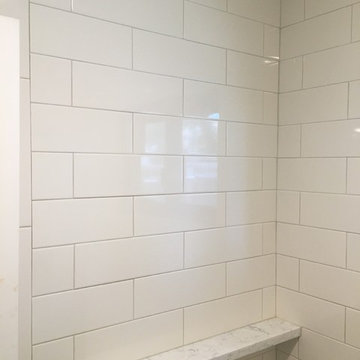
 Custom Surface Solutions
 - Owner Craig Thompson (512) 430-1215. This project shows a small master bathroom remodel with before, during and after pictures. Finished remodel includes tub-to-shower conversion using 4 x 12 subway tile, penny tile on the shower floor, 12 x 24 floor tile, quartz vanity countertop and backsplash, Kohler 3-door mirrored recessed wall cabinet, and delta mirrored. brilliant stainless steel plumbing fixtures.
 Clover Crete LLC - Surface Solutions
Inspiration for a mid-sized contemporary master white tile and porcelain tile porcelain tile walk-in shower remodel in New Orleans with shaker cabinets, dark wood cabinets, blue walls, a trough sink and tile countertops

Sponsored
Columbus, OH

Hope Restoration & General Contracting
Columbus Design-Build, Kitchen & Bath Remodeling, Historic Renovations

 Cindy Hayes
Example of a transitional bathroom design in Providence with flat-panel cabinets, white cabinets, white walls and an undermount sink

 Polanco Home Furniture & Interior Decor Solutions
Mid-sized trendy master light wood floor bedroom photo in Ottawa with white walls
 Polanco Home Furniture & Interior Decor Solutions
Mid-sized trendy master light wood floor bedroom photo in Ottawa with white walls

 Cabinet Solutions USA
Photo Credit: Custom Creative Remodeling
Walk-in shower - large traditional master beige tile and stone tile travertine floor walk-in shower idea in Phoenix with raised-panel cabinets, beige cabinets, blue walls, an undermount sink and granite countertops
Walk-in shower - large traditional master beige tile and stone tile travertine floor walk-in shower idea in Phoenix with raised-panel cabinets, beige cabinets, blue walls, an undermount sink and granite countertops

Sponsored
Sunbury, OH
J.Holderby - Renovations
Franklin County's Leading General Contractors - 2X Best of Houzz!

 Foster Remodeling Solutions, Inc.
Dimitri Ganas - PhotographybyDimitri.net
Mid-sized trendy master white tile and ceramic tile ceramic tile corner shower photo in DC Metro with an undermount sink, white cabinets, solid surface countertops, a two-piece toilet and blue walls
Mid-sized trendy master white tile and ceramic tile ceramic tile corner shower photo in DC Metro with an undermount sink, white cabinets, solid surface countertops, a two-piece toilet and blue walls

 Chango
Interior Design, Interior Architecture, Construction Administration, Custom Millwork & Furniture Design by Chango & Co.
Photography by Jacob Snavely
Huge transitional underground dark wood floor basement photo in New York with gray walls and a ribbon fireplace
Huge transitional underground dark wood floor basement photo in New York with gray walls and a ribbon fireplace

 Home Storage Solutions LLC
Nice size walk in closet with a window. Windows can be a blessing and a curse in a closet. If your considering building a new home and are designing the closet, my suggestion is a solo tube instead of a window. They bring plenty of light in without sacrificing wall space. In this closet, we made the best of it! Another great customer to work with, and has great dogs!
91