
Search results for "Master solutions" in Home Design Ideas

 Architectural Resource LLC
Our Clients, the proud owners of a landmark 1860’s era Italianate home, desired to greatly improve their daily ingress and egress experience. With a growing young family, the lack of a proper entry area and attached garage was something they wanted to address. They also needed a guest suite to accommodate frequent out-of-town guests and visitors. But in the homeowner’s own words, “He didn’t want to be known as the guy who ‘screwed up’ this beautiful old home”. Our design challenge was to provide the needed space of a significant addition, but do so in a manner that would respect the historic home. Our design solution lay in providing a “hyphen”: a multi-functional daily entry breezeway connector linking the main house with a new garage and in-law suite above.

 Dovetail General Contractors
Mark Woods
Inspiration for a mid-sized contemporary wooden u-shaped staircase remodel in Seattle with wooden risers
Inspiration for a mid-sized contemporary wooden u-shaped staircase remodel in Seattle with wooden risers

 Cipriani Remodeling Solutions
Example of a large trendy master stone tile travertine floor double shower design in Philadelphia with raised-panel cabinets, dark wood cabinets, a two-piece toilet, green walls, an undermount sink and solid surface countertops
Find the right local pro for your project

Inspiration for a mediterranean master carpeted bedroom remodel in Austin with white walls and no fireplace

 Innovate Building Solutions
This stand up shower was cost effectively prepared for sale by using faux stone panels and a clear glass door. This made the stand up shower feel bigger and more modern than the old outdated 4" x 4" tiles (and lower maintenance as well).
 Cipriani Remodeling Solutions
Double shower - large contemporary master stone tile travertine floor double shower idea in Philadelphia with raised-panel cabinets, dark wood cabinets, a two-piece toilet, green walls, an undermount sink and solid surface countertops

 Foster Remodeling Solutions, Inc.
Dimitri Ganas - PhotographybyDimitri.net
Corner shower - large traditional master white tile and ceramic tile ceramic tile corner shower idea in DC Metro with an undermount sink, beaded inset cabinets, white cabinets, granite countertops, a two-piece toilet and blue walls
Corner shower - large traditional master white tile and ceramic tile ceramic tile corner shower idea in DC Metro with an undermount sink, beaded inset cabinets, white cabinets, granite countertops, a two-piece toilet and blue walls

Sponsored
Columbus, OH
Free consultation for landscape design!

Peabody Landscape Group
Columbus' Reliable Landscape Design & Contracting

 Grand Home Solutions, Inc
Floor to ceiling porcelain tile in the Master Bathroom shower also features Grohe shower head and slide bar with handheld wand, a niche for storage, and a built-in marble bench.

 Custom Storage Solutions
This was a shared space, his hers, master closet installed in a large 120 year old open space loft located in downtown Monroe, Michigan. We designed the space using our tall eight foot closet products in white, with plenty of drawer and shelf storage and hanging space. We also did a hanging closet utilizing our cleat and rail system due to the old wood flooring that was anything but level. This space turned out amazing thanks to Audrea's fantastic designing!
 Custom Surface Solutions
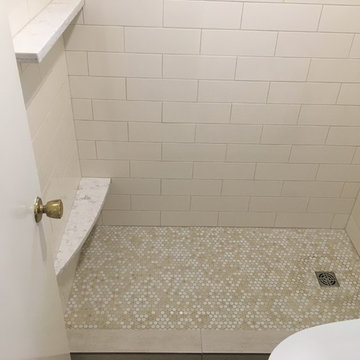
 - Owner Craig Thompson (512) 430-1215. This project shows a small master bathroom remodel with before, during and after pictures. Finished remodel includes tub-to-shower conversion using 4 x 12 subway tile, penny tile on the shower floor, 12 x 24 floor tile, quartz vanity countertop and backsplash, Kohler 3-door mirrored recessed wall cabinet, and delta mirrored. brilliant stainless steel plumbing fixtures.

 50 Degrees North Architects
Overview
Whole house refurbishment, double storey wrap around extension and large loft conversion.
The Brief
Create a WOW factor space, add glamour and fun and give the house a street side and garden side, both different.
Our Solution
This project was exciting from the start, the client wanted to entertain in a WOW factor space, have a panoramic view of the garden (which was to be landscaped), add bedrooms and a great master suite.
We had some key elements to introduce such as an aquarium separating two rooms; double height spaces and a gloss kitchen, all of which manifest themselves in the completed scheme.
Architecture is a process taking a schedule of areas, some key desires and needs, mixing the functionality and creating space.
New spaces transform a house making it more valuable, giving it kerb appeal and making it feel like a different building. All of which happened at Ailsa Road.
 Foster Remodeling Solutions, Inc.
Dimitri Ganas - PhotographybyDimitri.net
Inspiration for a large timeless master white tile and ceramic tile ceramic tile corner shower remodel in DC Metro with an undermount sink, beaded inset cabinets, white cabinets, granite countertops, a two-piece toilet and blue walls
Inspiration for a large timeless master white tile and ceramic tile ceramic tile corner shower remodel in DC Metro with an undermount sink, beaded inset cabinets, white cabinets, granite countertops, a two-piece toilet and blue walls

 Wood Shelving Solutions, LLC
Mike N.
Custom Built closet with custom shelving.
Walk-in closet - mid-sized transitional gender-neutral carpeted and brown floor walk-in closet idea in Raleigh with open cabinets and white cabinets
Walk-in closet - mid-sized transitional gender-neutral carpeted and brown floor walk-in closet idea in Raleigh with open cabinets and white cabinets


 Foster Remodeling Solutions, Inc.
Dimitri Ganas - PhotographybyDimitri.net
Inspiration for a large transitional master beige tile and ceramic tile ceramic tile freestanding bathtub remodel in DC Metro with an undermount sink, recessed-panel cabinets, dark wood cabinets, granite countertops, a two-piece toilet and beige walls
Inspiration for a large transitional master beige tile and ceramic tile ceramic tile freestanding bathtub remodel in DC Metro with an undermount sink, recessed-panel cabinets, dark wood cabinets, granite countertops, a two-piece toilet and beige walls
 Grand Home Solutions, Inc
Master Bathroom: beige tile, flat panel vanity and double sinks.
Bathroom - mid-sized modern master beige tile and stone tile bathroom idea in St Louis with an undermount sink, flat-panel cabinets, light wood cabinets and granite countertops
Bathroom - mid-sized modern master beige tile and stone tile bathroom idea in St Louis with an undermount sink, flat-panel cabinets, light wood cabinets and granite countertops

 timothyj kitchen & bath, inc.
Spacious enclosed curb-less shower accented with beautiful walnut honed marble tile, bench seating and built in niche with shelf. Flat panel cabinetry with exposed shelf and abundant storage, glass mosaic backsplash accents and quart countertops with undermount sink.
Edmunds Studio Photography


Sponsored
Columbus, OH

Hope Restoration & General Contracting
Columbus Design-Build, Kitchen & Bath Remodeling, Historic Renovations

 Vanillawood
Inspiration for a small contemporary home bar remodel in Portland with light wood cabinets and white countertops

 Noll Construction Solutions
Large elegant master white tile and subway tile marble floor alcove bathtub photo with shaker cabinets, white cabinets, white walls, an undermount sink and marble countertops
 Grand Home Solutions, Inc
Master Bathroom shower: the half wall conceals the Grohe volume, temperature, and diverter controls and custom marble bench. Marble tile in the bath continue into the shower for a seamless look,
94