
Search results for "Master sort" in Home Design Ideas

 Ivory & Oak Remodeling and Millwork
Bedroom - mid-sized coastal master medium tone wood floor and brown floor bedroom idea in New York with gray walls and no fireplace

 Sorted Affairs Home Staging
Bedroom - mid-sized shabby-chic style master dark wood floor and brown floor bedroom idea in Minneapolis with beige walls and no fireplace
 Living with Lolo
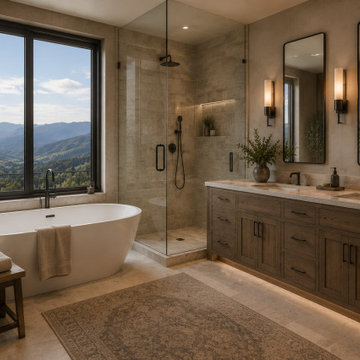
Bathroom in Promontory | Key Feature: This primary bathroom features a freestanding soaking tub positioned beneath a picture window with sweeping mountain views. A double vanity and glass enclosed walk-in shower complete the warm, natural material palette.
Find the right local pro for your project

 Heather Garrett Design
The chance to build a lakeside weekend home in rural NC provided this Chapel Hill family with an opportunity to ditch convention and think outside the box. For instance, we traded the traditional boat dock with what's become known as the "party dock"… a floating lounge of sorts, complete with wet bar, TV, swimmer's platform, and plenty of spots for watching the water fun. Inside, we turned one bedroom into a gym with climbing wall - and dropped the idea of a dining room, in favor of a deep upholstered niche and shuffleboard table. Outdoor drapery helped blur the lines between indoor spaces and exterior porches filled with upholstery, swings, and places for lazy napping. And after the sun goes down....smores, anyone?
John Bessler

 Crosby Creations Home Designs
Example of a large mountain style dark wood floor and brown floor foyer design in Charleston with beige walls and a glass front door

 Soundesign Group Architects, PLLC
Inspiration for a mid-sized contemporary master light wood floor and brown floor bedroom remodel in Seattle with green walls and no fireplace

 Chris Jovanelly Interior Design
Contemporary Black and Silver Master Bedroom. Nathan Anthony "Cesare" channel tufted bed upholstered in JAB Chivasso metallic velvet. Michael Berman Modernist Nightstands. Arteriors Lamps. Harlequin rug by Surya, Metallic grasscloth wallcovering by Elitis. H. Studio bench with acrylic feet, upholstered in a Cassaro silver and black metallic velvet. Restoration Hardware bedding.
Jason Roehner Photography

Sponsored
Sunbury, OH

J.Holderby - Renovations
Franklin County's Leading General Contractors - 2X Best of Houzz!

 AXIS Productions
the existing laundry room had to be remodeled to accommodate the new bedroom and mudroom. The goal was to hide the washer and dryer behind doors so that the space would look more like a wet bar between the kitchen and mudroom.
WoodStone Inc, General Contractor
Home Interiors, Cortney McDougal, Interior Design
Draper White Photography

 Dulce Feito-Daly Interior Design, LLC
Two adjoining challenging small spaces with three functions transformed into one great space: Laundry Room, Full Bathroom & Utility Room.
Utility room - small traditional galley vinyl floor and gray floor utility room idea in New York with an undermount sink, raised-panel cabinets, beige cabinets, quartz countertops, beige walls, a stacked washer/dryer and white countertops
Utility room - small traditional galley vinyl floor and gray floor utility room idea in New York with an undermount sink, raised-panel cabinets, beige cabinets, quartz countertops, beige walls, a stacked washer/dryer and white countertops


 Kari McIntosh Design
Julie Mikos
Mid-sized transitional master carpeted bedroom photo in San Francisco with blue walls
Mid-sized transitional master carpeted bedroom photo in San Francisco with blue walls

 BSA Construction
Shower and vanity in master suite. Frameless mirrors side clips, light wood floating vanity with flat-panel drawers and matte black hardware. Double undermount sinks with stone counter. Spacious shower with glass enclosure, rain shower head, hand shower. Floor to ceiling mosaic tiles and mosaic tile floor.

 Imagine Home Organization, LLC
This closet was close to the guest bathroom and kitchen. The space was transformed using ELFA shelving to house cookbooks, sorted by genre and towels for the guest bath.



 Richard Moody & Sons Construction LLC
Living room - coastal dark wood floor living room idea in Portland Maine with beige walls

 SDG Architects
Photo by John Merkl
Living room - mid-sized mediterranean open concept medium tone wood floor and white floor living room idea in San Francisco with a music area, white walls, a standard fireplace and a plaster fireplace
Living room - mid-sized mediterranean open concept medium tone wood floor and white floor living room idea in San Francisco with a music area, white walls, a standard fireplace and a plaster fireplace


 Jackson Paige Interiors, Inc.
William Hefner Architecture, Karyn Milet Photography
Example of a transitional dark wood floor family room design in Los Angeles with beige walls
Example of a transitional dark wood floor family room design in Los Angeles with beige walls


 Grounded Homes
Inspiration for a mid-sized transitional guest light wood floor, brown floor and vaulted ceiling bedroom remodel in Orange County with white walls

 Leone Construction Management LLC
Mud room with three separate storage compartments.
Inspiration for a mid-sized timeless gender-neutral dark wood floor walk-in closet remodel in New York with recessed-panel cabinets and white cabinets
Inspiration for a mid-sized timeless gender-neutral dark wood floor walk-in closet remodel in New York with recessed-panel cabinets and white cabinets

 Euroconcepts
Walk-in closet - large modern gender-neutral marble floor and white floor walk-in closet idea in Los Angeles with flat-panel cabinets and white cabinets
77