
Search results for "Master sort" in Home Design Ideas

 AllenBuilt, Inc.
Allen Russ Photography
Inspiration for a large contemporary master dark wood floor and black floor bedroom remodel in DC Metro with gray walls and no fireplace
Inspiration for a large contemporary master dark wood floor and black floor bedroom remodel in DC Metro with gray walls and no fireplace

 User
Andrea Patassy
Example of a transitional light wood floor bathroom design in Miami with recessed-panel cabinets, white cabinets, gray walls and an undermount sink
Example of a transitional light wood floor bathroom design in Miami with recessed-panel cabinets, white cabinets, gray walls and an undermount sink

 Hopebuilt
Inspiration for a small contemporary single-wall light wood floor wet bar remodel in San Diego with no sink, flat-panel cabinets, light wood cabinets and wood countertops
Find the right local pro for your project


 KE Interior Solutions
Note the complicated and compelling waterfall that comes off of a radius overhang on this countertop.
Mid-sized minimalist u-shaped medium tone wood floor open concept kitchen photo with an undermount sink, flat-panel cabinets, medium tone wood cabinets, quartz countertops, gray backsplash, ceramic backsplash, stainless steel appliances, a peninsula and white countertops
Mid-sized minimalist u-shaped medium tone wood floor open concept kitchen photo with an undermount sink, flat-panel cabinets, medium tone wood cabinets, quartz countertops, gray backsplash, ceramic backsplash, stainless steel appliances, a peninsula and white countertops

 Icon Kitchens, LTD.
Example of a mid-sized classic 3/4 vinyl floor freestanding bathtub design in Toronto with recessed-panel cabinets, dark wood cabinets, blue walls, an undermount sink and solid surface countertops



Sponsored
Fredericksburg, OH

High Point Cabinets
Columbus' Experienced Custom Cabinet Builder | 4x Best of Houzz Winner

 Robinson Lighting & Bath Centre
Imagine relaxing in this stunning contemporary master bathroom, adorned with a bubble chandelier reminiscent of being underwater.
Chandelier: Europhase |
Sink: Kohler Rêve

Large trendy master black and white tile and ceramic tile porcelain tile and black floor freestanding bathtub photo in Las Vegas with flat-panel cabinets, medium tone wood cabinets, white walls, an undermount sink and quartz countertops


 Studio Riche Designs
Creating these beautiful bathrooms for an Algiers' couple was a delight! Although they knew exactly what they wanted from the start, they were very open to my ideas and recommendations. Porcelain tiles were selected for its durability, warm gray tones for a relaxing feel and chrome fixtures/hardware to add a subtle sparkle.
Eugenia GNola Real

 Flavin Architects
This new modern house is located in a meadow in Lenox MA. The house is designed as a series of linked pavilions to connect the house to the nature and to provide the maximum daylight in each room. The center focus of the home is the largest pavilion containing the living/dining/kitchen, with the guest pavilion to the south and the master bedroom and screen porch pavilions to the west. While the roof line appears flat from the exterior, the roofs of each pavilion have a pronounced slope inward and to the north, a sort of funnel shape. This design allows rain water to channel via a scupper to cisterns located on the north side of the house. Steel beams, Douglas fir rafters and purlins are exposed in the living/dining/kitchen pavilion.
Photo by: Nat Rea Photography
 Laney LA, Inc.
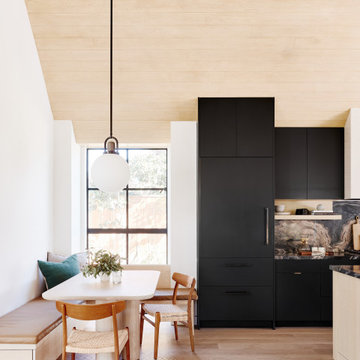
Rather than starting with an outcome in mind, this 1,400 square foot residence began from a polemic place - exploring shared conviction regarding the concentrated power of living with a smaller footprint. From the gabled silhouette to passive ventilation, the home captures the nostalgia for the past with the sustainable practices of the future.
While the exterior materials contrast a calm, minimal palette with the sleek lines of the gabled silhouette, the interior spaces embody a playful, artistic spirit. From the hand painted De Gournay wallpaper in the master bath to the rugged texture of the over-grouted limestone and Portuguese cobblestones, the home is an experience that encapsulates the unexpected and the timeless.



 Fred E. Varney Company
Inspiration for a mid-sized timeless master marble floor bathroom remodel in Portland Maine with recessed-panel cabinets, white cabinets, gray walls, an undermount sink and marble countertops
 Flavin Architects
This new modern house is located in a meadow in Lenox MA. The house is designed as a series of linked pavilions to connect the house to the nature and to provide the maximum daylight in each room. The center focus of the home is the largest pavilion containing the living/dining/kitchen, with the guest pavilion to the south and the master bedroom and screen porch pavilions to the west. While the roof line appears flat from the exterior, the roofs of each pavilion have a pronounced slope inward and to the north, a sort of funnel shape. This design allows rain water to channel via a scupper to cisterns located on the north side of the house. Steel beams, Douglas fir rafters and purlins are exposed in the living/dining/kitchen pavilion.
Photo by: Nat Rea Photography

 Donald
Master vanity and shelving. Vanity was designed by the homeowners and fabricated by local welder, Kevin Warren. Shelves are an old antique press of some sort that we purchased 10 years ago... in anticipation of future use. Fits perfectly (on purpose). Mirror from local designer Catherine Lane Interiors. Ceramic toothbrush holders made by homeowner.

 l'oro designs
Muffy Kibbey
Inspiration for a mid-sized modern master white tile and ceramic tile ceramic tile double shower remodel in San Francisco with shaker cabinets, white cabinets, a drop-in sink and quartz countertops
Inspiration for a mid-sized modern master white tile and ceramic tile ceramic tile double shower remodel in San Francisco with shaker cabinets, white cabinets, a drop-in sink and quartz countertops



 Penelope Daborn Ltd.
Randolph Ashey
Bedroom - large traditional master carpeted bedroom idea in Portland Maine with green walls, a standard fireplace and a plaster fireplace
Bedroom - large traditional master carpeted bedroom idea in Portland Maine with green walls, a standard fireplace and a plaster fireplace
 Gary Rosard Architect
The Master Bedroom maintains the minimalist feel, but softer tones combine with the white. Wood flooring and upholstered wall bring warmth.
Inspiration for a contemporary master light wood floor bedroom remodel in Philadelphia with gray walls
Inspiration for a contemporary master light wood floor bedroom remodel in Philadelphia with gray walls


88