
Search results for "Master sort" in Home Design Ideas

 Ketti Kupper Conscious Life Design
Partially sunken spa with deck , benches and bridge. Photo by Ashley Elizabeth Ford.
Design ideas for a small drought-tolerant and full sun backyard landscaping in Los Angeles with decking.
Design ideas for a small drought-tolerant and full sun backyard landscaping in Los Angeles with decking.

 Ridge Creek Custom Homes
Eat-in kitchen - mid-sized traditional l-shaped dark wood floor eat-in kitchen idea in Minneapolis with a farmhouse sink, flat-panel cabinets, white cabinets, granite countertops, white backsplash, ceramic backsplash, stainless steel appliances and an island

 Corynne Pless
Photo: Corynne Pless Photography © 2014 Houzz
Bedroom - eclectic bedroom idea in New York
Bedroom - eclectic bedroom idea in New York
Find the right local pro for your project


 Gregory Thomas Residential Architecture
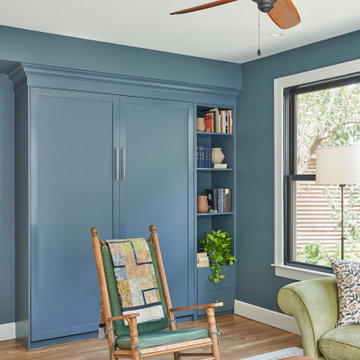
This guest bedroom is set-up as a man-cave of sorts, but can be converted to a bedroom with the Murphy bed shown here. The ensuite bathroom is accessed just to the left of the Murphy bed. If aging in place or injury require, this space can temporarily serve as the primary suite for the house.


Sponsored
Columbus, OH

Wannemacher Interiors
Customized Award-Winning Interior Design Solutions in Franklin Cnty OH


 BC&J Architecture
The Back Bay House is comprised of two main structures, a nocturnal wing and a daytime wing, joined by a glass gallery space. The daytime wing maintains an informal living arrangement that includes the dining space placed in an intimate alcove, a large country kitchen and relaxing seating area which opens to a classic covered porch and on to the water’s edge. The nocturnal wing houses three bedrooms. The master at the water side enjoys views and sounds of the wildlife and the shore while the two subordinate bedrooms soak in views of the garden and neighboring meadow.
To bookend the scale and mass of the house, a whimsical tower was included to the nocturnal wing. The tower accommodates flex space for a bunk room, office or studio space. Materials and detailing of this house are based on a classic cottage vernacular language found in these sorts of buildings constructed in pre-war north america and harken back to a simpler time and scale. Eastern white cedar shingles, white painted trim and moulding collectively add a layer of texture and richness not found in today’s lexicon of detail. The house is 1,628 sf plus a 228 sf tower and a detached, two car garage which employs massing, detail and scale to allow the main house to read as dominant but not overbearing.
Designed by BC&J Architecture.

 Cullman and Kravis
Family room - traditional brown floor family room idea in New York with beige walls

 De Mattei Construction
Exterior Stairs
Large contemporary beige three-story stucco exterior home idea in San Francisco
Large contemporary beige three-story stucco exterior home idea in San Francisco

 Quality Cut Design | Remodel
Inspiration for a large timeless master white tile and porcelain tile porcelain tile freestanding bathtub remodel in Minneapolis with an undermount sink, furniture-like cabinets, white cabinets, marble countertops and gray walls

 Karen Parham - KMP Interiors
Photography by Melodie Hayes
Mid-sized transitional master white tile and porcelain tile porcelain tile drop-in bathtub photo in Atlanta with recessed-panel cabinets, gray cabinets, quartz countertops and white walls
Mid-sized transitional master white tile and porcelain tile porcelain tile drop-in bathtub photo in Atlanta with recessed-panel cabinets, gray cabinets, quartz countertops and white walls

Sponsored
Delaware, OH

Buckeye Basements, Inc.
Central Ohio's Basement Finishing ExpertsBest Of Houzz '13-'21

 Rick Ricozzi Photography
Inspiration for a craftsman master light wood floor bedroom remodel in Wilmington with brown walls and no fireplace
Inspiration for a craftsman master light wood floor bedroom remodel in Wilmington with brown walls and no fireplace

 Clawson Architects, LLC
Part of the original design for the home in the 1900's, Clawson Architects recreated the Porte cochere along with the other renovations, alterations and additions to the property.

 Abramson Architects
The master features rich wood and marble accents - classic materials in modern forms.
Photo: Roger Davies
Example of a large minimalist master white tile and marble tile porcelain tile and gray floor freestanding bathtub design in Los Angeles with flat-panel cabinets, brown cabinets, white walls, an undermount sink and marble countertops
Example of a large minimalist master white tile and marble tile porcelain tile and gray floor freestanding bathtub design in Los Angeles with flat-panel cabinets, brown cabinets, white walls, an undermount sink and marble countertops



Sponsored
Delaware, OH
Buckeye Basements, Inc.
Central Ohio's Basement Finishing ExpertsBest Of Houzz '13-'21

 Lotus Construction, LLC.
Inspiration for a coastal master light wood floor bedroom remodel in Miami with gray walls and no fireplace


 House Sprucing
Inspiration for a large farmhouse master porcelain tile and black floor freestanding bathtub remodel in Dallas with shaker cabinets, medium tone wood cabinets, gray walls, a vessel sink, quartzite countertops, a hinged shower door and white countertops
91