
Search results for "Master sort" in Home Design Ideas


 JJ Interiors
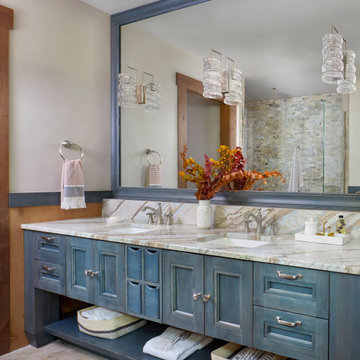
A fun and colorful bathroom with plenty of space. The blue stained vanity shows the variation in color as the wood grain pattern peeks through. Marble countertop with soft and subtle veining combined with textured glass sconces wrapped in metal is the right balance of soft and rustic.

 DreamMaker Bath & Kitchen Springfield
This open master bathroom brings the blues and greens of the ocean into this Central Illinois condo. Inset style cabinets from Showplace Wood Products in the gorgeous color Reflecting Pool, along with accent tile (Daltile City Lights Series in South Beach) backsplash and broad horizontal stripe in shower carry the them throughout.
The Onyx Collection vanity top with integrated sinks as well as shower base, walls, custom bench and crown moulding offer the easy maintenance without forfeiting quality and style. We love the floor to ceiling glass panels and decorative mirrors that allow light to flow and reflect in this sunny bathroom.
Don't miss the custom bench and hand held shower fixture with diverter for relaxed bathing.
Find the right local pro for your project

 Starr Custom Homes
A sister home to DreamDesign 44, DreamDesign 45 is a new farmhouse that fits right in with the historic character of Ortega. A detached two-car garage sits in the rear of the property. Inside, four bedrooms and three baths combine with an open-concept great room and kitchen over 3000 SF. The plan also features a separate dining room and a study that can be used as a fifth bedroom.

 HUDSON DESIGN Architecture & Construction Mgmt
Example of a large trendy open concept gray floor and concrete floor living room design in New York with no tv and gray walls

 Innovative Spaces / Innovative Concrete Coatings
Inspiration for a mid-sized gender-neutral carpeted walk-in closet remodel with white cabinets

 HC Remodel & Design
Thomas Grady Photography
Example of a small 1950s white tile and ceramic tile mosaic tile floor alcove bathtub design in Omaha with a wall-mount sink, a two-piece toilet and green walls
Example of a small 1950s white tile and ceramic tile mosaic tile floor alcove bathtub design in Omaha with a wall-mount sink, a two-piece toilet and green walls

Sponsored
Delaware, OH

Buckeye Basements, Inc.
Central Ohio's Basement Finishing ExpertsBest Of Houzz '13-'21

Example of a mid-sized minimalist master gray tile and porcelain tile porcelain tile, gray floor and double-sink freestanding bathtub design in San Diego with flat-panel cabinets, light wood cabinets, a one-piece toilet, white walls, an integrated sink, quartz countertops, black countertops and a floating vanity

 building Lab, inc.
As one follows the natural light to enter the bathroom, one’s attention is immediately captured by the L-shaped mirror framing the large window with another sort of infinity view outside. All the walls are solidly clad with white Carrara marble with pale grey veins that are complemented by the matte grey floor tiles. Bax+Towner photography

 J. Anderson Contracting
Example of a mid-sized classic 3/4 porcelain tile and gray tile porcelain tile and black floor alcove bathtub design with shaker cabinets, white cabinets, white walls, an undermount sink, marble countertops and a two-piece toilet

 Dream Finders Homes
Inspiration for a large craftsman open concept light wood floor family room remodel in Miami with white walls, no fireplace and a wall-mounted tv

 Rylex Custom Cabinetry and Closets
Kara Lashuay
Example of a small transitional women's dark wood floor reach-in closet design in New York with shaker cabinets and white cabinets
Example of a small transitional women's dark wood floor reach-in closet design in New York with shaker cabinets and white cabinets

 Bayon Design Studio Inc.
Scott Hargis
Inspiration for a mid-sized contemporary master brown tile and ceramic tile ceramic tile walk-in shower remodel in San Francisco with flat-panel cabinets, brown cabinets, brown walls, an integrated sink and a hinged shower door
Inspiration for a mid-sized contemporary master brown tile and ceramic tile ceramic tile walk-in shower remodel in San Francisco with flat-panel cabinets, brown cabinets, brown walls, an integrated sink and a hinged shower door

Sponsored
Sunbury, OH

J.Holderby - Renovations
Franklin County's Leading General Contractors - 2X Best of Houzz!

 Artisan Custom Closets
This organized custom pantry utilizes every inch of available space with continuous corner shelves on both sides and drawers in between to maximize storage. The open shelf above the drawers is the perfect place to place items after shopping while you sort and store them away. Pullout baskets and scoop front drawers with 100% extension runners ensure that all items are easy to access. 100% extension runners are a standard at Artisan Custom Closets.
 exactly.
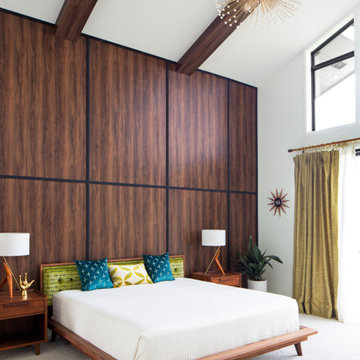
Large 1950s master carpeted, white floor, vaulted ceiling and wood wall bedroom photo in Detroit with white walls

 Cummings Architecture + Interiors
The rustic 1790 Garvin-Weeks Farmstead is a beautiful farmhouse with Georgian and Victorian period rooms as well as a craftsman style addition from the early 1900s. The original house was from the late 18th century, and the barn structure shortly after that. The client desired architectural styles for her new master suite, revamped kitchen, and family room, that paid close attention to the individual eras of the home. The master suite uses antique furniture from the Georgian era, and the floral wallpaper uses stencils from an original vintage piece. The kitchen and family room are classic farmhouse style, and even use timbers and rafters from the original barn structure. The expansive kitchen island uses reclaimed wood, as does the dining table. The custom cabinetry, milk paint, hand-painted tiles, soapstone sink, and marble baking top are other important elements to the space. The historic home now shines.
Eric Roth

 Twisted Metals Welding & Fabrication, LLC
This is a fun project we did a while back. It features a tube steel Pergola with Ipe Runners. The main structure is 3" x 3" square tube columns and 3" x 6" tube beams. Front sides of Columns were capped with ¼” x 6” flat bar to give the structure more of a squared look. All butt welds were ground clean and polished. The entire structure was chemically treated black and coated with a Clear Finish.
The fireplace panel and trim were added shortly after completing the structure. Panels are ¼” hot rolled steel plate. The Paneling was done so that the middle piece rests in front of the sides, giving it more depth and character. The trim panel around the hearth is made from ¼” Flat bar. These were also blackened and cleared.



 Legno Bastone Wide Plank Flooring
Inspiration for a brown and medium tone wood coastal oak hand-scraped, 1/2 inch, matte and wide plank sample family room remodel in Miami

 MDK Design Associates, Inc.
Sam Grey Photography
Small elegant multicolored tile powder room photo in Boston with a pedestal sink and multicolored walls
Small elegant multicolored tile powder room photo in Boston with a pedestal sink and multicolored walls
97