
Search results for "Master sort" in Home Design Ideas

 IMPROVE or MOVE
Hall bathroom in an add-a-level project showcasing the shower, toilet, and storage areas.
Example of a mid-sized beach style 3/4 brown tile and matchstick tile ceramic tile tub/shower combo design in New York with white cabinets, blue walls, shaker cabinets, a one-piece toilet, an undermount sink and granite countertops
Example of a mid-sized beach style 3/4 brown tile and matchstick tile ceramic tile tub/shower combo design in New York with white cabinets, blue walls, shaker cabinets, a one-piece toilet, an undermount sink and granite countertops

 Cuppett Kilpatrick Architecture + Interior Design
Master Bath features open shower/tub with clerestory windows above. Counter top is Corian, color Blizzard. Photo by Whit Preston
Inspiration for a mid-sized contemporary master white tile mosaic tile floor and gray floor drop-in bathtub remodel in Austin with flat-panel cabinets, gray cabinets, white walls, white countertops and an undermount sink
Inspiration for a mid-sized contemporary master white tile mosaic tile floor and gray floor drop-in bathtub remodel in Austin with flat-panel cabinets, gray cabinets, white walls, white countertops and an undermount sink

Find the right local pro for your project

 Endless Pools
Swimming al fresco (sort of). With its clever murals, earthen tile, and garden view, this spacious swim room brings nature's glory into your private aquatic haven.

 Dutton Architects Inc.
Dutton Architects did an extensive renovation of a post and beam mid-century modern house in the canyons of Beverly Hills. The house was brought down to the studs, with new interior and exterior finishes, windows and doors, lighting, etc. A secure exterior door allows the visitor to enter into a garden before arriving at a glass wall and door that leads inside, allowing the house to feel as if the front garden is part of the interior space. Similarly, large glass walls opening to a new rear gardena and pool emphasizes the indoor-outdoor qualities of this house. photos by Undine Prohl

 Country Club Homes
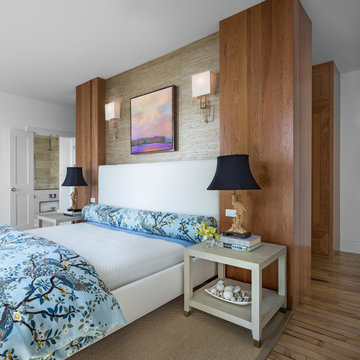
Inspiration for a timeless medium tone wood floor bedroom remodel in New York with white walls

 Valerie DeRoy Interiors, LLC
Example of a large minimalist master white tile and ceramic tile ceramic tile and white floor freestanding bathtub design in Atlanta with flat-panel cabinets, gray cabinets, white walls, quartz countertops, a hinged shower door and white countertops

Sponsored
Fredericksburg, OH

High Point Cabinets
Columbus' Experienced Custom Cabinet Builder | 4x Best of Houzz Winner

 Harry J Crouse Design Inc
The master bath features alcove sink and make up areas and limestone floors. Photo by Sam Smeed

 Hartung Construction, Inc.
Hampton's Style Master Bathroom.
Beach style freestanding bathtub photo in Orange County
Beach style freestanding bathtub photo in Orange County


 Vogel-Murrell Development LLC
Transitional gray tile and stone tile alcove bathtub photo in New Orleans with an undermount sink, shaker cabinets, white cabinets, marble countertops and a one-piece toilet

 DFW StoneWorks
Travertine Shower. Glass Mosaic inlay.
Example of a small classic beige tile and stone tile alcove bathtub design in Dallas with recessed-panel cabinets, dark wood cabinets and granite countertops
Example of a small classic beige tile and stone tile alcove bathtub design in Dallas with recessed-panel cabinets, dark wood cabinets and granite countertops

 Sweetlake Interior Design LLC
Up the ante of your bachelor's retreat (and alternative rooms) aesthetic by adding a meticulously stylised cornice boards. The cornice boards in this house includes (2) different materials, an upholstered wood top molding and absolutely symmetrical handicraft on the curtains. Also, the (4) animal skin wing-backed chairs square measure superbly adorned with nail-heads that are carried throughout the design. This bachelor retreat features a stunning pendant and hand-tufted ottoman table. This house is warm and welcoming and perfect for intimate conversations amongst family and friends for years to come. Please take note - when using cornices, one should decide what proportion return is required. Return is the distance your material hangs away from the wall. Yes, this additionally affects the proportion. Usually, return is 3½ inches. However, larger or taller windows might need a deeper return to avoid the fabric from getting squashed against the wall. An example of a mid-sized transitional formal dining area in Houston, Texas with dark hardwood floors, more, however totally different, large damask wallpaper on the ceiling, (6) custom upholstered striped fabric, scroll back chairs surrounding a gorgeous, glass top dining table, chandelier, artwork and foliage pull this area along for a really elegant, yet masculine space. As for the guest chambers, we carried the inspiration from the bachelor retreat into the space and fabricated (2) more upholstered cornices and custom window treatments, bedding, pillows, upholstered (with nail-heads used in the dining area chairs) headboard, giant damask wallpaper and brown paint. Styling tips: (A) Use nail-heads on furnishings within the alternative rooms to display a reoccurring motif among the house. (B) Use a similar material from one amongst your upholstered furnishing items on the cornice board for visual uniformity. Photo by: Kenny Fenton

Sponsored
Sunbury, OH

J.Holderby - Renovations
Franklin County's Leading General Contractors - 2X Best of Houzz!

 Monarch Interiors
A close up shot of a mix of textures in a steam shower in a rustic motif
Large mountain style multicolored tile and porcelain tile porcelain tile sauna photo in Cleveland with granite countertops
Large mountain style multicolored tile and porcelain tile porcelain tile sauna photo in Cleveland with granite countertops

 Falcone Hybner Design, Inc.
Interior Design by Shawn Falcone and Michele Hybner. Photo by Amoura Productions.
Inspiration for a large rustic master brown tile and porcelain tile porcelain tile and beige floor freestanding bathtub remodel in Omaha with raised-panel cabinets, dark wood cabinets, brown walls, an undermount sink, granite countertops and a hinged shower door
Inspiration for a large rustic master brown tile and porcelain tile porcelain tile and beige floor freestanding bathtub remodel in Omaha with raised-panel cabinets, dark wood cabinets, brown walls, an undermount sink, granite countertops and a hinged shower door

 Marvel Realtors
Inspiration for a large industrial master and one-story bedroom remodel in Pune with white walls

 Morse Custom Homes and Remodeling
Client hired Morse Remodeling to design and construct this newly purchased home with large lot so that they could move their family with young children in. It was a full gut, addition and entire renovation of this 1960's ranch style home. The house is situated in a neighborhood which has seen many whole house upgrades and renovations. The original plan consisted of a living room, family room, and galley kitchen. These were all renovated and combined into one large open great room. A master suite addition was added to the back of the home behind the garage. A full service laundry room was added near the garage with a large walk in pantry near the kitchen. Design, Build, and Enjoy!



 Aquatica Plumbing Group
Modern day bathers love the ability to sit and soak in this superb, contemporary interpretation of olden-style Japanese wooden tub, which provides bathers with a perfectly designed, sculpted bath with internal seat and elevated rim for neck and head support, in which they can immerse themselves up to their neck.
Now, the True Ofuro offers bath lovers one more exciting option – the choice of Graphite Black using our award-winning and ground-breaking AquateX™ solid surface composite, around which to create your stunning new bathroom décor.
Ofuro is also available with an optional inline water heater and digital control panel with temperature display, which will reduce water consumption and provide for a prolonged soaking experience at very comfortable temperatures.

 Fifer Custom Homes
Fish Fotography
Elegant drop-in bathtub photo in Dallas with an undermount sink, shaker cabinets, white cabinets and gray walls
Elegant drop-in bathtub photo in Dallas with an undermount sink, shaker cabinets, white cabinets and gray walls

 CookeConstruction,Inc.
Nothing was left by chance in this small area of the master bathroom. The brilliant white and cool grey colors are a masterpiece for this room. The custom white flat panel cabinets are delightfully hung with an open shelf just below for those items you wish to reach easily. The unique shelving that was added to the wall, is a delightful twist beautifully framed and customized to hold all sorts of items. The grey herringbone pattern tile floor is masterfully done and finished off with a very crisp white baseboard. The look and feel of this room is made for comfort and convenience.
101