
Search results for "Master spends" in Home Design Ideas
 One Room at a Time, Inc.

The home owners desired a more efficient and refined design for their master closet renovation project. The new custom cabinetry offers storage options for all types of clothing and accessories. A lit cabinet with adjustable shelves puts shoes on display. A custom designed cover encloses the existing heating radiator below the shoe cabinet. The built-in vanity with marble top includes storage drawers below for jewelry, smaller clothing items and an ironing board. Custom curved brass closet rods are mounted at multiple heights for various lengths of clothing. The brass cabinetry hardware is from Restoration Hardware. This second floor master closet also features a stackable washer and dryer for convenience. Design and construction by One Room at a Time, Inc.

 Denise Quade Design
The two sided fireplace is above the bathtub in the bathroom and at the foot of the bed in the bedroom. The wall is tiled on both sides and the archway into the bathroom is tiled also. A traditional looking faucet with a hand sprayer was added. The drop in tub is classic white and the tub deck is tiled.
 User
UserPhotography by Grace Laird Photography
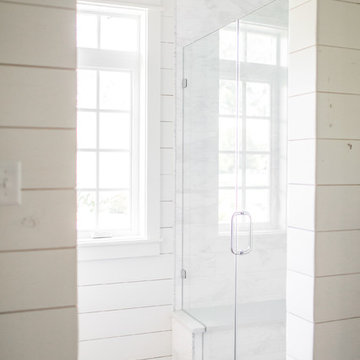
Example of a large farmhouse master freestanding bathtub design in Houston
Example of a large farmhouse master freestanding bathtub design in Houston
Find the right local pro for your project
 TATUM BROWN CUSTOM HOMES
Tatum Brown Custom Homes {Photography: Nathan Schroder}

Inspiration for a transitional formal living room remodel in Dallas with blue walls, a standard fireplace, a stone fireplace and no tv
Inspiration for a transitional formal living room remodel in Dallas with blue walls, a standard fireplace, a stone fireplace and no tv

 Maugel DeStefano Architects
For those lucky enough to live lakeside in New Hampshire, warm evening summer breezes are best enjoyed from a comfortable screened porch. This summer camp underwent a drastic renovation and expansion so the family could enjoy life at the lake and offer year-round living to future generations. The project’s design especially focused around expanding the existing screened porch, where the family spends most of their time. Keeping the porch at the best viewing corner of the home, while expanding into a wrap-around style to best take in the water views, was important. Meticulous planning helped navigate the design around strict allowances for a residence with such close proximity to the water, per the New Hampshire Department of Environmental Services.
To make the camp a family cottage, there was a complete re-facing of the exterior, a mudroom addition and a dormer addition to create an office space open to living areas below. Extensive renovations to the interior resulted in a new kitchen for family to gather, reconfiguration to create a first-floor master suite and improved access to the exterior, especially the wrap-around porch.
Now the home, and porch, can be enjoyed to the fullest by the owners, family and friends.
Greg West
 Becker Building & Remodeling Inc.

The laundry room, just off the master suite, was designed to be bright and airy, and a fun place to spend the morning. Green/grey contoured wood cabinets keep it fun, and laminate counters with an integrated undermount stainless sink keep it functional and cute. Wallpaper throughout the room and patterned luxury vinyl floor makes the room just a little more fun.
 R|House Design Build
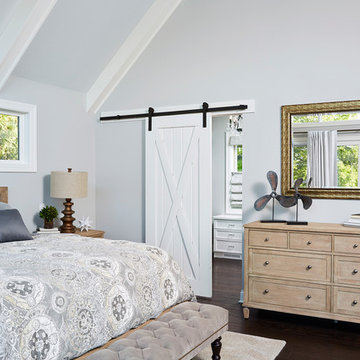
Custom barn door
Inspiration for a large timeless master dark wood floor and brown floor bedroom remodel in Minneapolis with gray walls
Inspiration for a large timeless master dark wood floor and brown floor bedroom remodel in Minneapolis with gray walls

Sponsored
Columbus, OH

Wannemacher Interiors
Customized Award-Winning Interior Design Solutions in Franklin Cnty OH
 Leesa Mayfield Architecture
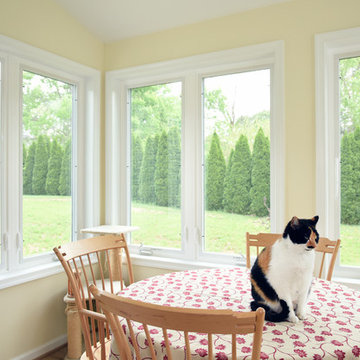
This is the owner's favorite room of the house: the sunroom overlooking the backyard. Even Sweetie the kitty enjoys spending time here.
Sunroom - cottage sunroom idea in DC Metro
Sunroom - cottage sunroom idea in DC Metro
 Nicholas Design Collaborative

Forecourt
Photo: Van Inwegen Digital Arts
Example of a mid-sized trendy side yard tile patio design in Chicago with no cover
Example of a mid-sized trendy side yard tile patio design in Chicago with no cover
 615interiors - Gwen Canfield
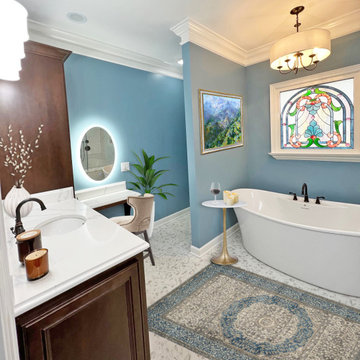
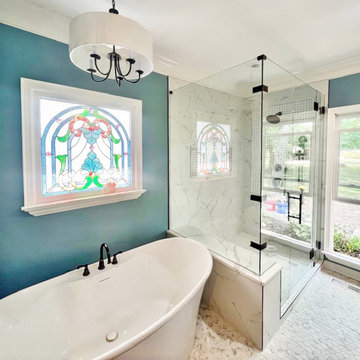
This master bathroom redesign in Lebanon, TN was a huge hit with the client. We transformed her circa 1989 dated bathroom into a traditionally elegant oasis in which she loves to spend time tub soaking.
 615interiors - Gwen Canfield
This master bathroom redesign in Lebanon, TN was a huge hit with the client. We transformed her circa 1989 dated bathroom into a traditionally elegant oasis in which she loves to spend time tub soaking.
 Matthew Niemann Photography
Matthew Niemann Photography
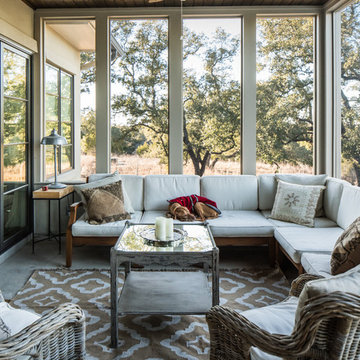
Elegant sunroom photo in Austin with no fireplace
Elegant sunroom photo in Austin with no fireplace
 North Pointe Interiors

For this project, we were hired to refinish this family's unfinished basement. A few unique components that were incorporated in this project were installing custom bookshelves, wainscoting, doors, and a fireplace. The goal of the whole project was to transform the space from one that was unfinished to one that is perfect for spending time together as a family in a beautiful space of the home.

Sponsored
Columbus, OH

Hope Restoration & General Contracting
Columbus Design-Build, Kitchen & Bath Remodeling, Historic Renovations

 Morgan-Keefe Builders, Inc.
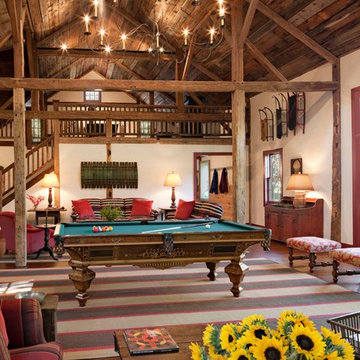
This artisan crafted, custom home was beautifully designed by the architects of Platt Architecture. “Cove Acres” provides the perfect Upstate lakeside getaway in West Union, South Carolina. Conveniently located near Lake Keowee and Lake Hartwell, this luxury home emulates a family camp that is the perfect luxury retreat for family and friends. The main house is a communal gathering space, with a spacious kitchen, main room, and bunk rooms for the kids. Four connected, but private, cabin-like cottages provide a restful space for adults and families to get away from the crowd and recharge. Beautiful features such as NanaWall glass doors and the use of shiplap throughout the home make it a unique and mindfully built work of art. Cove Acres was the perfect custom-built home for a growing family that enjoyed spending time together at the lake.
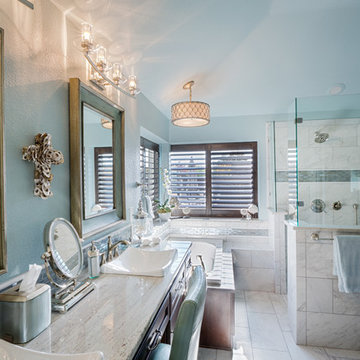

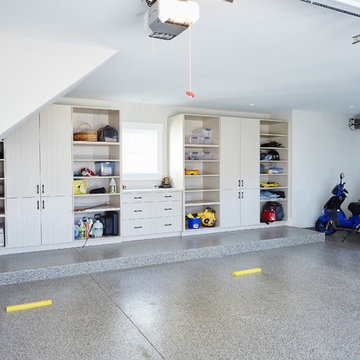
 Visbeen Architects
Designed with an open floor plan and layered outdoor spaces, the Onaway is a perfect cottage for narrow lakefront lots. The exterior features elements from both the Shingle and Craftsman architectural movements, creating a warm cottage feel. An open main level skillfully disguises this narrow home by using furniture arrangements and low built-ins to define each spaces’ perimeter. Every room has a view to each other as well as a view of the lake. The cottage feel of this home’s exterior is carried inside with a neutral, crisp white, and blue nautical themed palette. The kitchen features natural wood cabinetry and a long island capped by a pub height table with chairs. Above the garage, and separate from the main house, is a series of spaces for plenty of guests to spend the night. The symmetrical bunk room features custom staircases to the top bunks with drawers built in. The best views of the lakefront are found on the master bedrooms private deck, to the rear of the main house. The open floor plan continues downstairs with two large gathering spaces opening up to an outdoor covered patio complete with custom grill pit.

Sponsored
Sunbury, OH

J.Holderby - Renovations
Franklin County's Leading General Contractors - 2X Best of Houzz!
 MHM LIVING

The clients shared with us an inspiration picture of a white marble bathroom with clean lines and elegant feel. Their current master bathroom was far from elegant. With a somewhat limited budget, the goal was to create a walk-in shower, additional storage and elegant feel without having to change much of the footprint.
To have the look of a marble bath without the high price tag we used on the floor and walls a durable porcelain tile with a realistic Carrara marble look makes this upscale bathroom a breeze to maintain. It also compliments the real Carrara marble countertop perfectly.
A vanity with dual sinks was installed. On each side of the vanity is ample cabinet and drawer storage. This bathroom utilized all the storage space possible, while still having an open feel and flow.
This master bath now has clean lines, delicate fixtures and the look of high end materials without the high end price-tag. The result is an elegant bathroom that they enjoy spending time and relaxing in.


 CCS ARCHITECTURE

This house was designed as a second home for a Bay Area couple as a summer retreat to spend the warm summer months away from the fog in San Francisco. Built on a steep slope and a narrow lot, this 4000 square foot home is spread over 3 floors, with the master, guest and kids bedroom on the ground floor, and living spaces on the upper floor to take advantage of the views. The main living level includes a large kitchen, dining, and living space, connected to two home offices by way of a bridge that extends across the double height entry. This bridge area acts as a gallery of light, allowing filtered light through the skylights above and down to the entry on the ground level. All living space takes advantage of grand views of Lake Washington and the city skyline beyond. Two large sliding glass doors open up completely, allowing the living and dining space to extend to the deck outside. On the first floor, in addition to the guest room, a “kids room” welcomes visiting nieces and nephews with bunk beds and their own bathroom. The basement level contains storage, mechanical and a 2 car garage.
Photographer: Aaron Leitz
12