
Search results for "Master spends" in Home Design Ideas
 Rooms With Style
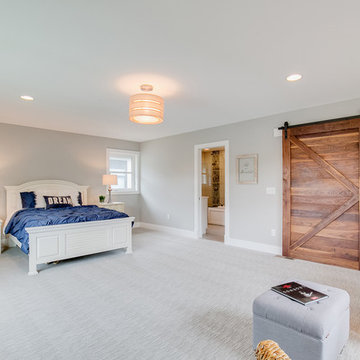
A massive master retreat can feel overwhelming. Staging brings in the designated areas of sleeping and spending time on a cozy chair with a book.
Shar Sitter
 Cabinet Plant
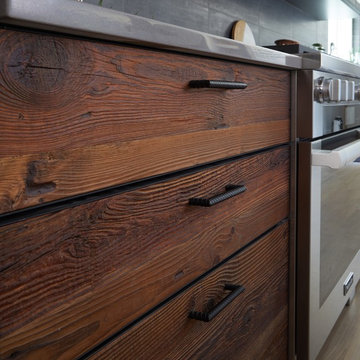
For this project, the initial inspiration for our clients came from seeing a modern industrial design featuring barnwood and metals in our showroom. Once our clients saw this, we were commissioned to completely renovate their outdated and dysfunctional kitchen and our in-house design team came up with this new this space that incorporated old world aesthetics with modern farmhouse functions and sensibilities. Now our clients have a beautiful, one-of-a-kind kitchen which is perfecting for hosting and spending time in.
Modern Farm House kitchen built in Milan Italy. Imported barn wood made and set in gun metal trays mixed with chalk board finish doors and steel framed wired glass upper cabinets. Industrial meets modern farm house

Find the right local pro for your project
 Noah Construction & Design
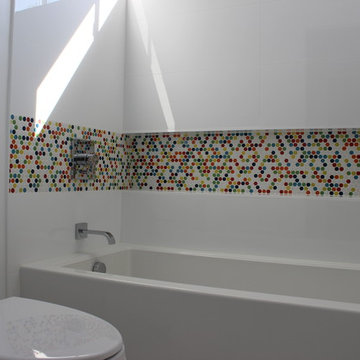
Inspiration for a mid-sized contemporary white tile and porcelain tile porcelain tile alcove bathtub remodel in Los Angeles with an undermount sink, flat-panel cabinets, white cabinets, quartz countertops, a two-piece toilet and white walls
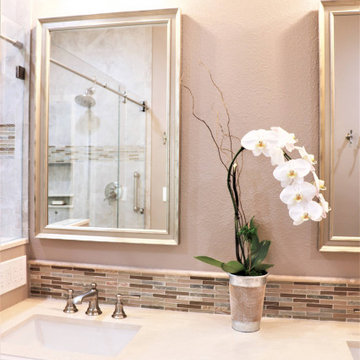
 Cano Eixo Construction

Enjoyed working with The Bath Studio and our lovely customer to a create a beautiful Master Bathroom.
Double-sink bathroom photo in San Francisco
Double-sink bathroom photo in San Francisco
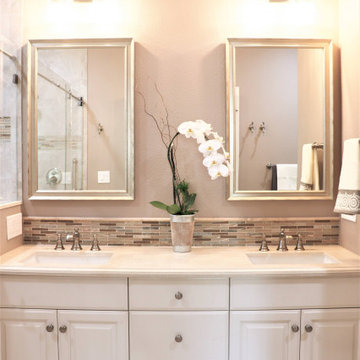 Cano Eixo Construction
Enjoyed working with The Bath Studio and our lovely customer to a create a beautiful Master Bathroom.
Double-sink bathroom photo in San Francisco with a drop-in sink
Double-sink bathroom photo in San Francisco with a drop-in sink
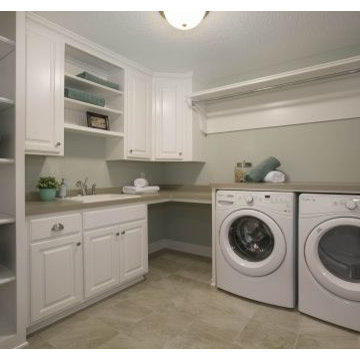
 B. Kahler Designs, LLC
Second floor laundry room off the master walk in closet and down the hall from other bedrooms. Great storage, and light and bright enough to spend time in

Sponsored
Sunbury, OH

J.Holderby - Renovations
Franklin County's Leading General Contractors - 2X Best of Houzz!

 TVL Creative Ltd.
This master bathroom renovation transforms a builder-grade standard into a personalized retreat for our lovely Stapleton clients. Recognizing a need for change, our clients called on us to help develop a space that would capture their aesthetic loves and foster relaxation. Our design focused on establishing an airy and grounded feel by pairing various shades of white, natural wood, and dynamic textures. We replaced the existing ceramic floor tile with wood-look porcelain tile for a warm and inviting look throughout the space. We then paired this with a reclaimed apothecary vanity from Restoration Hardware. This vanity is coupled with a bright Caesarstone countertop and warm bronze faucets from Delta to create a strikingly handsome balance. The vanity mirrors are custom-sized and trimmed with a coordinating bronze frame. Elegant wall sconces dance between the dark vanity mirrors and bright white full height mirrors flanking the bathtub. The tub itself is an oversized freestanding bathtub paired with a tall bronze tub filler. We've created a feature wall with Tile Bar's Billowy Clouds ceramic tile floor to ceiling behind the tub. The wave-like movement of the tiles offers a dramatic texture in a pure white field. We removed the existing shower and extended its depth to create a large new shower. The walls are tiled with a large format high gloss white tile. The shower floor is tiled with marble circles in varying sizes that offer a playful aesthetic in an otherwise minimalist space. We love this pure, airy retreat and are thrilled that our clients get to enjoy it for many years to come!
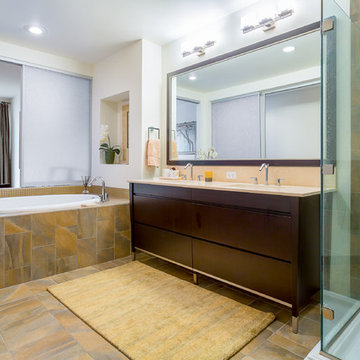
 Realogics Sotheby's International Realty
Soak in the tub with your favorite book and a glass of wine and then curl up
next to the fire; the perfect way to spend a winter evening in Seattle.
Inspiration for a modern master multicolored tile and ceramic tile ceramic tile drop-in bathtub remodel in Seattle with an integrated sink, shaker cabinets, dark wood cabinets, limestone countertops and white walls
Inspiration for a modern master multicolored tile and ceramic tile ceramic tile drop-in bathtub remodel in Seattle with an integrated sink, shaker cabinets, dark wood cabinets, limestone countertops and white walls
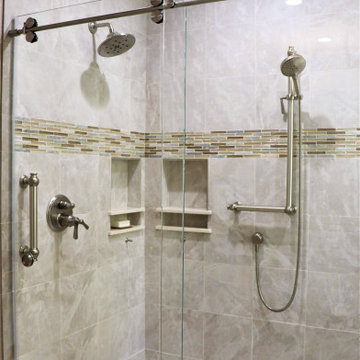 Cano Eixo Construction
Enjoyed working with The Bath Studio and our lovely customer to a create a beautiful Master Bathroom.
Example of a double-sink bathroom design in San Francisco
Example of a double-sink bathroom design in San Francisco
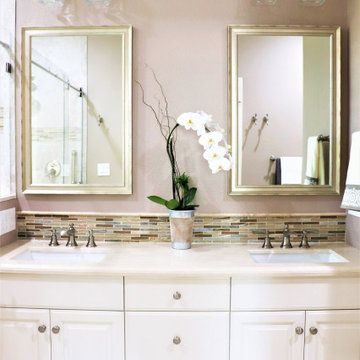 Cano Eixo Construction
Enjoyed working with The Bath Studio and our lovely customer to a create a beautiful Master Bathroom.
Double-sink bathroom photo in San Francisco
Double-sink bathroom photo in San Francisco
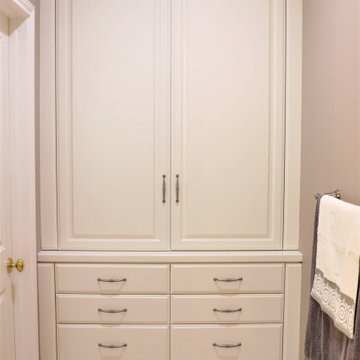 Cano Eixo Construction
Enjoyed working with The Bath Studio and our lovely customer to a create a beautiful Master Bathroom.
Bathroom - double-sink bathroom idea in San Francisco
Bathroom - double-sink bathroom idea in San Francisco
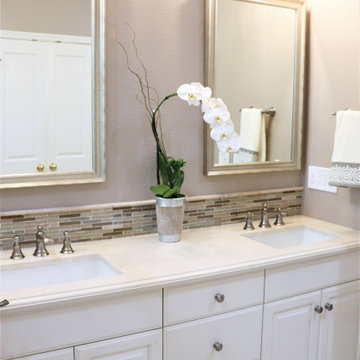 Cano Eixo Construction
Enjoyed working with The Bath Studio and our lovely customer to a create a beautiful Master Bathroom.
Double-sink bathroom photo in San Francisco
Double-sink bathroom photo in San Francisco

Sponsored
Columbus, OH

Wannemacher Interiors
Customized Award-Winning Interior Design Solutions in Franklin Cnty OH
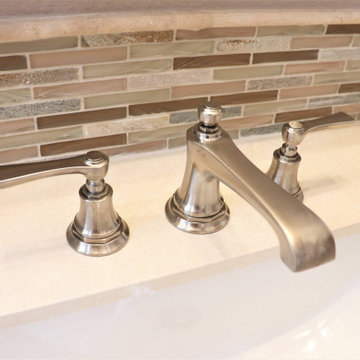 Cano Eixo Construction
Enjoyed working with The Bath Studio and our lovely customer to a create a beautiful Master Bathroom.
Inspiration for a double-sink bathroom remodel in San Francisco
Inspiration for a double-sink bathroom remodel in San Francisco
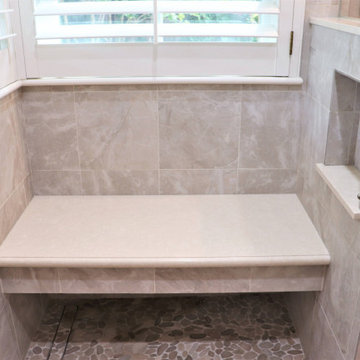 Cano Eixo Construction
Enjoyed working with The Bath Studio and our lovely customer to a create a beautiful Master Bathroom.
Bathroom - double-sink bathroom idea in San Francisco
Bathroom - double-sink bathroom idea in San Francisco
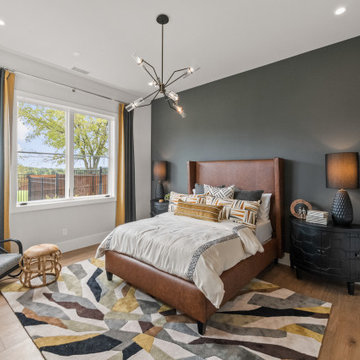
 Heritage Homes
Built-in coffee bar means never having to spend your early morning anywhere but your luxurious master suite.
Example of a transitional bedroom design in Dallas
Example of a transitional bedroom design in Dallas

 Andrea Lecusay Interiors, Inc.
Beach style master white floor freestanding bathtub photo in New York with flat-panel cabinets, dark wood cabinets and beige walls

Sponsored
Columbus, OH
Wannemacher Interiors
Customized Award-Winning Interior Design Solutions in Franklin Cnty OH
 M.N. Reale
M.N. Reale Construction converted three separate, dated rooms into a magnificent, modern master bath. We installed custom tile on the floors and up the walls in each room visually tying them together. Six Marvin casement windows were installed in the tub area, which features a claw foot tub from Portugal, showering the room with natural light. The large 5 x 7 foot walk-in shower features three showerheads, and a rolling glass door. The custom cabinet in the powder room has His and Hers sinks with a beautiful quartz countertop. The homeowners now love to relax and spend time in their new master bath.
Neil Landino Photography

 Cano Eixo Construction
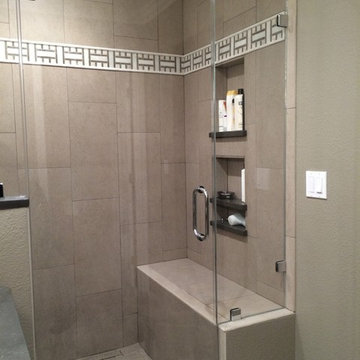
600 sq. foot Master Bedroom addition in Danville, California. [ Includes Master Suite, Master Bathroom, Master Walk-in Closet. ] Hidden Shower Drain
13