
Search results for "Master splits" in Home Design Ideas

 Raumfabrik architecture + interiors
photo credit Eric Rorer
Trendy beige tile powder room photo in San Francisco with a vessel sink, furniture-like cabinets and dark wood cabinets
Trendy beige tile powder room photo in San Francisco with a vessel sink, furniture-like cabinets and dark wood cabinets

 Liz Light Interiors
The roman shades go up illuminating the space with natural daylight. The custom window seat bench is the perfect place to relax in this dream closet compete with a tufted cushion and plush custom pillows.
Photo Credit: Ginna Gill Photography
 Creative Kitchens & Baths Seattle LLC
Photo - Jeff Hawe

Alcove shower - small contemporary 3/4 brown tile and porcelain tile travertine floor alcove shower idea in Seattle with an undermount sink, shaker cabinets, dark wood cabinets, quartz countertops, a one-piece toilet and beige walls
Alcove shower - small contemporary 3/4 brown tile and porcelain tile travertine floor alcove shower idea in Seattle with an undermount sink, shaker cabinets, dark wood cabinets, quartz countertops, a one-piece toilet and beige walls
Find the right local pro for your project

 BUTZ + KLUG Architecture
Featured 'Bath of the Month' in House Beautiful Magazine.
http://tinyurl.com/butzklughousebeautiful
Eric Roth Photography

 Jennifer Butler Design
Bill Lindhout Photography
Large elegant master white tile and subway tile freestanding bathtub photo in Grand Rapids with an undermount sink, flat-panel cabinets, light wood cabinets and white walls
Large elegant master white tile and subway tile freestanding bathtub photo in Grand Rapids with an undermount sink, flat-panel cabinets, light wood cabinets and white walls
 LMK Interiors
Farmhouse style with an industrial, contemporary feel.
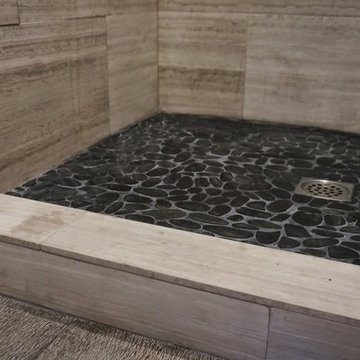
Example of a mid-sized cottage bathroom design in San Francisco
Example of a mid-sized cottage bathroom design in San Francisco
 Cranberry Hill Kitchens
Photo Credit- Jackson Photography

Inspiration for a large transitional master white tile and porcelain tile marble floor drop-in bathtub remodel in Toronto with dark wood cabinets, an undermount sink, quartzite countertops, recessed-panel cabinets, a one-piece toilet, white walls and a hinged shower door
Inspiration for a large transitional master white tile and porcelain tile marble floor drop-in bathtub remodel in Toronto with dark wood cabinets, an undermount sink, quartzite countertops, recessed-panel cabinets, a one-piece toilet, white walls and a hinged shower door

Sponsored
Sunbury, OH

J.Holderby - Renovations
Franklin County's Leading General Contractors - 2X Best of Houzz!
 Berkeley Building Co.

Transitional gray tile medium tone wood floor and brown floor powder room photo in Boise with flat-panel cabinets, medium tone wood cabinets, white walls, a vessel sink and white countertops
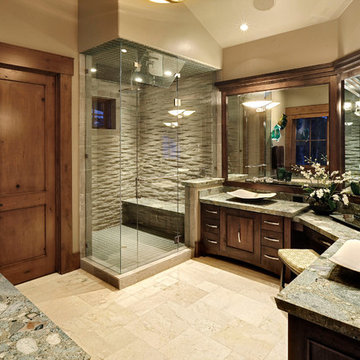
Bathroom - large craftsman master gray tile slate floor bathroom idea in New York with flat-panel cabinets, dark wood cabinets, granite countertops, beige walls and a vessel sink

 NDG Architecture
The bar has an adjacent wine cellar with two walls of class for an expanded look.
Example of a mountain style seated home bar design in Denver
Example of a mountain style seated home bar design in Denver
 Hendel Homes

Inspiration for a transitional gray tile freestanding bathtub remodel in Minneapolis with flat-panel cabinets, medium tone wood cabinets and beige walls

 Mullman Seidman Architects
Art Collector's Pied-à-terre
John M. Hall Photography
Example of a small trendy white tile and glass tile mosaic tile floor bathroom design in New York with a wall-mount sink, flat-panel cabinets, light wood cabinets, white walls and a one-piece toilet
Example of a small trendy white tile and glass tile mosaic tile floor bathroom design in New York with a wall-mount sink, flat-panel cabinets, light wood cabinets, white walls and a one-piece toilet

 Flegel's Construction Co., Inc.
View of the family room from the backyard. Floor to ceiling windows allow maximum light and a feeling of openness that brings the outside in. All new trims, baseboards and doors in the redone family room. All new, modern lighting was installed. Heated du chateau flooring was added. The fireplace was reconfigured to allow for a wide-screen TV on the family room side of this vaulted, open space.
Bruce Damonte Photography



 Lesley Brookes Design
Inspiration for a mid-sized scandinavian master white tile and ceramic tile ceramic tile alcove shower remodel in Toronto with flat-panel cabinets, light wood cabinets, an undermount tub, a one-piece toilet, gray walls, an undermount sink, wood countertops, a hinged shower door and gray countertops

 Guy Ayers, Architect
Reverse Shed Eichler
This project is part tear-down, part remodel. The original L-shaped plan allowed the living/ dining/ kitchen wing to be completely re-built while retaining the shell of the bedroom wing virtually intact. The rebuilt entertainment wing was enlarged 50% and covered with a low-slope reverse-shed roof sloping from eleven to thirteen feet. The shed roof floats on a continuous glass clerestory with eight foot transom. Cantilevered steel frames support wood roof beams with eaves of up to ten feet. An interior glass clerestory separates the kitchen and livingroom for sound control. A wall-to-wall skylight illuminates the north wall of the kitchen/family room. New additions at the back of the house add several “sliding” wall planes, where interior walls continue past full-height windows to the exterior, complimenting the typical Eichler indoor-outdoor ceiling and floor planes. The existing bedroom wing has been re-configured on the interior, changing three small bedrooms into two larger ones, and adding a guest suite in part of the original garage. A previous den addition provided the perfect spot for a large master ensuite bath and walk-in closet. Natural materials predominate, with fir ceilings, limestone veneer fireplace walls, anigre veneer cabinets, fir sliding windows and interior doors, bamboo floors, and concrete patios and walks. Landscape design by Bernard Trainor: www.bernardtrainor.com (see “Concrete Jungle” in April 2014 edition of Dwell magazine). Microsoft Media Center installation of the Year, 2008: www.cybermanor.com/ultimate_install.html (automated shades, radiant heating system, and lights, as well as security & sound).
 Maryland Home Pros
Ian Dawson, C&I Studios

Example of a small minimalist master gray tile and ceramic tile ceramic tile walk-in shower design in Baltimore with a two-piece toilet and gray walls
Example of a small minimalist master gray tile and ceramic tile ceramic tile walk-in shower design in Baltimore with a two-piece toilet and gray walls



Sponsored
Columbus, OH

Hope Restoration & General Contracting
Columbus Design-Build, Kitchen & Bath Remodeling, Historic Renovations
 McCollum Studio Architects
Shoberg Homes- Contractor
Studio Seiders - Interior Design
Ryann Ford Photography, LLC

Example of a trendy home bar design in Austin
Example of a trendy home bar design in Austin
 Susan Yeley Homes
You need only look at the before picture of the SYI Studio space to understand the background of this project and need for a new work space.
Susan lives with her husband, three kids and dog in a 1960 split-level in Bloomington, which they've updated over the years and didn't want to leave, thanks to a great location and even greater neighbors. As the SYI team grew so did the three Yeley kids, and it became clear that not only did the team need more space but so did the family.
1.5 bathrooms + 3 bedrooms + 5 people = exponentially increasing discontent.
By 2016, it was time to pull the trigger. Everyone needed more room, and an offsite studio wouldn't work: Susan is not just Creative Director and Owner of SYI but Full Time Activities and Meal Coordinator at Chez Yeley.
The design, conceptualized entirely by the SYI team and executed by JL Benton Contracting, reclaimed the existing 4th bedroom from SYI space, added an ensuite bath and walk-in closet, and created a studio space with its own exterior entrance and full bath—making it perfect for a mother-in-law or Airbnb suite down the road.
The project added over a thousand square feet to the house—and should add many more years for the family to live and work in a home they love.
Contractor: JL Benton Contracting
Cabinetry: Richcraft Wood Products
Photographer: Gina Rogers

 RD Architecture, LLC
Inspiration for a mid-century modern master medium tone wood floor and beige floor bedroom remodel in Houston with white walls
27