
Search results for "Master splits" in Home Design Ideas

 Paula Stewart Designs
A modern traditional hall bath with Frosty Carrina countertop, mounted lighting, beveled mirror, ledge tile and chair rail, under mount rectangular sink, hexagon floor tile. Photo Credit: Patterson Photography

 Susan Yeley Homes
You need only look at the before picture of the SYI Studio space to understand the background of this project and need for a new work space.
Susan lives with her husband, three kids and dog in a 1960 split-level in Bloomington, which they've updated over the years and didn't want to leave, thanks to a great location and even greater neighbors. As the SYI team grew so did the three Yeley kids, and it became clear that not only did the team need more space but so did the family.
1.5 bathrooms + 3 bedrooms + 5 people = exponentially increasing discontent.
By 2016, it was time to pull the trigger. Everyone needed more room, and an offsite studio wouldn't work: Susan is not just Creative Director and Owner of SYI but Full Time Activities and Meal Coordinator at Chez Yeley.
The design, conceptualized entirely by the SYI team and executed by JL Benton Contracting, reclaimed the existing 4th bedroom from SYI space, added an ensuite bath and walk-in closet, and created a studio space with its own exterior entrance and full bath—making it perfect for a mother-in-law or Airbnb suite down the road.
The project added over a thousand square feet to the house—and should add many more years for the family to live and work in a home they love.
Contractor: JL Benton Contracting
Cabinetry: Richcraft Wood Products
Photographer: Gina Rogers
 wengerkois architecture + design
Margaret Kois Photography
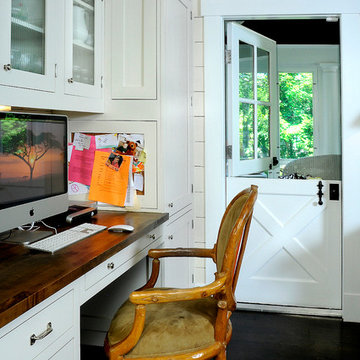
Cottage built-in desk dark wood floor home office photo in New York with white walls
Cottage built-in desk dark wood floor home office photo in New York with white walls
Find the right local pro for your project

 Metropolis Drafting and Construction Inc
Gray tones playfulness a kid’s bathroom in Oak Park.
This bath was design with kids in mind but still to have the aesthetic lure of a beautiful guest bathroom.
The flooring is made out of gray and white hexagon tiles with different textures to it, creating a playful puzzle of colors and creating a perfect anti slippery surface for kids to use.
The walls tiles are 3x6 gray subway tile with glossy finish for an easy to clean surface and to sparkle with the ceiling lighting layout.
A semi-modern vanity design brings all the colors together with darker gray color and quartz countertop.
In conclusion a bathroom for everyone to enjoy and admire.

 Bromley Caldari Architects PC
Photo: www.mikikokikuyama.com
Example of a minimalist concrete floor living room design in New York
Example of a minimalist concrete floor living room design in New York

 Shannon Lazic
Shannon Lazic
Inspiration for a mid-sized contemporary open concept and formal medium tone wood floor living room remodel in Orlando with a standard fireplace, a brick fireplace, white walls and a wall-mounted tv
Inspiration for a mid-sized contemporary open concept and formal medium tone wood floor living room remodel in Orlando with a standard fireplace, a brick fireplace, white walls and a wall-mounted tv

Freestanding bathtub - large traditional master gray tile marble floor and white floor freestanding bathtub idea in Minneapolis with beaded inset cabinets, gray cabinets, white walls, an undermount sink and quartzite countertops




 Meghan Shadrick Interiors
Sean Litchfield
Living room - traditional living room idea in Providence with beige walls and a standard fireplace
Living room - traditional living room idea in Providence with beige walls and a standard fireplace

 Astro Design Inc.
This bathroom is found in the basement of the house. With low ceilings and no windows, the designer was able to add some life to this room through his design. The double vanity is perfect for him and hers. The shower includes a steam unit for a perfect spa retreat in your own home. The tile flowing over to the ceiling brings in the whole room. The mirrors are electric mirrors which include great lighting and a tv inside the mirror itself! Overall, it's the perfect escape from a long day at work or just to simply relax in.
Astro Design Centre - Ottawa, Canada
DoubleSpace Photography

 PBC Design + Build
Inspiration for a large timeless back porch remodel in Wilmington with a roof extension
 TR Design-Build
Photos by Paul Johnson Photography
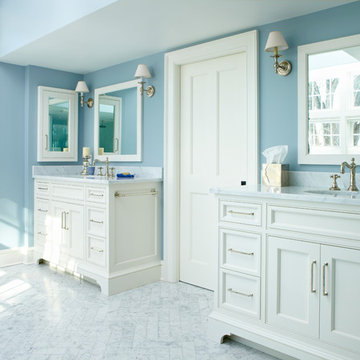
Bathroom - traditional bathroom idea in New York with an undermount sink, white cabinets, blue walls and recessed-panel cabinets
Bathroom - traditional bathroom idea in New York with an undermount sink, white cabinets, blue walls and recessed-panel cabinets
 Michele Lee Willson Photography
Michele Lee Willson Photography

Island style master freestanding bathtub photo in San Francisco with flat-panel cabinets, dark wood cabinets and a vessel sink
Island style master freestanding bathtub photo in San Francisco with flat-panel cabinets, dark wood cabinets and a vessel sink

Sponsored
Columbus, OH

Wannemacher Interiors
Customized Award-Winning Interior Design Solutions in Franklin Cnty OH
 Hunter-Garrett Fine Homes

Walk-in closet - large transitional gender-neutral carpeted and gray floor walk-in closet idea in Oklahoma City with open cabinets and gray cabinets
 Charlie & Co. Design, Ltd
Corey Gaffer
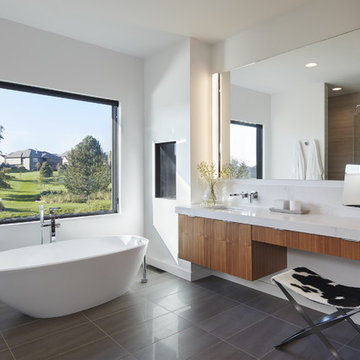
Inspiration for a modern master gray floor freestanding bathtub remodel in Minneapolis with flat-panel cabinets, medium tone wood cabinets, white walls and an undermount sink
Inspiration for a modern master gray floor freestanding bathtub remodel in Minneapolis with flat-panel cabinets, medium tone wood cabinets, white walls and an undermount sink
 Barker Architecture Office
Francis Dzikowski/Esto
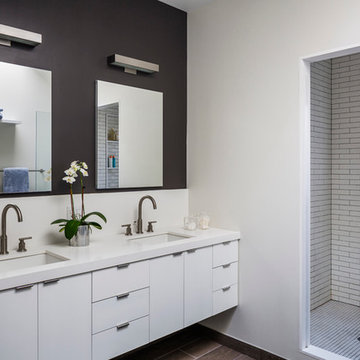
Example of a trendy master white tile alcove shower design in New York with flat-panel cabinets, white cabinets and white walls
Example of a trendy master white tile alcove shower design in New York with flat-panel cabinets, white cabinets and white walls
 User
UserSpacecrafting

Bathroom - transitional black floor bathroom idea in Minneapolis with shaker cabinets, gray cabinets and white countertops
Bathroom - transitional black floor bathroom idea in Minneapolis with shaker cabinets, gray cabinets and white countertops

Sponsored
Columbus, OH

Hope Restoration & General Contracting
Columbus Design-Build, Kitchen & Bath Remodeling, Historic Renovations
 Susan Yeley Homes
You need only look at the before picture of the SYI Studio space to understand the background of this project and need for a new work space.
Susan lives with her husband, three kids and dog in a 1960 split-level in Bloomington, which they've updated over the years and didn't want to leave, thanks to a great location and even greater neighbors. As the SYI team grew so did the three Yeley kids, and it became clear that not only did the team need more space but so did the family.
1.5 bathrooms + 3 bedrooms + 5 people = exponentially increasing discontent.
By 2016, it was time to pull the trigger. Everyone needed more room, and an offsite studio wouldn't work: Susan is not just Creative Director and Owner of SYI but Full Time Activities and Meal Coordinator at Chez Yeley.
The design, conceptualized entirely by the SYI team and executed by JL Benton Contracting, reclaimed the existing 4th bedroom from SYI space, added an ensuite bath and walk-in closet, and created a studio space with its own exterior entrance and full bath—making it perfect for a mother-in-law or Airbnb suite down the road.
The project added over a thousand square feet to the house—and should add many more years for the family to live and work in a home they love.
Contractor: JL Benton Contracting
Cabinetry: Richcraft Wood Products
Photographer: Gina Rogers

 Wellen Construction
Inspiration for a transitional kids' green floor bathroom remodel in Boston with an undermount sink, shaker cabinets, white cabinets and white countertops

23