
Search results for "Master stabilize" in Home Design Ideas
 Direct Home Remodeling, Inc.

This shower seat for our clients elderly family was made to match the mosaic backsplash. This tiny accent helps tie in the shower design as well as provide stability,
 Nataliya @ Closet Factory (CT & NY)

Inspiration for a small contemporary dedicated laundry room remodel in New York with an undermount sink, white cabinets, beige walls and a side-by-side washer/dryer
 Specialized Spaces, Inc.
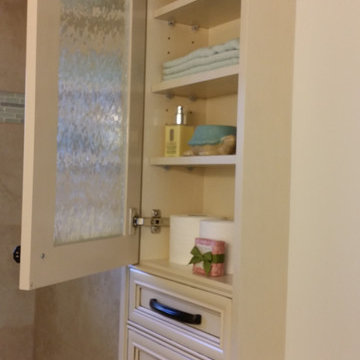

Unit consists of:
2 shallow depth top cabinets recessed into wall
Obscured glass doors
Valance joining both in space in between
Shelving below
Shallow 'mini drawers' with special interior tab to stabilize
Crown moulding and trim to finish
Find the right local pro for your project
 Georgia Coast Design & Construction
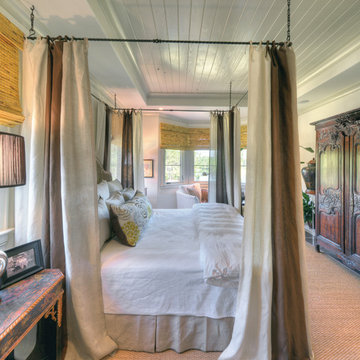
Georgia Coast Design & Construction - Southern Living Custom Builder Showcase Home at St. Simons Island, GA
Built on a one-acre, lakefront lot on the north end of St. Simons Island, the Southern Living Custom Builder Showcase Home is characterized as Old World European featuring exterior finishes of Mosstown brick and Old World stucco, Weathered Wood colored designer shingles, cypress beam accents and a handcrafted Mahogany door.
Inside the three-bedroom, 2,400-square-foot showcase home, Old World rustic and modern European style blend with high craftsmanship to create a sense of timeless quality, stability, and tranquility. Behind the scenes, energy efficient technologies combine with low maintenance materials to create a home that is economical to maintain for years to come. The home's open floor plan offers a dining room/kitchen/great room combination with an easy flow for entertaining or family interaction. The interior features arched doorways, textured walls and distressed hickory floors.
 Iron-A-Way
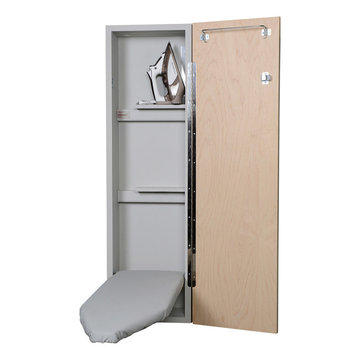
A non-electric unit, the NE-42 features a fixed position 42” ironing board inside a 52” cabinet. This is accompanied by hot iron storage, hot iron rest, and two storage shelves. The standard length board coupled with the ventilated top provides an excellent surface for steam ironing. The sturdy telescoping steel support legs provide outstanding stability.
 Arciform

A perfect mix of blue hues and clean white tile make this bathroom a retreat! The addition of the crane wallpaper tied the space together and made this room unique.
 Nip Tuck Remodeling
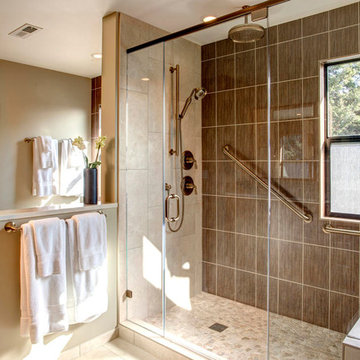
This modern and accessible shower features warm-toned, vertically stacked rectangular tiles with subtle texture, creating a spa-like and inviting atmosphere. A sleek, brushed metal grab bar is installed diagonally across the back wall, providing added safety and stability.

Sponsored
Columbus, OH
Free consultation for landscape design!

Peabody Landscape Group
Columbus' Reliable Landscape Design & Contracting
 Arkin Tilt Architects
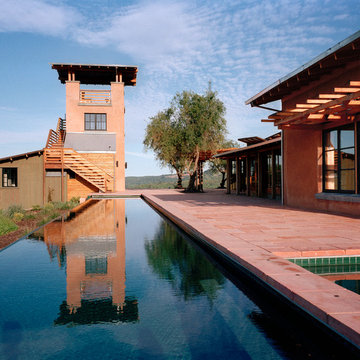
Across the pool terrace from the master wing sits a guest suite with a bedroom, bath, and sitting room. The sitting room sits in the base of the tower, with a study and viewing deck above.
Photography ©Edward Caldwell

 transFORM Home
transFORM’s custom designed wall beds provide comfort, convenience and charm without sacrificing valuable floor space. This multifunctional unit was made with White High Gloss and complementing Latte and Light Driftwood finishes. Tastefully accented with large handle, chrome finished hardware and paired with a pop of color, this neutral combination proves to be anything but dull.
Convenience and functionality play a big role in the design of this unit. A wall bed is a perfect addition to any spot that doubles as a guest room or has a limited amount of floor space. Converting your wall bed is a stress-free operation that requires very little effort. In just a few seconds you can unfold this convenient bed into instant sleeping arrangements, complete with a comfortable standard-size mattress. Our convertible design makes it simple to fold out the bed and tuck it back away when not in use.
This dual-purpose unit was designed with tons of cabinetry and shelving for extra storage. With two large cabinets, you can easily hang a long skirt with enough room underneath to store your favorite footwear. Front to back pull-out hanging rods provide ample hanging space in a shallow cabinet. Visualizing your available clothing options face on will cut down the time it takes to mix and match the perfect ensemble.
This design also includes plenty of deep drawer storage, which can be a useful place for storing spare linens. Top shelves are a perfect way to personalize your room with mementos, collectibles and home décor. Open shelving offers a substantial amount of depth, allowing you to display your exclusive handbags. Conveniently kept in the lower cabinet is a hide away ironing board. The drawer mounted ironing board slides out when needed and easily folds up when not in use. It also rotates, which gives you the freedom to position it where you feel most comfortable. Having necessities readily available can make tedious house chores a little more enjoyable.
This design is completed with integrated LED lighting. Positioned by the bed, touch dimmable LED’s provide mood lighting for your living space. Within the open shelving, recessed LED lights enhance the look of the unit while showcasing your displayed possessions. Our lighting systems offer features such as touch switches and dimmers, which allow you to set the right scene and feel at ease and relaxed at home.
Photography by Ken Stabile
 Robert Elliott Custom Homes
Nathan Schroder Photography
BK Design Studio
Inspiration for a large timeless gender-neutral dark wood floor and brown floor walk-in closet remodel in Dallas with white cabinets
Inspiration for a large timeless gender-neutral dark wood floor and brown floor walk-in closet remodel in Dallas with white cabinets
 The A.L.Y.Group of NH
Photographer: Erin M. Hennigar
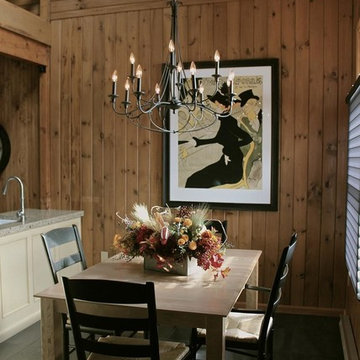
The dining room was a dynamic space as it was two stories high. Overlooking the dining room was the master bedroom/loft space. To capitalize on the height of the space while still bringing the scale to a comfort level the designer utilized the oversized art work, chandelier and comfortably sized furniture to stabilize the open plan design.
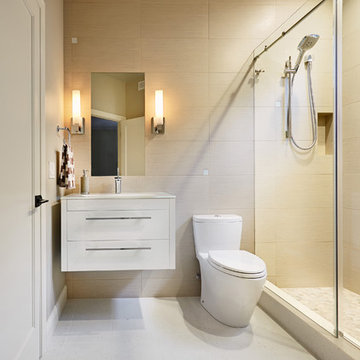
Small trendy beige tile and porcelain tile porcelain tile alcove shower photo with an integrated sink, flat-panel cabinets, white cabinets, a one-piece toilet and gray walls

 DANIELLE Interior Design & Decor
Transforming this small bathroom into a wheelchair accessible retreat was no easy task. Incorporating unattractive grab bars and making them look seamless was the goal. A floating vanity / countertop allows for roll up accessibility and the live edge of the granite countertops make if feel luxurious. Double sinks for his and hers sides plus medicine cabinet storage helped for this minimal feel of neutrals and breathability. The barn door opens for wheelchair movement but can be closed for the perfect amount of privacy.


 Sawdust Therapy

From budget fiberglass shower and tub to the classic, timeless use of marble and polished nickel fixtures transforms this master bathroom into an oasis to start your day. Photo by: Michael Schneider

 Karv One Design
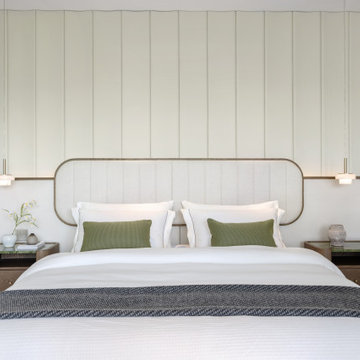
The original open-plan layout of the master bedroom has been reconfigured and divided. The ultimate goal of the enclosed space is to provide comfort and ease of sleep. The pale green color is also carefully coordinated, focusing on creating a serene and pleasant atmosphere. The combination of "green," "wood," and "metal elements" is based on Feng Shui considerations, serving to stabilize and concentrate the energy flow.
 Georgia Coast Design & Construction
Georgia Coast Design & Construction - Southern Living Custom Builder Showcase Home at St. Simons Island, GA
Built on a one-acre, lakefront lot on the north end of St. Simons Island, the Southern Living Custom Builder Showcase Home is characterized as Old World European featuring exterior finishes of Mosstown brick and Old World stucco, Weathered Wood colored designer shingles, cypress beam accents and a handcrafted Mahogany door.
Inside the three-bedroom, 2,400-square-foot showcase home, Old World rustic and modern European style blend with high craftsmanship to create a sense of timeless quality, stability, and tranquility. Behind the scenes, energy efficient technologies combine with low maintenance materials to create a home that is economical to maintain for years to come. The home's open floor plan offers a dining room/kitchen/great room combination with an easy flow for entertaining or family interaction. The interior features arched doorways, textured walls and distressed hickory floors.

Sponsored
Sunbury, OH

J.Holderby - Renovations
Franklin County's Leading General Contractors - 2X Best of Houzz!
 RT Design Studio

Inspiration for a large contemporary master carpeted, beige floor and vaulted ceiling bedroom remodel in San Francisco with gray walls
 Woodcraft Furniture
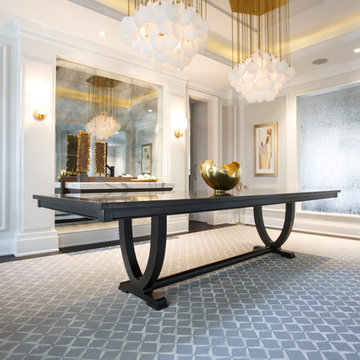
The Versailles Dining Table will add elegance and grace to any dining room. It features a solid wood top, over a pair of curved wood legs, on a rounded detailed base. These are stabilized with a rounded cross bar that joins the legs at the base.
 Room & Board
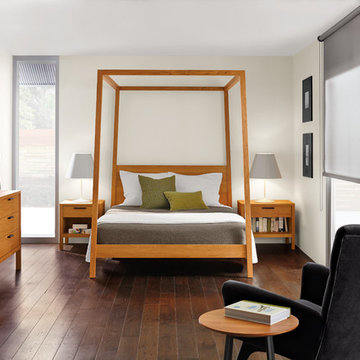
A modern canopy bed with the warmth of solid wood, our Hale bed creates a bedroom oasis. Gently angled posts give Hale sophistication while dovetail joinery adds strength and stability. The oiled finish lends a warm, matte look that highlights the natural beauty of wood.
7