
Search results for "Master stabilize" in Home Design Ideas
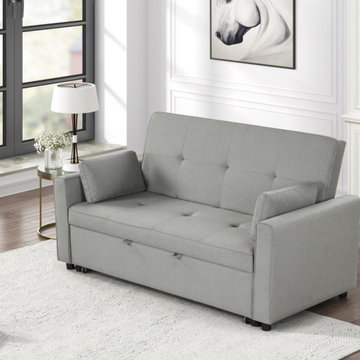
 Lilola Home
The Fabian Convertible Sleeper Sofa, complete with two throw pillows, masterfully combines elegance, comfort, and versatility. This sofa features a tufted seat and back, adding a touch of sophistication to any modern living space. It easily transforms into a sleeper that provides ample space for guests. Stability is ensured by its sturdy black legs, which elegantly contrast with the sofa's upholstery. The sofa's foam-filled seating offers a plush feel, whether you're sitting or lying down. Its durability is enhanced by non-removable seat and back cushions, making it a practical and stylish choice for everyday use. In essence, the Fabian Convertible Sleeper Sofa is more than just furniture; it's a fusion of aesthetic appeal, comfort, and functionality, ideally suited for the dynamic demands of modern living environments.
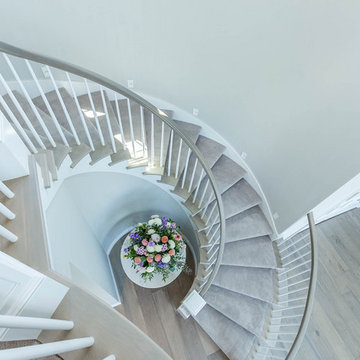
 Avant Garde Wood Floors
Masterfully designed and crafted staircase transitions from wood to carpet so seamlessly.
This beautiful Eugene, Oregon tour home features our premium European Oak hardwood flooring designed with subtle light gray yet neutral color tones. This floor is engineered for stability to allow wide 8-5/8" planks with long lengths without seasonal movement.
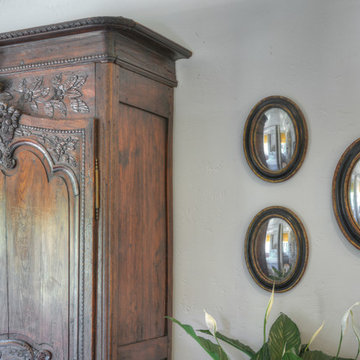
 Georgia Coast Design & Construction
Georgia Coast Design & Construction - Southern Living Custom Builder Showcase Home at St. Simons Island, GA
Built on a one-acre, lakefront lot on the north end of St. Simons Island, the Southern Living Custom Builder Showcase Home is characterized as Old World European featuring exterior finishes of Mosstown brick and Old World stucco, Weathered Wood colored designer shingles, cypress beam accents and a handcrafted Mahogany door.
Inside the three-bedroom, 2,400-square-foot showcase home, Old World rustic and modern European style blend with high craftsmanship to create a sense of timeless quality, stability, and tranquility. Behind the scenes, energy efficient technologies combine with low maintenance materials to create a home that is economical to maintain for years to come. The home's open floor plan offers a dining room/kitchen/great room combination with an easy flow for entertaining or family interaction. The interior features arched doorways, textured walls and distressed hickory floors.
Find the right local pro for your project
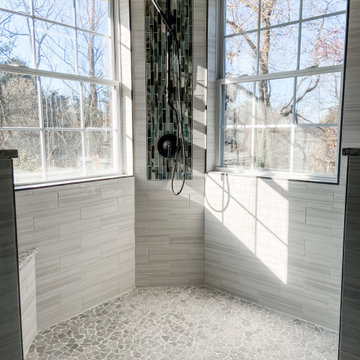
 Stephanie McDowell - Designer
This gorgeous new shower is spacious and definitely a show stopper. The corner was built out in order to allow for plumbing to run behind without being completely on an exterior wall. The Kohler Hydrorail was selected in order to give the homeowners a rainhead type experience as well as an adjustable hand shower. The Lunada Bay glass tile acts as a focal point and is the first thing you see as you walk into the new bathroom. A corner bench acts as a seating area to add extra comfort and stability while using the shower. A semi-frameless shower door has matching black fixtures, and features a towel bar and robe hook
 KAZANA HOME
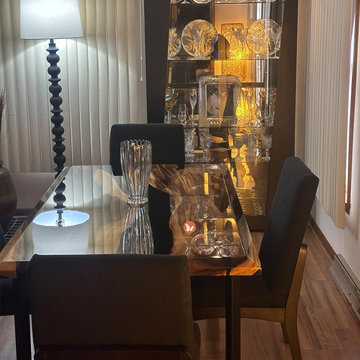
This custom table serves as a powerful focal point, masterfully blending the organic narrative of a live-edge black walnut slab with the sleek modernity of a deep-pour epoxy river. It exemplifies how intentional material contrast can define a space.
Material & Practical Highlights:
Craftsmanship: Solid walnut construction ensures long-term stability.
Durability: The cured, non-porous epoxy top is highly resistant to stains, and daily wear, allowing for easy maintenance.
Client Feedback: We are committed to quality and a smooth experience, as echoed in recent feedback: “Everything is fine.”
Ideal For: Primary dining spaces, spacious home offices, or great rooms requiring a distinctive conversational centerpiece.
 HEAVEN
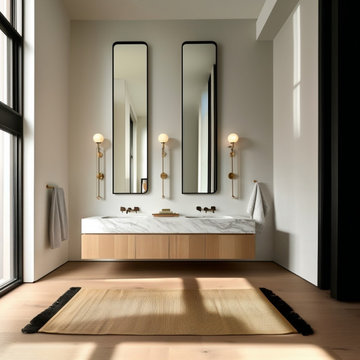
This handcrafted floating double sink bathroom vanity is made from premium natural white oak veneer and designed for modern master bathrooms. With clean lines, handleless soft-close drawers, and a refined minimalist look, this wall-mounted vanity brings warmth, elegance, and functionality to contemporary and timeless interiors.
Each vanity is built to order using durable 3/4” plywood, veneered with natural oak for long-lasting strength and stability. Four spacious drawers are equipped with premium Blum undermount soft-close slides, ensuring smooth, silent operation and everyday comfort.
Sizes are fully customizable — standard widths range from 60″ to 100″ and beyond. A wall-to-wall installation option is available upon request, allowing for a seamless built-in look.
 Georgia Coast Design & Construction
Georgia Coast Design & Construction - Southern Living Custom Builder Showcase Home at St. Simons Island, GA
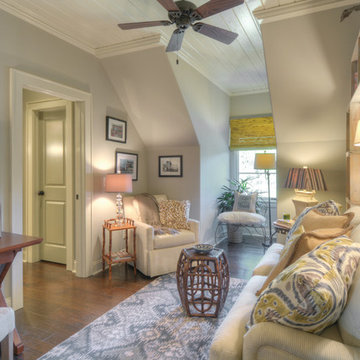
Built on a one-acre, lakefront lot on the north end of St. Simons Island, the Southern Living Custom Builder Showcase Home is characterized as Old World European featuring exterior finishes of Mosstown brick and Old World stucco, Weathered Wood colored designer shingles, cypress beam accents and a handcrafted Mahogany door.
Inside the three-bedroom, 2,400-square-foot showcase home, Old World rustic and modern European style blend with high craftsmanship to create a sense of timeless quality, stability, and tranquility. Behind the scenes, energy efficient technologies combine with low maintenance materials to create a home that is economical to maintain for years to come. The home's open floor plan offers a dining room/kitchen/great room combination with an easy flow for entertaining or family interaction. The interior features arched doorways, textured walls and distressed hickory floors.

Sponsored
Columbus, OH

Hope Restoration & General Contracting
Columbus Design-Build, Kitchen & Bath Remodeling, Historic Renovations
 MLB Design Group
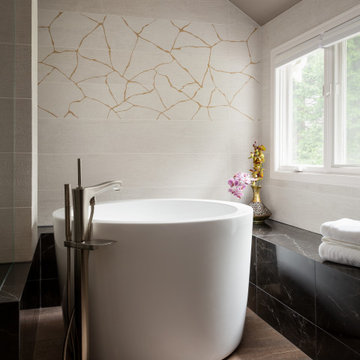
Getting into and out of freestanding tubs is always a discussion topic we cover thoroughly with clients. There's blocking in that column for future vertical grab bar installation if needed, and the platforms can help stabilize one's progress in and out. This tub has a thicker rim which would allow one to perch a minute - and there's a seat inside the tub which makes it a bit easier, too. No matter what, one needs to be very careful getting into and out of these tubs as was demonstrated quite clearly in the first season of Downton Abbey.
 NB Design Group, Inc

Soaking tub with views of surrounding woods.
Inspiration for a mid-sized rustic master multicolored tile and ceramic tile dark wood floor and black floor doorless shower remodel in Seattle with an undermount tub, white walls, an undermount sink, quartz countertops and gray countertops
Inspiration for a mid-sized rustic master multicolored tile and ceramic tile dark wood floor and black floor doorless shower remodel in Seattle with an undermount tub, white walls, an undermount sink, quartz countertops and gray countertops
 HomeClick
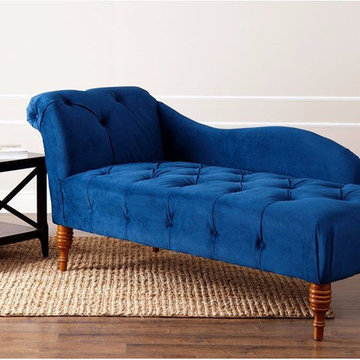
Abbyson Living Audrey Velvet Tufted Chaise
Add style and luxury to your home with this polyester velvet-tufted chaise. Relax in comfort on the lush fabric and thick cushioning this chair affords. The rich navy color blends with most color palettes, and the solid birch wood legs give this chaise stability and durability. This chaise lounge goes well in a sitting room or master bedroom.

 Lowe's Home Improvement
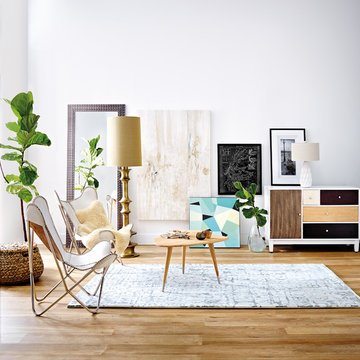
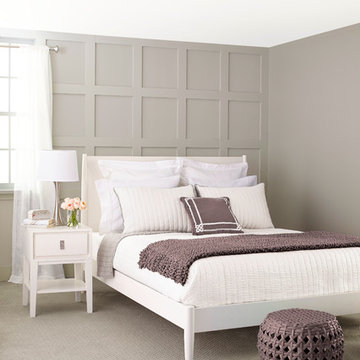
Surround yourself in warmth and comfort by using rich colors to give your space a sense of wholeness and stability. Create a cozy—not gloomy—look by using a balanced palette.

Example of a trendy master gray tile and green tile concrete floor, gray floor and double-sink walk-in shower design in San Diego with flat-panel cabinets, black cabinets, white walls, an undermount sink, a hinged shower door, white countertops, a niche and a floating vanity

Sponsored
Sunbury, OH

J.Holderby - Renovations
Franklin County's Leading General Contractors - 2X Best of Houzz!
 JFK Design-Build, LLC
JFK Design Build LLC
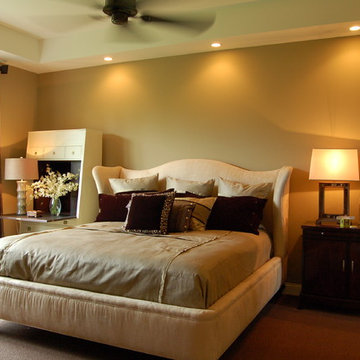
Example of a large trendy master carpeted bedroom design in Milwaukee with green walls
Example of a large trendy master carpeted bedroom design in Milwaukee with green walls
 Renewal By Andersen of New Mexico
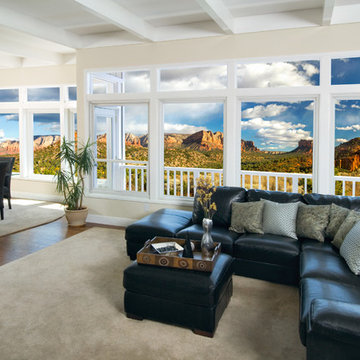
Durable. Beautiful. Custom crafted, made to order, and professionally installed.Energy-efficient replacement windows from Renewal by Andersen offer the elegance, strength, and stability of wood, with the low-maintenance features of vinyl.Investigate window styles below, or browse our different color, frame, grille, and hardware options to find the right style for your home. Ready to get started right now? Set up a free appointment to work with one of our design consultants.Made from the Andersen-exclusive Fibrex® composite material, your new windows will stand the test of time+… and look great doing it. What’s more, you’ll have peace of mind knowing they were installed by one of our own crews of master installers—true craftspeople who have experience replacing windows in homes of all shapes, sizes, and styles.Learn more about our installation process and the dedicated individuals who will be working in your home.
 KAZANA HOME
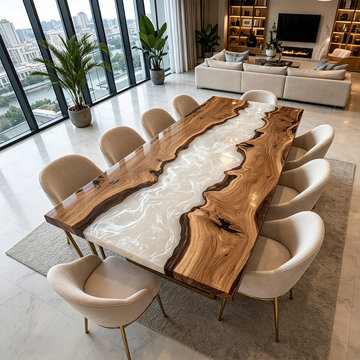
Elevate your space with this masterful blend of high-design aesthetics and artisan craftsmanship.
Design Highlights:
Premium walnut slab – Rich grain, pronounced live edge, natural character.
Silvery-white epoxy river – Glass-like finish, luminous and soft, adds a modern focal point.
Unique sculptural quality – Every table is one-of-a-kind.
Performance & Durability:
Non-porous epoxy surface – Resists stains and spills; easy to maintain with a damp cloth.
Solid wood construction – Ensures lasting stability for daily use.
Versatile applications – Ideal as a distinctive dining table, a commanding home office desk, or a stunning great room anchor.
Style Compatibility: Transitional, modern, organic, rustic-contemporary.
A bold statement that is both timelessly elegant and built for real life.
 Cabinet Discounters, Inc.

This bathroom features Brighton Cabinetry with Craftsman door style and Maple White color with gray glaze. The countertops are Cambria Berwyn quartz.
Sponsored
Columbus, OH
Hope Restoration & General Contracting
Columbus Design-Build, Kitchen & Bath Remodeling, Historic Renovations

 SKP Design
Located in a wooded setting which backs up to a golf course, The Woods is a vacation condo community in Canadian Lakes, Michigan. The owners asked us to create a comfortable modern design that would appeal to golfers and also families visiting relatives in the area. This complete renovation brought the design from 80's basic to rustic transitional. Colors and design elements echo the natural area surrounding the property.
SKP Design was involved in multiple aspects of this project. Our services included:
space planning for kitchen and both bathrooms
selecting finishes for walls, floors, trim, cabinets and countertops
reviewing construction details and electrical plans
specification of plumbing fixtures, appliances and accent lighting
furniture layout, specification and purchasing
fireplace design and stone selection
reviewing branding and signage ideas
In the great room, wrought iron accents are featured in a new staircase handrail system. Other metal accents are found in the new chandelier, barstools and the legs of the live edge coffee table. An open area under the staircase was enclosed with recessed shelving which gives a focal point to the dinette area. Recessed built-in cabinets near the fireplace store TV technology and accessories. The original tiled hearth was replaced by poured concrete with stone accents.
A queen sleeper sofa from Edgecomb provides additional sleeping. Fabrics and upholstery throughout the condo were selected for durability and cleanability.
Basic white laminate kitchen cabinets were replaced with beautiful dark stained wood. Floor tile is a wood-look porcelain from Daltile called Saddle Brook. Countertops in the kitchen and bathrooms are solid surface Corian Quartz (formerly called DuPont Zodiaq). Broadloom carpet is from Durkan. The first floor bedroom is Mona Vista pattern from Modesto Collection; all other carpet is Inviting Spaces pattern from Timeless Compositions. Walls are painted with Sherwin Williams 7647 Crushed Ice.
The main floor bedroom has a custom headboard mounted on a feature wall with plaid wallcovering. A freestanding vanity with undermount sink was added to the alcove area, creating space for a larger walk-in tiled shower with custom bench. On both levels, backlit mirrors highlight the sink areas. The upstairs bath has a blue tile feature wall and vessel sink.
A fiberglass bathtub surround was removed and replaced by a custom tiled shower. Vinyl wallcovering from D.L. Couch provides a focal point behind the king headboard in the loft bedroom. A twin sleeper chair adds an extra bed.
 Georgia Coast Design & Construction
Georgia Coast Design & Construction - Southern Living Custom Builder Showcase Home at St. Simons Island, GA
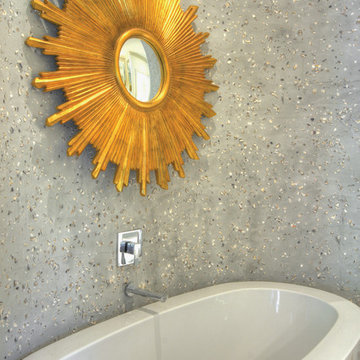
Built on a one-acre, lakefront lot on the north end of St. Simons Island, the Southern Living Custom Builder Showcase Home is characterized as Old World European featuring exterior finishes of Mosstown brick and Old World stucco, Weathered Wood colored designer shingles, cypress beam accents and a handcrafted Mahogany door.
Inside the three-bedroom, 2,400-square-foot showcase home, Old World rustic and modern European style blend with high craftsmanship to create a sense of timeless quality, stability, and tranquility. Behind the scenes, energy efficient technologies combine with low maintenance materials to create a home that is economical to maintain for years to come. The home's open floor plan offers a dining room/kitchen/great room combination with an easy flow for entertaining or family interaction. The interior features arched doorways, textured walls and distressed hickory floors.
 Landmark Builders
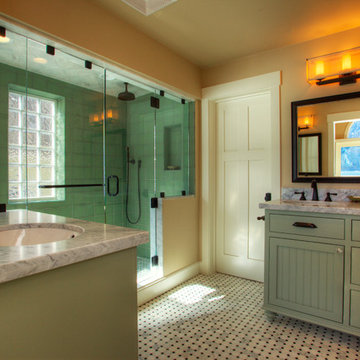
Whole house remodel.
Karan Thompson Photography
Arts and crafts bathroom photo in Sacramento
Arts and crafts bathroom photo in Sacramento
9