
Search results for "Master stabilize" in Home Design Ideas
 KT Construction

Example of a small transitional 3/4 beige tile and stone tile bamboo floor and beige floor walk-in shower design with a wall-mount toilet and beige walls
 Georgia Coast Design & Construction
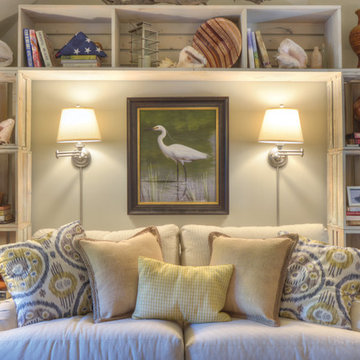
Georgia Coast Design & Construction - Southern Living Custom Builder Showcase Home at St. Simons Island, GA
Built on a one-acre, lakefront lot on the north end of St. Simons Island, the Southern Living Custom Builder Showcase Home is characterized as Old World European featuring exterior finishes of Mosstown brick and Old World stucco, Weathered Wood colored designer shingles, cypress beam accents and a handcrafted Mahogany door.
Inside the three-bedroom, 2,400-square-foot showcase home, Old World rustic and modern European style blend with high craftsmanship to create a sense of timeless quality, stability, and tranquility. Behind the scenes, energy efficient technologies combine with low maintenance materials to create a home that is economical to maintain for years to come. The home's open floor plan offers a dining room/kitchen/great room combination with an easy flow for entertaining or family interaction. The interior features arched doorways, textured walls and distressed hickory floors.
 Georgia Coast Design & Construction
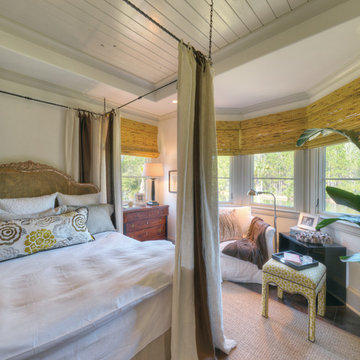
Georgia Coast Design & Construction - Southern Living Custom Builder Showcase Home at St. Simons Island, GA
Built on a one-acre, lakefront lot on the north end of St. Simons Island, the Southern Living Custom Builder Showcase Home is characterized as Old World European featuring exterior finishes of Mosstown brick and Old World stucco, Weathered Wood colored designer shingles, cypress beam accents and a handcrafted Mahogany door.
Inside the three-bedroom, 2,400-square-foot showcase home, Old World rustic and modern European style blend with high craftsmanship to create a sense of timeless quality, stability, and tranquility. Behind the scenes, energy efficient technologies combine with low maintenance materials to create a home that is economical to maintain for years to come. The home's open floor plan offers a dining room/kitchen/great room combination with an easy flow for entertaining or family interaction. The interior features arched doorways, textured walls and distressed hickory floors.
Find the right local pro for your project
 Room & Board
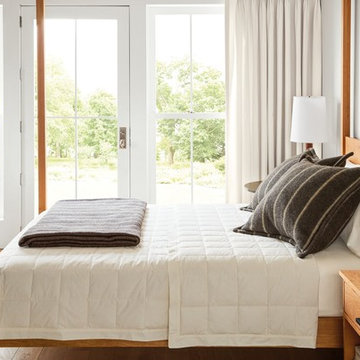
A modern canopy bed with the warmth of solid wood, our Hale bed creates a bedroom oasis. Gently angled posts give Hale sophistication while dovetail joinery adds strength and stability. The oiled finish lends a warm, matte look that highlights the natural beauty of wood.
 Archimple LLC
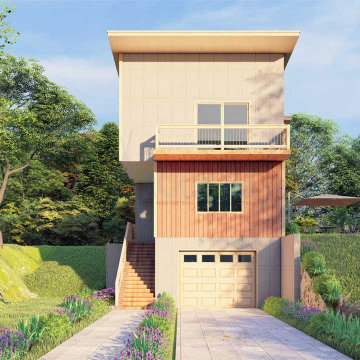
This modern house design combines traditional aesthetics with contemporary elements, creating a charming and sophisticated space. The ground floor features a practical studio room concept for garage, storage, and toilet facilities, while the main floor boasts a well-equipped kitchen with a new island and butler's pantry.
Luxurious details like modern formal living areas and traditional dining spaces add elegance to the home. Upstairs, the master suite includes a bathroom and a covered terrace for relaxation.
Built on a monolithic slab base for stability, this design emphasizes artistic expression and aesthetic appeal, blending tradition with modernity effortlessly.
 Hanson Carlen
Wood and Metal
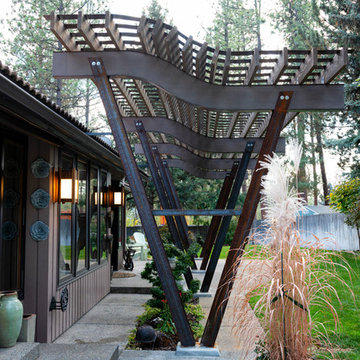
Inspiration for a modern backyard concrete patio remodel in Seattle with a pergola
Inspiration for a modern backyard concrete patio remodel in Seattle with a pergola
 Deja Designs

This custom shower has a ceiling mount shower head, his and hers wall mounted shower heads, six body jets, a hand held shower wand and gradual entry flooring. The blue tile is on display with the no iron clear glass walls. The transom above the 6' 5" shower door gives the stand alone glass walls stability. White quartz counter tops and brushed nickel faucets are used throughout.
View out Caribbean Remodel @ www.dejaviewvilla.com

Sponsored
Sunbury, OH

J.Holderby - Renovations
Franklin County's Leading General Contractors - 2X Best of Houzz!
 Parkes & Lamb Interiors
Mary Craven Photography
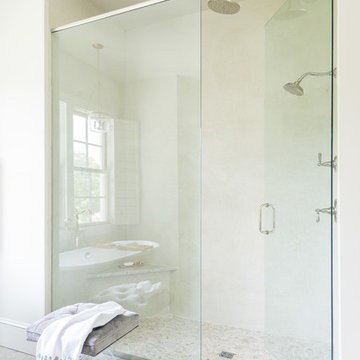
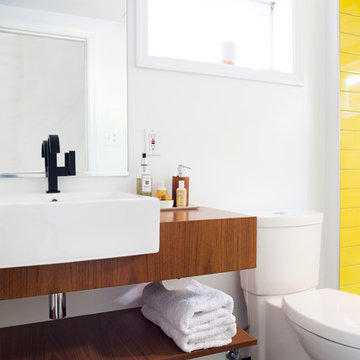
Inspiration for a transitional bathroom remodel in Nashville
Inspiration for a transitional bathroom remodel in Nashville
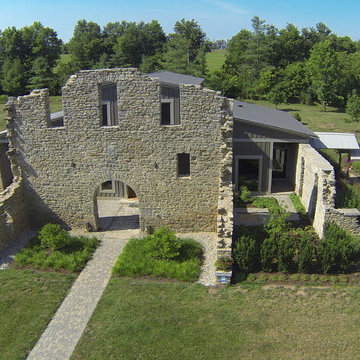
 Case Architects & Remodelers
Project Developer TJ Monahan
http://www.houzz.com/pro/tj-monahan/tj-monahan-case-design-remodeling-inc
Designer Melissa Cooley
http://www.houzz.com/pro/melissacooley04/melissa-cooley-udcp-case-design-remodeling-inc
Photography by Stacy Zarin Goldberg

 Solara Custom Doors & Lighting

Huge tuscan travertine floor hallway photo in Houston with beige walls

 Two Fold Interiors
Veronica Martin Design Studio
Photography: Justin Van Leeuwen
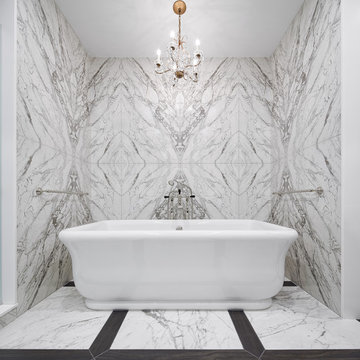
Freestanding bathtub - large transitional master gray tile, white tile and marble tile marble floor and white floor freestanding bathtub idea in Toronto with furniture-like cabinets, dark wood cabinets, white walls, an undermount sink and marble countertops
Freestanding bathtub - large transitional master gray tile, white tile and marble tile marble floor and white floor freestanding bathtub idea in Toronto with furniture-like cabinets, dark wood cabinets, white walls, an undermount sink and marble countertops

Sponsored
Delaware, OH

Buckeye Basements, Inc.
Central Ohio's Basement Finishing ExpertsBest Of Houzz '13-'21
 Archimple LLC
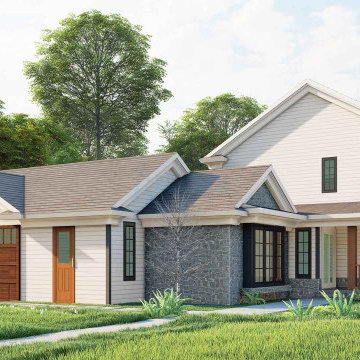
This Victorian-style duplex house is an ideal choice for a single-family residence, boasting ample green space for family activities and two-car parking for added convenience.
Stepping through the covered front porch, you're welcomed into a spacious formal dining area, perfect for hosting gatherings. Adjacent to this is the inviting great room, complete with a cozy fireplace, offering a perfect spot for relaxation. The master bedroom is a luxurious retreat, featuring modern amenities, a walk-in closet, and a spacious master bath for ultimate comfort.
Upstairs, the family room provides additional living space, catering to the needs of the whole family. The split bedroom floor plan ensures privacy, while the monolithic slab foundation ensures durability and stability.
These Victorian houses seamlessly combine elegance with practicality, offering residents a comfortable and stylish living experience.
 Archimple LLC
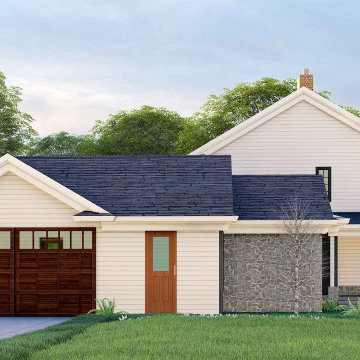
This Victorian-style duplex house is an ideal choice for a single-family residence, boasting ample green space for family activities and two-car parking for added convenience.
Stepping through the covered front porch, you're welcomed into a spacious formal dining area, perfect for hosting gatherings. Adjacent to this is the inviting great room, complete with a cozy fireplace, offering a perfect spot for relaxation. The master bedroom is a luxurious retreat, featuring modern amenities, a walk-in closet, and a spacious master bath for ultimate comfort.
Upstairs, the family room provides additional living space, catering to the needs of the whole family. The split bedroom floor plan ensures privacy, while the monolithic slab foundation ensures durability and stability.
These Victorian houses seamlessly combine elegance with practicality, offering residents a comfortable and stylish living experience.
 Monmouth Glass Co. Inc.
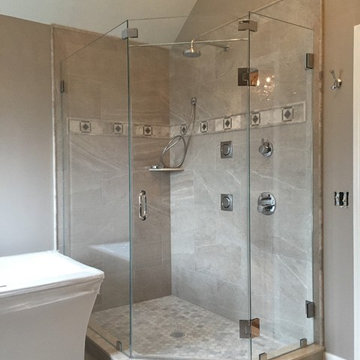
Inspiration for a mid-sized transitional master ceramic tile freestanding bathtub remodel in New York with beige walls


Sponsored
Columbus, OH

Hope Restoration & General Contracting
Columbus Design-Build, Kitchen & Bath Remodeling, Historic Renovations

 MultiTable
The MultiTable FlexTable Height Adjustable sit Stand Desk.
https://www.multitable.com/product/flextable-height-adjustable-standing-desk/
The FlexTable by MultiTable is uniquely designed from the ground up to be the most steadfast, versatile and adaptable height adjustable standing desk made for today’s modern workspace.
Now the power is in your hands to sit or stand with an affordable height adjustable desk that can be ordered with an electric up-down switch or a hand crank – you get to choose how to raise and lower your desk surface. Best part is you can easily and quickly convert the FlexTable from a manual hand crank to an electric switch at any time with the FlexTable Electric Upgrade Kit.
Offering impressive height adjustability from 27 ⅝” to 45 ⅞”, the FlexTable is made from quality-grade aluminum and steel components that can support standard desk tops ranging from 40” to 72” wide. Our most affordable standing desk yet, FlexTable achieves the ultimate in functionality, comfort and flexibility.
With MultiTable, you decide how you accomplish your best work.
FEATURES:
Affordable, high-quality design in a variety of standard colors
Powder-coated premium aluminum and steel desk frame
Expansive height adjustability from 27 ⅝” to 45 ⅞”
Adjustable width range from: 43” to 67”
Adjustable desk frame width supports desk tops up to 72”
Wide desk frame leg structure for improved stability and durability
Flexible conversion from manual hand crank to electric switch with FlexTable Electric Conversion Kit
30-day return guarantee
5-year limited warranty
 Lucy Call
Photo: Lucy Call © 2016 Houzz
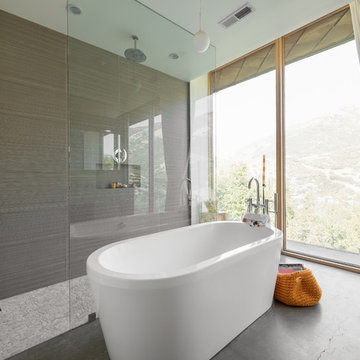
Inspiration for a contemporary concrete floor bathroom remodel in Salt Lake City with flat-panel cabinets, medium tone wood cabinets, white walls and a vessel sink
Inspiration for a contemporary concrete floor bathroom remodel in Salt Lake City with flat-panel cabinets, medium tone wood cabinets, white walls and a vessel sink
 HEAVEN
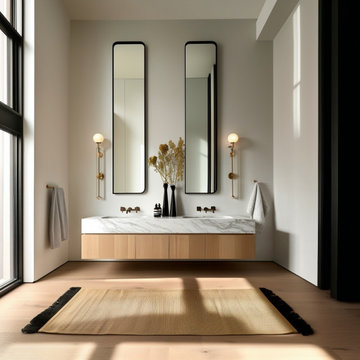
This handcrafted floating double sink bathroom vanity is made from premium natural white oak veneer and designed for modern master bathrooms. With clean lines, handleless soft-close drawers, and a refined minimalist look, this wall-mounted vanity brings warmth, elegance, and functionality to contemporary and timeless interiors.
Each vanity is built to order using durable 3/4” plywood, veneered with natural oak for long-lasting strength and stability. Four spacious drawers are equipped with premium Blum undermount soft-close slides, ensuring smooth, silent operation and everyday comfort.
Sizes are fully customizable — standard widths range from 60″ to 100″ and beyond. A wall-to-wall installation option is available upon request, allowing for a seamless built-in look.
8