
Search results for "Master standardized" in Home Design Ideas
 User

UserInspiration for a mid-sized transitional master carpeted and white floor bedroom remodel in Other with white walls, a standard fireplace and a stone fireplace

 gindesigns, llc
A residential project by gindesigns, an interior design firm in Houston, Texas.
Photography by Peter Molick
Inspiration for a large contemporary master medium tone wood floor bedroom remodel in Houston with white walls, a standard fireplace and a stone fireplace
Inspiration for a large contemporary master medium tone wood floor bedroom remodel in Houston with white walls, a standard fireplace and a stone fireplace
 Aspen Leaf Interiors
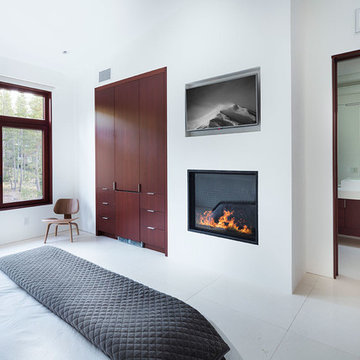
Inspiration for a large contemporary master white floor bedroom remodel in Other with white walls and a standard fireplace
Find the right local pro for your project
 Novum Architecture, Inc.

Modern design by Alberto Juarez and Darin Radac of Novum Architecture in Los Angeles.
Example of a large minimalist master carpeted bedroom design in Los Angeles with gray walls and a standard fireplace
Example of a large minimalist master carpeted bedroom design in Los Angeles with gray walls and a standard fireplace
 No Mas!

Example of a large transitional master medium tone wood floor and brown floor bedroom design in Atlanta with white walls, a standard fireplace and a stone fireplace

 Curated Nest
Master Bedroom: This suburban New Jersey couple wanted the architectural features of this expansive bedroom to truly shine, and we couldn't agree more. We painted the walls a rich color to highlight the vaulted ceilings and brick fireplace, and kept draperies simple to show off of the huge windows and lovely country view. We added a batten board treatment on the back wall to enhance the bed as the focal point and create a farmhouse chic feel. We love the chandelier floating above, reflecting light across the room off of each dangling crystal teardrop. Similar to the dining room, we let texture do the heavy lifting to add visual depth as opposed to color or pattern. Neutral tones in linen, metallic, shagreen, brick (fireplace), and wood create a light and airy space with plenty of textural details to appreciate.
Photo Credit: Erin Coren, Curated Nest Interiors
 Seattle Staged to Sell and Design LLC
Travis Peterson
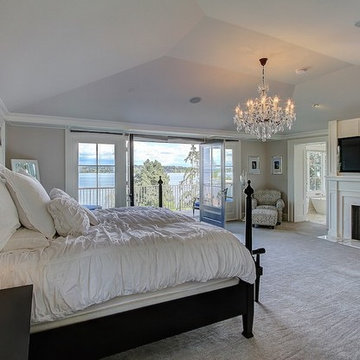
Large elegant master carpeted bedroom photo in Seattle with a standard fireplace, a stone fireplace and gray walls
Large elegant master carpeted bedroom photo in Seattle with a standard fireplace, a stone fireplace and gray walls

Sponsored
Columbus, OH
Free consultation for landscape design!

Peabody Landscape Group
Franklin County's Reliable Landscape Design & Contracting
 CR Gas Logs & Fireplaces

Bedroom - large transitional master carpeted and brown floor bedroom idea in Boston with beige walls, a standard fireplace and a stone fireplace

 Middlefork Luxury Home Builders
This six-bedroom home — all with en-suite bathrooms — is a brand new home on one of Lincoln Park's most desirable streets. The neo-Georgian, brick and limestone façade features well-crafted detailing both inside and out. The lower recreation level is expansive, with 9-foot ceilings throughout. The first floor houses elegant living and dining areas, as well as a large kitchen with attached great room, and the second floor holds an expansive master suite with a spa bath and vast walk-in closets. A grand, elliptical staircase ascends throughout the home, concluding in a sunlit penthouse providing access to an expansive roof deck and sweeping views of the city..
Nathan Kirkman
 Ferguson Bath, Kitchen & Lighting Gallery

Drop-in bathtub - mid-sized transitional master gray tile and cement tile ceramic tile and white floor drop-in bathtub idea in Other with a one-piece toilet, open cabinets, gray walls, a console sink and solid surface countertops
 Jackson Stuart Co.

Bedroom - mid-sized victorian master dark wood floor and brown floor bedroom idea in San Diego with beige walls and a standard fireplace
 Stoneridge Custom Development
Spin Photography

Inspiration for a large contemporary master dark wood floor and brown floor bedroom remodel in Portland with beige walls, a standard fireplace and a stone fireplace
Inspiration for a large contemporary master dark wood floor and brown floor bedroom remodel in Portland with beige walls, a standard fireplace and a stone fireplace
 The Reclaimed Wood Shop

Barn wood ceiling
Bedroom - large country master light wood floor and beige floor bedroom idea in Houston with white walls, a standard fireplace and a tile fireplace
Bedroom - large country master light wood floor and beige floor bedroom idea in Houston with white walls, a standard fireplace and a tile fireplace



 VanderHorn Architects
Inspiration for a large french country master bedroom remodel in New York with beige walls and a standard fireplace

 Oglesby Greene Architects
Example of a minimalist master carpeted bedroom design in Dallas with a standard fireplace and a stone fireplace
 Ferguson Bath, Kitchen & Lighting Gallery
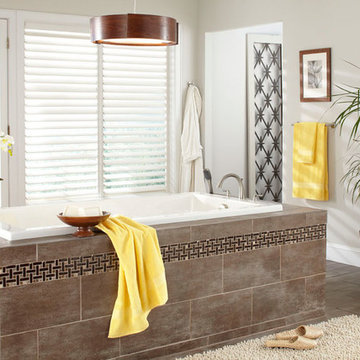
Inspiration for a mid-sized transitional master brown tile and porcelain tile porcelain tile and brown floor drop-in bathtub remodel in Other with white walls

 Harwick Homes
Lori Hamilton Photography
Huge elegant master medium tone wood floor and brown floor bedroom photo in Miami with blue walls, a standard fireplace and a wood fireplace surround
Huge elegant master medium tone wood floor and brown floor bedroom photo in Miami with blue walls, a standard fireplace and a wood fireplace surround

Sponsored
Sunbury, OH

J.Holderby - Renovations
Franklin County's Leading General Contractors - 2X Best of Houzz!
 Period Architecture Ltd.
Angle Eye Photography

Example of a large classic master medium tone wood floor and brown floor bedroom design in Philadelphia with beige walls and a standard fireplace
Example of a large classic master medium tone wood floor and brown floor bedroom design in Philadelphia with beige walls and a standard fireplace
 Ferguson Bath, Kitchen & Lighting Gallery
Mid-sized transitional master painted wood floor and gray floor freestanding bathtub photo in Other with a one-piece toilet, white walls and a pedestal sink

 TOLO Architecture
Located on an extraordinary hillside site above the San Fernando Valley, the Sherman Residence was designed to unite indoors and outdoors. The house is made up of as a series of board-formed concrete, wood and glass pavilions connected via intersticial gallery spaces that together define a central courtyard. From each room one can see the rich and varied landscape, which includes indigenous large oaks, sycamores, “working” plants such as orange and avocado trees, palms and succulents. A singular low-slung wood roof with deep overhangs shades and unifies the overall composition.
CLIENT: Jerry & Zina Sherman
PROJECT TEAM: Peter Tolkin, John R. Byram, Christopher Girt, Craig Rizzo, Angela Uriu, Eric Townsend, Anthony Denzer
ENGINEERS: Joseph Perazzelli (Structural), John Ott & Associates (Civil), Brian A. Robinson & Associates (Geotechnical)
LANDSCAPE: Wade Graham Landscape Studio
CONSULTANTS: Tree Life Concern Inc. (Arborist), E&J Engineering & Energy Designs (Title-24 Energy)
GENERAL CONTRACTOR: A-1 Construction
PHOTOGRAPHER: Peter Tolkin, Grant Mudford
AWARDS: 2001 Excellence Award Southern California Ready Mixed Concrete Association
6