
Search results for "Master stars" in Home Design Ideas

 Windhill+Co.
The Johnson-Thompson House, built c. 1750, has the distinct title as being the oldest structure in Winchester. Many alterations were made over the years to keep up with the times, but most recently it had the great fortune to get just the right family who appreciated and capitalized on its legacy. From the newly installed pine floors with cut, hand driven nails to the authentic rustic plaster walls, to the original timber frame, this 300 year old Georgian farmhouse is a masterpiece of old and new. Together with the homeowners and Cummings Architects, Windhill Builders embarked on a journey to salvage all of the best from this home and recreate what had been lost over time. To celebrate its history and the stories within, rooms and details were preserved where possible, woodwork and paint colors painstakingly matched and blended; the hall and parlor refurbished; the three run open string staircase lovingly restored; and details like an authentic front door with period hinges masterfully created. To accommodate its modern day family an addition was constructed to house a brand new, farmhouse style kitchen with an oversized island topped with reclaimed oak and a unique backsplash fashioned out of brick that was sourced from the home itself. Bathrooms were added and upgraded, including a spa-like retreat in the master bath, but include features like a claw foot tub, a niche with exposed brick and a magnificent barn door, as nods to the past. This renovation is one for the history books!
Eric Roth

 Emser Tile
bianco gioia marble with metro taupe flooring
Example of a large classic master gray tile, white tile and marble tile porcelain tile and beige floor alcove shower design in Dallas with beige cabinets, beige walls, an undermount sink, marble countertops, a hinged shower door and recessed-panel cabinets
Example of a large classic master gray tile, white tile and marble tile porcelain tile and beige floor alcove shower design in Dallas with beige cabinets, beige walls, an undermount sink, marble countertops, a hinged shower door and recessed-panel cabinets

 Sophie Metz Design
Jonathan Raith Inc. - Builder
Sam Oberter - Photography
Bedroom - mid-sized transitional master carpeted bedroom idea in Boston with white walls
Bedroom - mid-sized transitional master carpeted bedroom idea in Boston with white walls
Find the right local pro for your project

 User
UserMaster Bath Star Tribeca 3 x 9 Bossy Gray shower wall tiles, Limestone Chenille White 6 x 36 honed with 6 x 36 Silver Screen honed marble floor tiles by Builders Floor Covering & Tile. Honed Thassos marble countertops.
 C K Cabinetry and Design, LLC
Photography by Jeffery Volker

Inspiration for a mid-sized southwestern master multicolored tile and cement tile cement tile floor, multicolored floor and double-sink freestanding bathtub remodel in Phoenix with medium tone wood cabinets, an undermount sink, quartz countertops, a hinged shower door, white countertops, shaker cabinets and a built-in vanity
Inspiration for a mid-sized southwestern master multicolored tile and cement tile cement tile floor, multicolored floor and double-sink freestanding bathtub remodel in Phoenix with medium tone wood cabinets, an undermount sink, quartz countertops, a hinged shower door, white countertops, shaker cabinets and a built-in vanity
 Evening Star Homes

Inspiration for a mid-sized timeless master beige tile, brown tile and ceramic tile ceramic tile claw-foot bathtub remodel in Austin with shaker cabinets, dark wood cabinets, a one-piece toilet, gray walls, an undermount sink and granite countertops
 SandStar Remodeling & Interior Design

Bedroom - coastal master carpeted and beige floor bedroom idea with blue walls and no fireplace

Sponsored
Delaware, OH

Buckeye Basements, Inc.
Central Ohio's Basement Finishing ExpertsBest Of Houzz '13-'21
 All Star Premier Homes, LLC
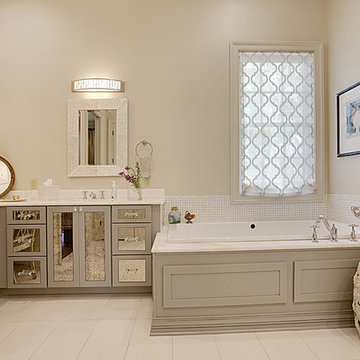
Drop-in bathtub - mid-sized cottage master white tile and ceramic tile ceramic tile drop-in bathtub idea in New Orleans with furniture-like cabinets, gray cabinets, beige walls, an undermount sink and marble countertops

 Alison Whittaker Design, Inc.
Dean Birinyi Photography
Inspiration for a large mediterranean master dark wood floor bedroom remodel in San Francisco with beige walls
Inspiration for a large mediterranean master dark wood floor bedroom remodel in San Francisco with beige walls

 Nautilus Homes
This master bedroom is full of light. We kept the room simple, using design solutions of adding crown and 1x on the ceiling and painting it all with a semigloss sheen to provide visual depth. The somewhat contemporary fan (the Energy Star-qualified Lapa model from Modern Fan Co., offers three-speed AC motor for maximum airflow efficiency), meshes perfectly with the updated farmhouse cottage feel.
Plantation shutters provide plenty of protection from the sun while also providing architectural and linear lines that juxtapose the sheer drapes on the four post bed. Notice the layout of the hall with the master closets flanking and the master bath at the end. Design solutions included a pocket, two-panel door with glass above and solid below, providing natural light into the hallway (area seen in the photo at the end of the hall; door is open).
Beautifully appointed custom home near Venice Beach, FL. Designed with the south Florida cottage style that is prevalent in Naples. Every part of this home is detailed to show off the work of the craftsmen that created it.

 Elizabeth Strianese Interiors LLC
Meredith Heuer
Walk-in shower - large contemporary master brown tile and stone slab porcelain tile walk-in shower idea in New York with a trough sink, flat-panel cabinets and light wood cabinets
Walk-in shower - large contemporary master brown tile and stone slab porcelain tile walk-in shower idea in New York with a trough sink, flat-panel cabinets and light wood cabinets

 Cummings Architecture + Interiors
This gorgeous two-story master bathroom features a spacious glass shower with bench, wide double vanity with custom cabinetry, a salvaged sliding barn door, and alcove for claw-foot tub. The barn door hides the walk in closet. The powder-room is separate from the rest of the bathroom. There are three interior windows in the space. Exposed beams add to the rustic farmhouse feel of this bright luxury bathroom.
Eric Roth

 John McClain Design
Rich burl floating vanity contrasts against cararra marble flooring and wall tile. Accents of gray and black mix perfectly with the chrome plumbing fixtures.
Stephen Allen Photography



 Kyle Hunt & Partners, Incorporated
The unique design of this lake home and the surrounding natural landscape complement each other perfectly, resulting in beautiful lake views and a spacious, comfortable living area that welcomes guests. The interior features a mix of stained alder and white enamel cabinetry and woodwork, a vaulted great room with masonry fireplace, and an owners’ suite with a high ceiling, built-ins, and expansive lake views. One of the favorite spaces of the home is the beautiful lakeside porch & patio for entertaining, grilling and includes automated screens and vinyl shades for year-round enjoyment.

 Hask Custom Homes
Large transitional master dark wood floor drop-in bathtub photo in Atlanta with beaded inset cabinets, gray cabinets, gray walls, an undermount sink, marble countertops and a hinged shower door

 Vintage Woods and Metals
This awe-inspiring custom home overlooks the Vail Valley from high on the mountainside. Featuring Vintage Woods siding, ceiling decking, timbers, fascia & soffit as well as custom metal paneling in both interior and exterior application. The metal is mounted to a custom grid mounting system for ease of installation. ©Kimberly Gavin Photography 2016 970-524-4041 www.vintagewoodsinc.net
 Lone Star Kitchens & Baths, LLC
Chip Mabie
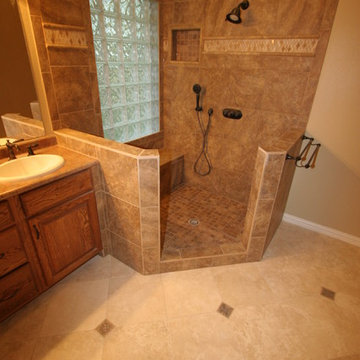
Inspiration for a mid-sized timeless master beige tile, brown tile and ceramic tile ceramic tile and beige floor corner shower remodel in Dallas with raised-panel cabinets, medium tone wood cabinets, beige walls, a drop-in sink, laminate countertops and a hinged shower door
Inspiration for a mid-sized timeless master beige tile, brown tile and ceramic tile ceramic tile and beige floor corner shower remodel in Dallas with raised-panel cabinets, medium tone wood cabinets, beige walls, a drop-in sink, laminate countertops and a hinged shower door

Sponsored
Columbus, OH
Free consultation for landscape design!

Peabody Landscape Group
Columbus' Reliable Landscape Design & Contracting
 JS Interiors LLC

Full-scale interior design, architectural consultation, kitchen design, bath design, furnishings selection and project management for a historic townhouse located in the historical Brooklyn Heights neighborhood. Project featured in Architectural Digest (AD).
Read the full article here:
https://www.architecturaldigest.com/story/historic-brooklyn-townhouse-where-subtlety-is-everything
Photo by: Tria Giovan
 JVLphotography
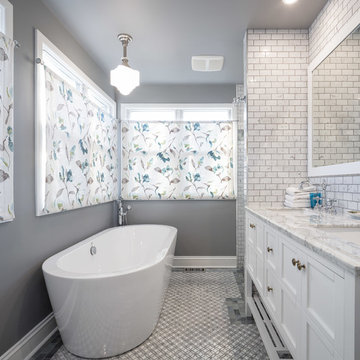
Bathroom Renovation by Grassroots Design & Build
photography by Justin Van Leeuwen
Mid-sized transitional master beige tile and ceramic tile ceramic tile freestanding bathtub photo in Ottawa with recessed-panel cabinets, white cabinets, a one-piece toilet, beige walls, a console sink and marble countertops
Mid-sized transitional master beige tile and ceramic tile ceramic tile freestanding bathtub photo in Ottawa with recessed-panel cabinets, white cabinets, a one-piece toilet, beige walls, a console sink and marble countertops

 Two Fold Interiors
Freestanding bathtub - scandinavian master white floor freestanding bathtub idea in Toronto with flat-panel cabinets, light wood cabinets, white walls and white countertops
2