
Search results for "Master start" in Home Design Ideas

 Advantage Services Construction
An expansive master shower starts every day with a feeling of luxury, and built-in shower niche plus quartz sill at the window eliminate the need for clunky shower stands. A glass barrier protects the toilet from water stains, and keeps the master bathroom feeling light and open.
Nathan Williams, Van Earl Photography
www.VanEarlPhotography.com

 SoliDeo Design Studio pllc
This space started life as a plain-jane no frills room with an oddly placed greenhouse window poking out of the center of the wall. We replaced the window with a lovely curved casement to let the light in, lined the sloped ceiling with v groove cedar planks, and chose a soothing combination of colors from Benjamin Moore for the walls to create a cozy, romantic, retreat.

 T.A. French - Custom Builder
Example of a mid-sized transitional dark wood floor and brown floor double front door design in Austin with gray walls and a black front door
Find the right local pro for your project

 Village Home Stores
Moline, IL bathroom remodeled from start to finish by Village Home Stores. Double bowl vanity with granite counters, recessed medicine cabinets, and gray cabinets. Custom tiled shower with bench, double shower heads, and pebble tile floor. Koch cabinetry in a Cherry wood, Vicksburg door, and "Stone" stain.
 Heatherington Properties Inc
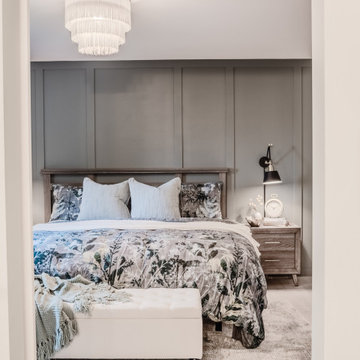
Simple contemporary board and batten on the feature wall of the room, all painted same so it's primarily texture and interest. Re-finished the popcorn ceiling to flat and painted White Dove, Benjamin Moore.
Empty nest? It's a family milestone that comes with mixed emotions. A principle suite update can remind you that it was the 2 of you that started it all - pulling forward the positives of this new season and softening the transition.

 Fournier Custom Designs Inc.
This Master bedroom has been completely updated. Starting with the detailed crown molding and the relaxing wall color. The bedroom has a neutral and calming atmosphere. The flooring has a large soft grey porcelain tile throughout the house. Attached to the Master bedroom is the fully renovated Master bath and new closet space. This room has been created and Installed by Fournier Custom Designs Inc.

 C&R Remodeling
It all started with an unwelcome surprise for these homeowners: stray Lego down the shower drain. Without any other reasonable way to access second-story plumbing, the fiberglass shower had to be removed to make repairs. At that point, the owners figured they might as well take advantage of the opportunity to update their bathroom.

Sponsored
Columbus, OH

Wannemacher Interiors
Customized Award-Winning Interior Design Solutions in Franklin Cnty OH

 FineCraft Contractors, Design + Build
Staircase looking up to skylight giving natural light to house.
A complete restoration and addition bump up to this row house in Washington, DC. has left it simply gorgeous. When we started there were studs and sub floors. This is a project that we're delighted with the turnout.
 FineCraft Contractors, Design + Build
Retro kitchen with contrasting cabinet and stainless steel appliances.
A complete restoration and addition bump up to this row house in Washington, DC. has left it simply gorgeous. When we started there were studs and sub floors. This is a project that we're delighted with the turnout.

 Point Design LLC by Julie Mann
Offering mirror image views this Master Bath is a beautiful space. The arched barrel vaults frame the top of of this richly painted and glazed cabinetry giving the homeowner's a wonderful working space to start their day.

 Studio Tile & Stone
1929 Spanish Colonial home; this master bath renovation started with a new alcove shower on the 2nd floor of the home, situated in the historic district of Cocoa Village in Brevard County, Florida. The clients wanted to respect the architectural style of their home without creating a period reproduction. Honed & tumbled travertine tiles in multiple sizes were employed with a decorative border produced by Stone Impressions of San Diego, CA. Travertine tile sizes include: 12x12, 6x6 and 4x8. The border is composed of 6x6 and 3x6 travertine. Grohe plumbing fixtures from Aquadraulics in Rockledge, Florida.

 Building Pro
The elegance of the marble subway tile is undisputable. Open shower for a spa like feel and experience. Starting the day with a hot shower in a freshly remodeled master bathroom is definitely the right way to make you feel recharged and ready to face your daily routine. Call today the Building Pro's team to make an appointment with our design experts! Serving the Kansas City Metro area.
 Village Home Stores
Moline, IL bathroom remodeled from start to finish by Village Home Stores. Double bowl vanity with granite counters, recessed medicine cabinets, and gray cabinets. Custom tiled shower with bench, double shower heads, and pebble tile floor. Koch cabinetry in a Cherry wood, Vicksburg door, and "Stone" stain.



 72 Interiors
Elderly Master Bathroom and Kitchen Virtual Design in San Francisco.
Ready to start a Free 15 minutes Design Consultation? Contact us for FREE Quotes and estimate.
https://72interiors.com/portfolio/elderly-home-3d-design-san-francisco
Please follow and like us for more home design, styling, and remodeling inspiration posts!
425-285-7275
72interiors@gmail.com
Visit our website to learn more https://72interiors.com
#kitchen #kitchendesign #whitecabinetry #masterbathroom #bathroom #bathroomdesign #design #3d #3drender #72interiors #interiordesign #interiordesigner #marbles #woodfloor #SanFrancisco
 Building Pro
The elegance of the marble subway tile is undisputable. Open shower for a spa like feel and experience. Starting the day with a hot shower in a freshly remodeled master bathroom is definitely the right way to make you feel recharged and ready to face your daily routine. Call today the Building Pro's team to make an appointment with our design experts! Serving the Kansas City Metro area.

 Simply Home Decorating
This 1990's home, located in North Vancouver's Lynn Valley neighbourhood, had high ceilings and a great open plan layout but the decor was straight out of the 90's complete with sponge painted walls in dark earth tones. The owners, a young professional couple, enlisted our help to take it from dated and dreary to modern and bright. We started by removing details like chair rails and crown mouldings, that did not suit the modern architectural lines of the home. We replaced the heavily worn wood floors with a new high end, light coloured, wood-look laminate that will withstand the wear and tear from their two energetic golden retrievers. Since the main living space is completely open plan it was important that we work with simple consistent finishes for a clean modern look. The all white kitchen features flat doors with minimal hardware and a solid surface marble-look countertop and backsplash. We modernized all of the lighting and updated the bathrooms and master bedroom as well. The only departure from our clean modern scheme is found in the dressing room where the client was looking for a more dressed up feminine feel but we kept a thread of grey consistent even in this more vivid colour scheme. This transformation, featuring the clients' gorgeous original artwork and new custom designed furnishings is admittedly one of our favourite projects to date!
 Hofmann Design LLC
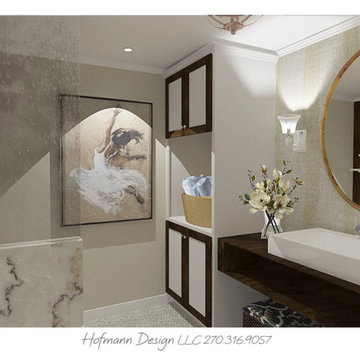
There is nothing more welcoming than a luxurious spa master bath to unwind from a hard day or to awaken the senses before starting a stress filled workday. My thoughts are your home should be your sanctuary and the rooms within your home can reduce stress, give life and create a more healthy lifestyle through the healing process of balancing work and home. I love creating these models to show clients how we will use different materials and mediums to reach their goals and budgets successfully.

Sponsored
Fredericksburg, OH

High Point Cabinets
Columbus' Experienced Custom Cabinet Builder | 4x Best of Houzz Winner
 Signature Designs Kitchen | Bath | Interiors
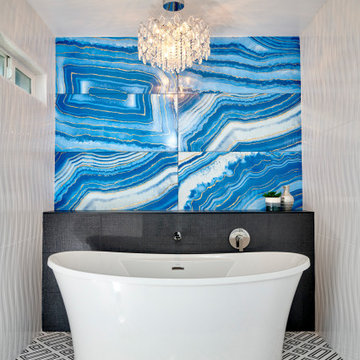
Bring on the glam! The inspiration started with knocking down walls and moving the bathroom into this space which was the closet! The clients wanted to bring the glam and we created this master piece together.
BIG transformation.

 RL Builders
This Mediterranean inspired estate has all the whistles & bells to live a true 5 star resort style living. Features over 10,000 square feet, 6 bedrooms, finished attic space, 10 bathrooms, home theater, indoor/outdoor pools. and a whirlpool or hot tub in every full bath. Start to finish this took less than 1 year to build.
 C&R Remodeling
It all started with an unwelcome surprise for these homeowners: stray Lego down the shower drain. Without any other reasonable way to access second-story plumbing, the fiberglass shower had to be removed to make repairs. At that point, the owners figured they might as well take advantage of the opportunity to update their bathroom.
117