
Search results for "Master start" in Home Design Ideas

 DESIGNER KITCHEN & BATH
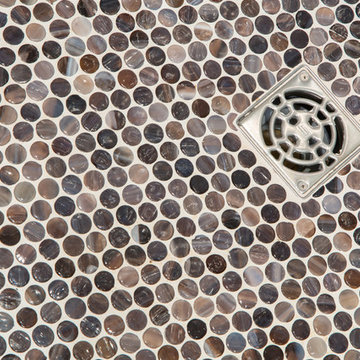
This was a very small master bathroom and we had to do our best to increase the usability of the space. We demoed this bathroom down to the studs and started from scratch creating a traditional classic bathroom with a modern elegance. Budget 15K


 Gemma Parker Design, LLC
Photography: Werner Straube
Example of a mid-sized minimalist freestanding desk dark wood floor and brown floor study room design in Chicago with beige walls and no fireplace
Example of a mid-sized minimalist freestanding desk dark wood floor and brown floor study room design in Chicago with beige walls and no fireplace
Find the right local pro for your project


 Esslinger Design Company
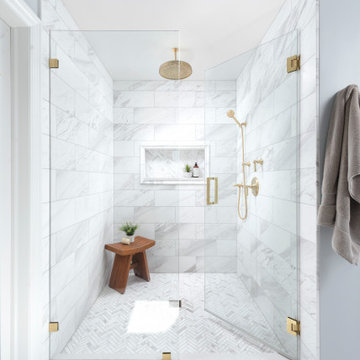
Freestanding bathtub - large transitional master white tile and marble tile marble floor, white floor, single-sink and vaulted ceiling freestanding bathtub idea in Chicago with shaker cabinets, blue cabinets, blue walls, an undermount sink, quartz countertops, a hinged shower door, white countertops, a niche and a built-in vanity




 Gather Home LLC
Powder Room
Example of a mid-sized beach style powder room design in Boston with flat-panel cabinets, light wood cabinets, an undermount sink, quartz countertops, white countertops and black walls
Example of a mid-sized beach style powder room design in Boston with flat-panel cabinets, light wood cabinets, an undermount sink, quartz countertops, white countertops and black walls


 Eklektik Interiors
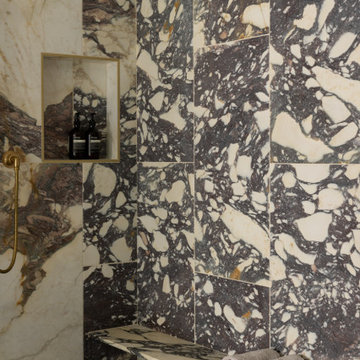
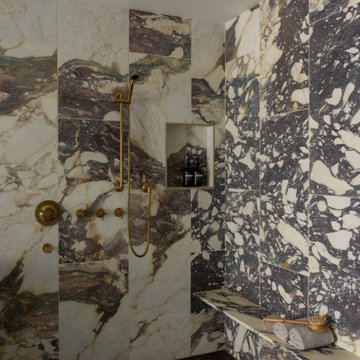
We gutted the entire master bath and basically started from scratch. This space was literally brought to life. The open shower and free-standing tub lightens and balances the floor to ceiling grey stone.
 DESIGNER KITCHEN & BATH
This was a very small master bathroom and we had to do our best to increase the usability of the space. We demoed this bathroom down to the studs and started from scratch creating a traditional classic bathroom with a modern elegance. Budget 15K
 ALTER Design Studio
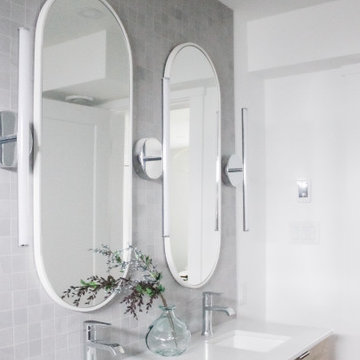
The clients were living with a very dated and non-functional "master" bathroom. They wanted to gut it and start over with key asks being for a curbless shower, floating vanity and modern style.

Sponsored
Fredericksburg, OH

High Point Cabinets
Columbus' Experienced Custom Cabinet Builder | 4x Best of Houzz Winner

 Kaplan Thompson Architects
A young family with a wooded, triangular lot in Ipswich, Massachusetts wanted to take on a highly creative, organic, and unrushed process in designing their new home. The parents of three boys had contemporary ideas for living, including phasing the construction of different structures over time as the kids grew so they could maximize the options for use on their land.
They hoped to build a net zero energy home that would be cozy on the very coldest days of winter, using cost-efficient methods of home building. The house needed to be sited to minimize impact on the land and trees, and it was critical to respect a conservation easement on the south border of the lot.
Finally, the design would be contemporary in form and feel, but it would also need to fit into a classic New England context, both in terms of materials used and durability. We were asked to honor the notions of “surprise and delight,” and that inspired everything we designed for the family.
The highly unique home consists of a three-story form, composed mostly of bedrooms and baths on the top two floors and a cross axis of shared living spaces on the first level. This axis extends out to an oversized covered porch, open to the south and west. The porch connects to a two-story garage with flex space above, used as a guest house, play room, and yoga studio depending on the day.
A floor-to-ceiling ribbon of glass wraps the south and west walls of the lower level, bringing in an abundance of natural light and linking the entire open plan to the yard beyond. The master suite takes up the entire top floor, and includes an outdoor deck with a shower. The middle floor has extra height to accommodate a variety of multi-level play scenarios in the kids’ rooms.
Many of the materials used in this house are made from recycled or environmentally friendly content, or they come from local sources. The high performance home has triple glazed windows and all materials, adhesives, and sealants are low toxicity and safe for growing kids.
Photographer credit: Irvin Serrano

Sponsored
Delaware, OH

Buckeye Basements, Inc.
Central Ohio's Basement Finishing ExpertsBest Of Houzz '13-'21

 Design Directives, LLC
Open living room with neutral beige background, custom sofa and chairs, coffee table by Susan Hersker, custom entry door and windows by Slater Sculpture, reflecting pond entry,
Photo: Mark Boisclair
Contractor: Manship Builder
Architect: Bing Hu
Interior Design: Susan Hersker and Elaine Ryckman
Project designed by Susie Hersker’s Scottsdale interior design firm Design Directives. Design Directives is active in Phoenix, Paradise Valley, Cave Creek, Carefree, Sedona, and beyond.
For more about Design Directives, click here: https://susanherskerasid.com/
To learn more about this project, click here: https://susanherskerasid.com/desert-contemporary/

 Chango
Architecture, Construction Management, Interior Design, Art Curation & Real Estate Advisement by Chango & Co.
Construction by MXA Development, Inc.
Photography by Sarah Elliott
See the home tour feature in Domino Magazine
77