
Search results for "Master start" in Home Design Ideas

 Anna Paula Azevedo Interior Design Studio
This Master Bedroom was a team work from the start, client Lidiane had a vision, and together, the vision came true. This bedroom had to include a seating area for the loving family and photos and even a hammock to remember all the amazing trips they have gone too. Still many more to go!

 Jill Frey Kitchen Design
Photographer William Quarles
This morning kitchen is located within the master suite. The owners enjoy coffee, and juice and start their day in a beautiful space

 Judy Mozen
Gregg Willett
Inspiration for a large timeless master beige tile and stone tile marble floor double shower remodel in Atlanta with recessed-panel cabinets, white cabinets and beige walls
Inspiration for a large timeless master beige tile and stone tile marble floor double shower remodel in Atlanta with recessed-panel cabinets, white cabinets and beige walls
Find the right local pro for your project

 User
Master Bathroom Vanity by Nexs Cabinets
Mid-sized mountain style master white tile and ceramic tile porcelain tile claw-foot bathtub photo in Vancouver with flat-panel cabinets, brown cabinets, a one-piece toilet, beige walls, a vessel sink and marble countertops
Mid-sized mountain style master white tile and ceramic tile porcelain tile claw-foot bathtub photo in Vancouver with flat-panel cabinets, brown cabinets, a one-piece toilet, beige walls, a vessel sink and marble countertops

 Rigsby Group, Inc.
Our Client wanted to expand their Master Bath to bring in more light. We created renderings of their space to help them imagine the space and decorating style before we started construction. -Rigsby Group Inc.

 Fresh Start Interiors
Custom man's walk-in closet with medium gray cabinetry, black hardware
Walk-in closet - mid-sized transitional men's medium tone wood floor and brown floor walk-in closet idea in Boston with flat-panel cabinets and gray cabinets
Walk-in closet - mid-sized transitional men's medium tone wood floor and brown floor walk-in closet idea in Boston with flat-panel cabinets and gray cabinets

 Closets by McKenry
This closet has so many features! Starting with the white finish with gold handles, adjustable shelving, soft close glides, double hamper, 2 jewelry trays, signature rods, and 2 valet rods.


 Rigsby Group, Inc.
Our Client wanted to expand their Master Bath to bring in more light. We also created renderings of their space to help them imagine the space and decorating style before we started construction. -Rigsby Group Inc.
 Rigsby Group, Inc.
Our Client wanted to expand their Master Bath to bring in more light. We created renderings of their space to help them imagine the space and decorating style before we started construction. -Rigsby Group Inc.

 Fresh Start Contracting
Ken Kotch
Inspiration for a large contemporary beige tile and subway tile freestanding bathtub remodel in Boston with shaker cabinets, a console sink, a one-piece toilet and beige walls
Inspiration for a large contemporary beige tile and subway tile freestanding bathtub remodel in Boston with shaker cabinets, a console sink, a one-piece toilet and beige walls

 Paradise Oasis Pools
This closet has beautiful built-ins with his and her sides and dividing wall. Call us today to start your dream home (979) 704-5471
Elegant gender-neutral carpeted walk-in closet photo in Austin with white cabinets
Elegant gender-neutral carpeted walk-in closet photo in Austin with white cabinets
 Degnan Design-Build-Remodel
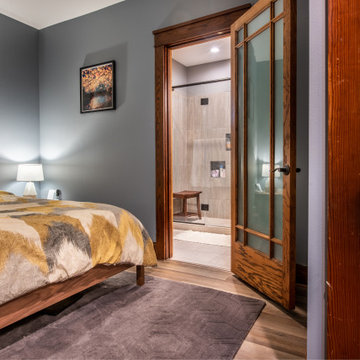
We started by reclaiming wasted space in the home. For example, at the front door, there was a small foyer that was unnecessary. Moving the front door to the other side of the house provided a more direct entrance. It also added the space we needed for the new master suite.
 Fresh Start Interiors
Richard Pasley
Living room - large contemporary open concept medium tone wood floor and brown floor living room idea in Boston with a standard fireplace, a stone fireplace and a wall-mounted tv
Living room - large contemporary open concept medium tone wood floor and brown floor living room idea in Boston with a standard fireplace, a stone fireplace and a wall-mounted tv

Sponsored
Sunbury, OH

J.Holderby - Renovations
Franklin County's Leading General Contractors - 2X Best of Houzz!

 TKS Design Group
Download our free ebook, Creating the Ideal Kitchen. DOWNLOAD NOW
This charming little attic bath was an infrequently used guest bath located on the 3rd floor right above the master bath that we were also remodeling. The beautiful original leaded glass windows open to a view of the park and small lake across the street. A vintage claw foot tub sat directly below the window. This is where the charm ended though as everything was sorely in need of updating. From the pieced-together wall cladding to the exposed electrical wiring and old galvanized plumbing, it was in definite need of a gut job. Plus the hardwood flooring leaked into the bathroom below which was priority one to fix. Once we gutted the space, we got to rebuilding the room. We wanted to keep the cottage-y charm, so we started with simple white herringbone marble tile on the floor and clad all the walls with soft white shiplap paneling. A new clawfoot tub/shower under the original window was added. Next, to allow for a larger vanity with more storage, we moved the toilet over and eliminated a mish mash of storage pieces. We discovered that with separate hot/cold supplies that were the only thing available for a claw foot tub with a shower kit, building codes require a pressure balance valve to prevent scalding, so we had to install a remote valve. We learn something new on every job! There is a view to the park across the street through the home’s original custom shuttered windows. Can’t you just smell the fresh air? We found a vintage dresser and had it lacquered in high gloss black and converted it into a vanity. The clawfoot tub was also painted black. Brass lighting, plumbing and hardware details add warmth to the room, which feels right at home in the attic of this traditional home. We love how the combination of traditional and charming come together in this sweet attic guest bath. Truly a room with a view!
Designed by: Susan Klimala, CKD, CBD
Photography by: Michael Kaskel
For more information on kitchen and bath design ideas go to: www.kitchenstudio-ge.com


 JWH Design and Cabinetry LLC
JWH Custom Cabinetry in a painted finish sits beautifully on these dark hardwood floors. ""His" and "Her" spaces allow this couple to start the morning peacefully, and end the day in a freestanding soaking tub.

 City Ventures
Homes are available at our Insignia Carlsbad location. Starting in the Low $1 Millions.
Call: 760.730.9150
Visit: 1651 Oak Avenue, Carlsbad, CA 92008
Example of a huge transitional master carpeted bedroom design in San Diego with white walls
Example of a huge transitional master carpeted bedroom design in San Diego with white walls


 b. van hecke
This feminine master bedroom was off to a great start with some millwork details installed by the owner's son as a birthday present. We finished off the space with a custom upholstered headboard and carefully selected textiles that were handmade to get exactly the look we wanted.
 Fresh Start Interiors
Richard Pasley
Living room - large contemporary open concept medium tone wood floor and brown floor living room idea in Boston with a standard fireplace, a stone fireplace and a wall-mounted tv
Living room - large contemporary open concept medium tone wood floor and brown floor living room idea in Boston with a standard fireplace, a stone fireplace and a wall-mounted tv

 Popular Bathroom
Safety and Secure Shower Glass Doors have been installed by our Specialist. Our Los Angeles Clients are ready to start using their New Master Bathroom soon. See more on Google.com Please call 818.267.8568 for any questions.
82