
Search results for "Master start" in Home Design Ideas

 72 Interiors
Master Bathroom 3D Virtual Design in Issaquah
https://72interiors.com/booking/
Ready to start a Free 15 minutes Design Consultation? Contact us for FREE Quotes and estimate.
? please follow and like us for more home design, styling, and remodeling inspiration posts!
☎️: 425-285-7275
?: 72interiors@gmail.com and/or the contact form on our site
Visit our website to learn more ? https://72interiors.com/portfolio
#interiordesign #interiordesigner #homedesign #homesweethome #decoration #bellevue #design #decorating #3d #interiorstyling #luxurydesign #homestyle #72interiors #homedecor #interiors #masterbathroom #bathroomdesign #bathroomrenovation #luxurybathrooms #bathtub #marble #3drender #issaquah
 PDQ CONSTRUCTION INC.
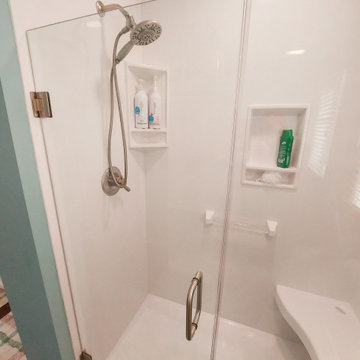
PDQ Construction turned a dated 1980 styled bathroom into a beautiful modern masterpieces.
After removing the dated pink walls, vanity and shower along with the off white tile we started adding in beautiful textured tile in the smaller bath and wood LVT in the master. We added the stunning white vanity's and linen cabinets with the bold black hardware. finished it off with the white onyx showers and the industrial lighting to pull everything together.
 Homework Builders
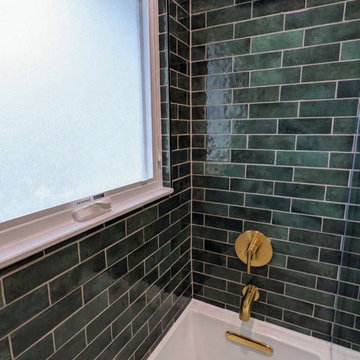
The beautiful emerald tile really makes this remodel pop! For this project, we started with a new deep soaking tub, shower niche, and Latricrete Hydro-Ban waterproofing. The finishes included emerald green subway tile, Kohler Brass fixtures, and a Kohler sliding shower door. We finished up with a few final touches to the mirror, lighting, and towel rods.
Find the right local pro for your project

 Barbara Stock Interior Design
WHITE SUBWAY TILE, CARRARA HEXAGON SHOWER FLOOR, DRIFTWOOD PORCELAIN FLOOR TILE,
Example of a mid-sized country master gray tile bathroom design in Los Angeles with shaker cabinets, white cabinets and marble countertops
Example of a mid-sized country master gray tile bathroom design in Los Angeles with shaker cabinets, white cabinets and marble countertops

 Simply Home Decorating
This 1990's home, located in North Vancouver's Lynn Valley neighbourhood, had high ceilings and a great open plan layout but the decor was straight out of the 90's complete with sponge painted walls in dark earth tones. The owners, a young professional couple, enlisted our help to take it from dated and dreary to modern and bright. We started by removing details like chair rails and crown mouldings, that did not suit the modern architectural lines of the home. We replaced the heavily worn wood floors with a new high end, light coloured, wood-look laminate that will withstand the wear and tear from their two energetic golden retrievers. Since the main living space is completely open plan it was important that we work with simple consistent finishes for a clean modern look. The all white kitchen features flat doors with minimal hardware and a solid surface marble-look countertop and backsplash. We modernized all of the lighting and updated the bathrooms and master bedroom as well. The only departure from our clean modern scheme is found in the dressing room where the client was looking for a more dressed up feminine feel but we kept a thread of grey consistent even in this more vivid colour scheme. This transformation, featuring the clients' gorgeous original artwork and new custom designed furnishings is admittedly one of our favourite projects to date!

 Village Home Stores
Custom Amish-built cabinetry in a combination of Rustic Alder, White, and Gray painted finishes. Open concept kitchen with large island, dinette, hutch, and wetbar. Nearby laundry, mudroom, powder room, dining and living rooms also get a new look. Cambria Brittanicca Warm quartz and KitchenAid appliances also featured. Quad Cities area remodel from start to finish by Village Home Stores.

 Sue Monday's Design
This remodel started with a blank slate! It was a new home with no personality at all. Straight beige throughout. The goal was to to add some style and upscale the look which we did new cabinets, fixtures, sinks, color, and a totally custom shower stall.

Sponsored
Columbus, OH

Wannemacher Interiors
Customized Award-Winning Interior Design Solutions in Franklin Cnty OH

 MK Remodeling & Design
Shane Baker Studios
Example of a large transitional master gray tile and porcelain tile doorless shower design in Phoenix with recessed-panel cabinets, medium tone wood cabinets, beige walls, an undermount sink and quartzite countertops
Example of a large transitional master gray tile and porcelain tile doorless shower design in Phoenix with recessed-panel cabinets, medium tone wood cabinets, beige walls, an undermount sink and quartzite countertops
 Inspired Remodels
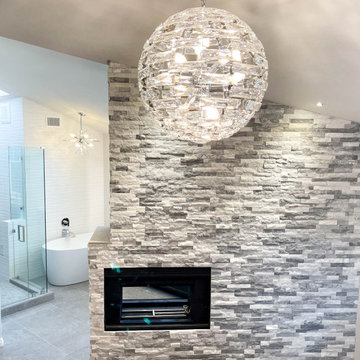
Contemporary design takes the coast in this master retreat in Costa Mesa. Blending clean lines with soft textures makes for a refined yet relaxed retreat. A freestanding soaker tub takes center stage beside a frameless glass shower, creating a spa-like atmosphere ideal for unwinding. The dark wood vanity and blue glass sinks add a bold contrast to the light and air palette - giving the space a coastal nod. With an expansive backlit mirror, sculptural chandelier, and stacked stone fireplace, this design strikes the perfect balance between coastal calm and contemporary sophistication. Dive into your bathroom remodel with the help of the Inspired team. Send us a message to get started with your home renovation.

 Integrity Home Improvements, Inc.
Taking simple spaces to the next level is as easy as adding a breathtaking tile mosaic. ? Check out our latest bathroom remodel featuring a full tile mosaic wall from Daltile, custom Kitchen Craft soft-close cabinets, quartz countertops, and a spacious walk-in shower. ✨✨Ready to remodel your bathroom? DM to get started! #bathroomremodel #bathroominspo #bathroomdesign
 Village Home Stores
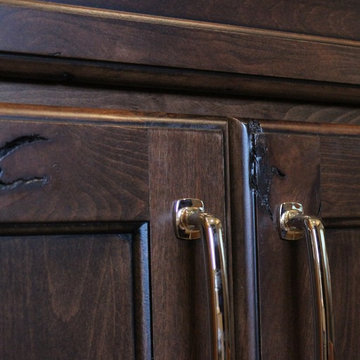
A Master Bath remodeled in Prophetstown, IL. - Village Home Stores
Large elegant master beige tile and ceramic tile ceramic tile home design photo in Chicago with raised-panel cabinets, dark wood cabinets, beige walls, a vessel sink and quartz countertops
Large elegant master beige tile and ceramic tile ceramic tile home design photo in Chicago with raised-panel cabinets, dark wood cabinets, beige walls, a vessel sink and quartz countertops

 AV Architects + Builders
Location: Falls Church, VA, USA
Our clients were a newly-wed couple looking to start a new life together. With a love for the outdoors and theirs dogs and cats, we wanted to create a design that wouldn’t make them sacrifice any of their hobbies or interests. We designed a floor plan to allow for comfortability relaxation, any day of the year. We added a mudroom complete with a dog bath at the entrance of the home to help take care of their pets and track all the mess from outside. We added multiple access points to outdoor covered porches and decks so they can always enjoy the outdoors, not matter the time of year. The second floor comes complete with the master suite, two bedrooms for the kids with a shared bath, and a guest room for when they have family over. The lower level offers all the entertainment whether it’s a large family room for movie nights or an exercise room. Additionally, the home has 4 garages for cars – 3 are attached to the home and one is detached and serves as a workshop for him.
The look and feel of the home is informal, casual and earthy as the clients wanted to feel relaxed at home. The materials used are stone, wood, iron and glass and the home has ample natural light. Clean lines, natural materials and simple details for relaxed casual living.
Stacy Zarin Photography

 Kowalske Kitchen & Bath
 was hired as the bathroom remodeling contractor for this Delafield master bath and closet. This black and white boho bathrooom has industrial touches and warm wood accents.
The original space was like a labyrinth, with a complicated layout of walls and doors. The homeowners wanted to improve the functionality and modernize the space.
The main entry of the bathroom/closet was a single door that lead to the vanity. Around the left was the closet and around the right was the rest of the bathroom. The bathroom area consisted of two separate closets, a bathtub/shower combo, a small walk-in shower and a toilet.
To fix the choppy layout, we separated the two spaces with separate doors – one to the master closet and one to the bathroom. We installed pocket doors for each doorway to keep a streamlined look and save space.
BLACK & WHITE BOHO BATHROOM
This master bath is a light, airy space with a boho vibe. The couple opted for a large walk-in shower featuring a Dreamline Shower enclosure. Moving the shower to the corner gave us room for a black vanity, quartz counters, two sinks, and plenty of storage and counter space. The toilet is tucked in the far corner behind a half wall.
BOHO DESIGN
The design is contemporary and features black and white finishes. We used a white cararra marble hexagon tile for the backsplash and the shower floor. The Hinkley light fixtures are matte black and chrome. The space is warmed up with luxury vinyl plank wood flooring and a teak shelf in the shower.
HOMEOWNER REVIEW
“Kowalske just finished our master bathroom/closet and left us very satisfied. Within a few weeks of involving Kowalske, they helped us finish our designs and planned out the whole project. Once they started, they finished work before deadlines, were so easy to communicate with, and kept expectations clear. They didn’t leave us wondering when their skilled craftsmen (all of which were professional and great guys) were coming and going or how far away the finish line was, each week was planned. Lastly, the quality of the finished product is second to none and worth every penny. I highly recommend Kowalske.” – Mitch, Facebook Review


 Inspired Remodels
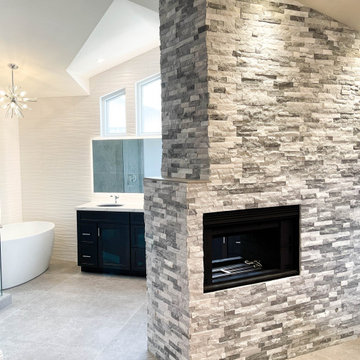
Contemporary design takes the coast in this master retreat in Costa Mesa. Blending clean lines with soft textures makes for a refined yet relaxed retreat. A freestanding soaker tub takes center stage beside a frameless glass shower, creating a spa-like atmosphere ideal for unwinding. The dark wood vanity and blue glass sinks add a bold contrast to the light and air palette - giving the space a coastal nod. With an expansive backlit mirror, sculptural chandelier, and stacked stone fireplace, this design strikes the perfect balance between coastal calm and contemporary sophistication. Dive into your bathroom remodel with the help of the Inspired team. Send us a message to get started with your home renovation.
 PDQ CONSTRUCTION INC.
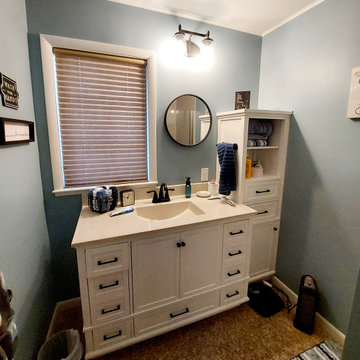
PDQ Construction turned a dated 1980 styled bathroom into a beautiful modern masterpieces.
After removing the dated pink walls, vanity and shower along with the off white tile we started adding in beautiful textured tile in the smaller bath and wood LVT in the master. We added the stunning white vanity's and linen cabinets with the bold black hardware. finished it off with the white onyx showers and the industrial lighting to pull everything together.
 PDQ CONSTRUCTION INC.
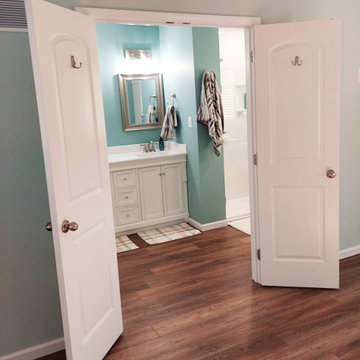
PDQ Construction turned a dated 1980 styled bathroom into a beautiful modern masterpieces.
After removing the dated pink walls, vanity and shower along with the off white tile we started adding in beautiful textured tile in the smaller bath and wood LVT in the master. We added the stunning white vanity's and linen cabinets with the bold black hardware. finished it off with the white onyx showers and the industrial lighting to pull everything together.
 Integrity Home Improvements, Inc.
Taking simple spaces to the next level is as easy as adding a breathtaking tile mosaic. ? Check out our latest bathroom remodel featuring a full tile mosaic wall from Daltile, custom Kitchen Craft soft-close cabinets, quartz countertops, and a spacious walk-in shower. ✨✨Ready to remodel your bathroom? DM to get started! #bathroomremodel #bathroominspo #bathroomdesign

Sponsored
Columbus, OH
Wannemacher Interiors
Customized Award-Winning Interior Design Solutions in Franklin Cnty OH
 Inspired Remodels
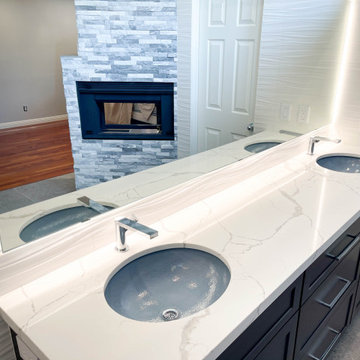
Contemporary design takes the coast in this master retreat in Costa Mesa. Blending clean lines with soft textures makes for a refined yet relaxed retreat. A freestanding soaker tub takes center stage beside a frameless glass shower, creating a spa-like atmosphere ideal for unwinding. The dark wood vanity and blue glass sinks add a bold contrast to the light and air palette - giving the space a coastal nod. With an expansive backlit mirror, sculptural chandelier, and stacked stone fireplace, this design strikes the perfect balance between coastal calm and contemporary sophistication. Dive into your bathroom remodel with the help of the Inspired team. Send us a message to get started with your home renovation.

 PDQ CONSTRUCTION INC.
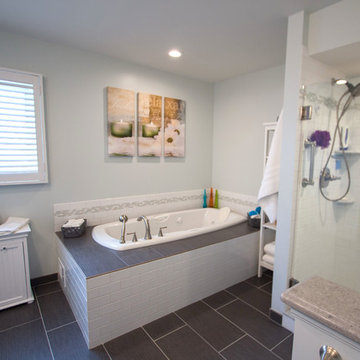
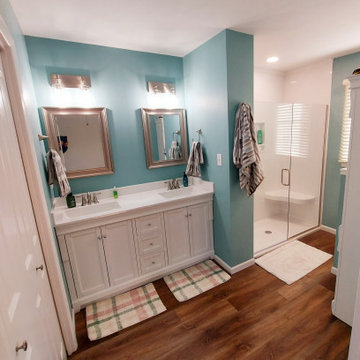
PDQ Construction turned a dated 1980 styled bathroom into a beautiful modern masterpieces.
After removing the dated pink walls, vanity and shower along with the off white tile we started adding in beautiful textured tile in the smaller bath and wood LVT in the master. We added the stunning white vanity's and linen cabinets with the bold black hardware. finished it off with the white onyx showers and the industrial lighting to pull everything together.
181