
Search results for "Master start" in Home Design Ideas

 Kimberlee Marie Interiors
This one is near and dear to my heart. Not only is it in my own backyard, it is also the first remodel project I've gotten to do for myself! This space was previously a detached two car garage in our backyard. Seeing it transform from such a utilitarian, dingy garage to a bright and cheery little retreat was so much fun and so rewarding! This space was slated to be an AirBNB from the start and I knew I wanted to design it for the adventure seeker, the savvy traveler, and those who appreciate all the little design details . My goal was to make a warm and inviting space that our guests would look forward to coming back to after a full day of exploring the city or gorgeous mountains and trails that define the Pacific Northwest. I also wanted to make a few bold choices, like the hunter green kitchen cabinets or patterned tile, because while a lot of people might be too timid to make those choice for their own home, who doesn't love trying it on for a few days?At the end of the day I am so happy with how it all turned out!
---
Project designed by interior design studio Kimberlee Marie Interiors. They serve the Seattle metro area including Seattle, Bellevue, Kirkland, Medina, Clyde Hill, and Hunts Point.
For more about Kimberlee Marie Interiors, see here: https://www.kimberleemarie.com/
 Dalia Canora Design, LLC

Example of a mid-sized transitional master dark wood floor and brown floor bedroom design in DC Metro with gray walls and no fireplace
 Nancy Finneson | DeMane Design

Floating shower seat.
A fresh start makeover, goodbye to a large jetted tub and welcome to a generous spa shower. The new shower imprint is spacious. It has multiple shower heads, one for everyday showering and one to use while relaxing on a long floating bench made of quartz. A large niche holds all our bathing goodies. A glass surround with a large door fills the space with light and makes it feel open. A new vanity in soft white has better function. Hotel style shelves keep the counter clear. Closet doors were removed and a large mirror was placed inside to open up the space more. The finishes selected complement each other well. The walls are in a relaxing blue shade. The floor tile is a large format porcelain in a grey tone. The shower tile is shimmering with an illuminating glow in a pearly white that has a relief to it for texture. A unique handmade glass tile mosaic, was used for accents that tied in the overall feel of this tranquil master bath. This homeowner loves getting ready for her day in her new suite. Moving was a new adventure and now she has a new master suite that functions and compliments her style and needs.
Find the right local pro for your project
 Nancy Finneson | DeMane Design
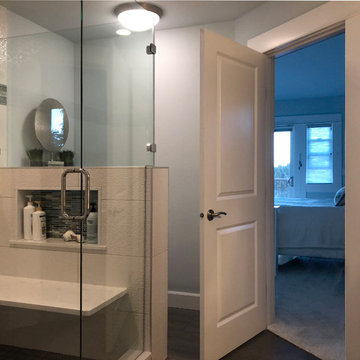
Floating Shower bench.
A fresh start makeover, goodbye to a large jetted tub and welcome to a generous spa shower. The new shower imprint is spacious. It has multiple shower heads, one for everyday showering and one to use while relaxing on a long floating bench made of quartz. A large niche holds all our bathing goodies. A glass surround with a large door fills the space with light and makes it feel open. A new vanity in soft white has better function. Hotel style shelves keep the counter clear. Closet doors were removed and a large mirror was placed inside to open up the space more. The finishes selected complement each other well. The walls are in a relaxing blue shade. The floor tile is a large format porcelain in a grey tone. The shower tile is shimmering with an illuminating glow in a pearly white that has a relief to it for texture. A unique handmade glass tile mosaic, was used for accents that tied in the overall feel of this tranquil master bath. This homeowner loves getting ready for her day in her new suite. Moving was a new adventure and now she has a new master suite that functions and compliments her style and needs.


 Nancy Finneson | DeMane Design
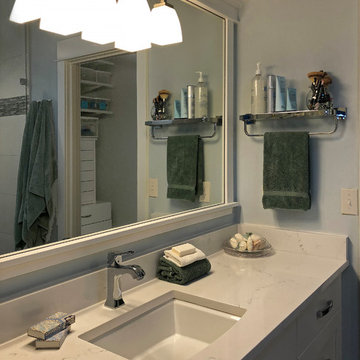
Hotel style shelves keep clutter off the counter.
A fresh start makeover, goodbye to a large jetted tub and welcome to a generous spa shower. The new shower imprint is spacious. It has multiple shower heads, one for everyday showering and one to use while relaxing on a long floating bench made of quartz. A large niche holds all our bathing goodies. A glass surround with a large door fills the space with light and makes it feel open. A new vanity in soft white has better function. Hotel style shelves keep the counter clear. Closet doors were removed and a large mirror was placed inside to open up the space more. The finishes selected complement each other well. The walls are in a relaxing blue shade. The floor tile is a large format porcelain in a grey tone. The shower tile is shimmering with an illuminating glow in a pearly white that has a relief to it for texture. A unique handmade glass tile mosaic, was used for accents that tied in the overall feel of this tranquil master bath. This homeowner loves getting ready for her day in her new suite. Moving was a new adventure and now she has a new master suite that functions and compliments her style and needs.





 Glenn Layton Homes
HGTV Smart Home 2013 by Glenn Layton Homes, Jacksonville Beach, Florida.
Large island style master dark wood floor and brown floor bedroom photo in Jacksonville with white walls and no fireplace
Large island style master dark wood floor and brown floor bedroom photo in Jacksonville with white walls and no fireplace

 Beverly Bradshaw Interiors
Andrew Webb, Clarity Northwest
Mid-sized elegant master white tile, gray tile and subway tile marble floor and gray floor freestanding bathtub photo in Phoenix with an undermount sink, shaker cabinets, white cabinets, gray walls, quartz countertops and gray countertops
Mid-sized elegant master white tile, gray tile and subway tile marble floor and gray floor freestanding bathtub photo in Phoenix with an undermount sink, shaker cabinets, white cabinets, gray walls, quartz countertops and gray countertops

 Nar Design Group
This home remodel is a celebration of curves and light. Starting from humble beginnings as a basic builder ranch style house, the design challenge was maximizing natural light throughout and providing the unique contemporary style the client’s craved.
The Entry offers a spectacular first impression and sets the tone with a large skylight and an illuminated curved wall covered in a wavy pattern Porcelanosa tile.
The chic entertaining kitchen was designed to celebrate a public lifestyle and plenty of entertaining. Celebrating height with a robust amount of interior architectural details, this dynamic kitchen still gives one that cozy feeling of home sweet home. The large “L” shaped island accommodates 7 for seating. Large pendants over the kitchen table and sink provide additional task lighting and whimsy. The Dekton “puzzle” countertop connection was designed to aid the transition between the two color countertops and is one of the homeowner’s favorite details. The built-in bistro table provides additional seating and flows easily into the Living Room.
A curved wall in the Living Room showcases a contemporary linear fireplace and tv which is tucked away in a niche. Placing the fireplace and furniture arrangement at an angle allowed for more natural walkway areas that communicated with the exterior doors and the kitchen working areas.
The dining room’s open plan is perfect for small groups and expands easily for larger events. Raising the ceiling created visual interest and bringing the pop of teal from the Kitchen cabinets ties the space together. A built-in buffet provides ample storage and display.
The Sitting Room (also called the Piano room for its previous life as such) is adjacent to the Kitchen and allows for easy conversation between chef and guests. It captures the homeowner’s chic sense of style and joie de vivre.



 TKS Design Group
Free ebook, CREATING THE IDEAL KITCHEN
Download now → http://bit.ly/idealkitchen
The hall bath for this client started out a little dated with its 1970’s color scheme and general wear and tear, but check out the transformation!
The floor is really the focal point here, it kind of works the same way wallpaper would, but -- it’s on the floor. I love this graphic tile, patterned after Moroccan encaustic, or cement tile, but this one is actually porcelain at a very affordable price point and much easier to install than cement tile.
Once we had homeowner buy-in on the floor choice, the rest of the space came together pretty easily – we are calling it “transitional, Moroccan, industrial.” Key elements are the traditional vanity, Moroccan shaped mirrors and flooring, and plumbing fixtures, coupled with industrial choices -- glass block window, a counter top that looks like cement but that is actually very functional Corian, sliding glass shower door, and simple glass light fixtures.
The final space is bright, functional and stylish. Quite a transformation, don’t you think?
Designed by: Susan Klimala, CKD, CBD
Photography by: Mike Kaskel
For more information on kitchen and bath design ideas go to: www.kitchenstudio-ge.com
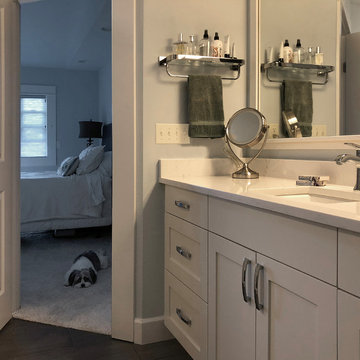 Nancy Finneson | DeMane Design
Hotel Style Shelves - keep clutter off the counter.
A fresh start makeover, goodbye to a large jetted tub and welcome to a generous spa shower. The new shower imprint is spacious. It has multiple shower heads, one for everyday showering and one to use while relaxing on a long floating bench made of quartz. A large niche holds all our bathing goodies. A glass surround with a large door fills the space with light and makes it feel open. A new vanity in soft white has better function. Hotel style shelves keep the counter clear. Closet doors were removed and a large mirror was placed inside to open up the space more. The finishes selected complement each other well. The walls are in a relaxing blue shade. The floor tile is a large format porcelain in a grey tone. The shower tile is shimmering with an illuminating glow in a pearly white that has a relief to it for texture. A unique handmade glass tile mosaic, was used for accents that tied in the overall feel of this tranquil master bath. This homeowner loves getting ready for her day in her new suite. Moving was a new adventure and now she has a new master suite that functions and compliments her style and needs.



 Tamara Rosenbloom Design LLC
My clients had outgrown their builder’s basic home and had plenty of room to expand on their 10 acres. Working with a local architect and a talented contractor, we designed an addition to create 3 new bedrooms, a bathroom scaled for all 3 girls, a playroom and a master retreat including 3 fireplaces, sauna, steam shower, office or “creative room”, and large bedroom with folding glass wall to capitalize on their view. The master suite, gym, pool and tennis courts are still under construction, but the girls’ suite and living room space are complete and dust free. Each child’s room was designed around their preference of color scheme and each girl has a unique feature that makes their room truly their own. The oldest daughter has a secret passage hidden behind what looks like built in cabinetry. The youngest daughter wanted to “swing”, so we outfitted her with a hanging bed set in front of a custom mural created by a Spanish artist. The middle daughter is an elite gymnast, so we added monkey bars so she can cruise her room in style. The girls’ bathroom suite has 3 identical “stations” with abundant storage. Cabinetry in black walnut and peacock blue and white quartz counters with white marble backsplash are durable and beautiful. Two shower stalls, designed with a colorful and intricate tile design, prevent bathroom wait times and a custom wall mural brings a little of the outdoors in.
Photos by Mike Martin www.martinvisualtours.com



 threshold interiors
This cute cottage, one block from the beach, had not been updated in over 20 years. The homeowners finally decided that it was time to renovate after scrapping the idea of tearing the home down and starting over. Amazingly, they were able to give this house a fresh start with our input. We completed a full kitchen renovation and addition and updated 4 of their bathrooms. We added all new light fixtures, furniture, wallpaper, flooring, window treatments and tile. The mix of metals and wood brings a fresh vibe to the home. We loved working on this project and are so happy with the outcome!
Photographed by: James Salomon
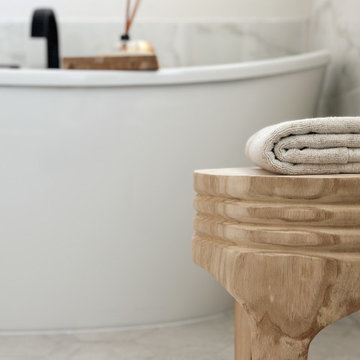
 HouseHome
Fresh Start | Castle Pines, CO | Home Remodel
A soft, inviting home with a modern transitional design. Warm oak tones, light neutrals, and natural textures create a timeless and balanced feel throughout each space.


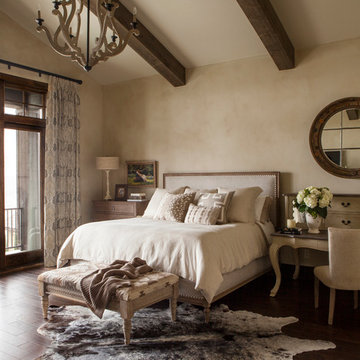
 Jeannie Balsam Interiors
Bedroom - rustic master dark wood floor bedroom idea in Austin with beige walls

 Anne Sneed Architectural Interiors
Jim Brady Architectural Photography
Farmhouse medium tone wood floor bedroom photo in San Diego with beige walls
Farmhouse medium tone wood floor bedroom photo in San Diego with beige walls

 Carolyn Reyes
Photo: Carolyn Reyes © 2015 Houzz
Freestanding bathtub - large tropical master freestanding bathtub idea in Los Angeles with furniture-like cabinets and dark wood cabinets
Freestanding bathtub - large tropical master freestanding bathtub idea in Los Angeles with furniture-like cabinets and dark wood cabinets
4