
Search results for "Master start" in Home Design Ideas

 Red House Remodeling
Initially this master bath was home to a small standard size shower and linen closet that left too little vanity space on one side of the room, and awkward open space on the other. Our professional design team started with a clean slate to maximize the floor plan and give these homeowners not only an updated master bath, but a master bath that better fit the space and their functional needs. Now the homeowners have plenty of vanity space along with a lavish shower and soaking tub for relaxation.
 Fresh Start Interiors
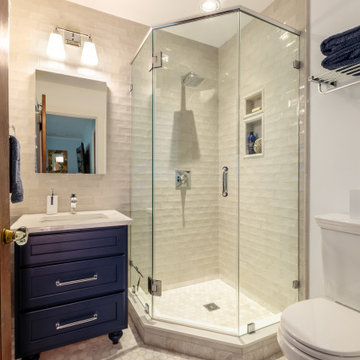
This petite en-suite guest bath was a small second story addition to a Tudor home. We used classic hexagon marble floor tiles and pale gray subway tiles across the entire wall to keep the design timeless. The navy vanity and sparkling Polished Chrome fixtures add pops of visual interest to this functional new space.

 HomeSource Builders
A second-floor condo in downtown Asheville. They wanted a fresh start in their kitchen and master bathroom. The kitchen was compact, and access limited, but we designed and installed an entirely new set of cabinets, appliances, lighting, and peninsula prep bar. The bathroom now features a heated towel rack, new shower, vanity and cabinets.
Find the right local pro for your project
 Atlanta Curb Appeal
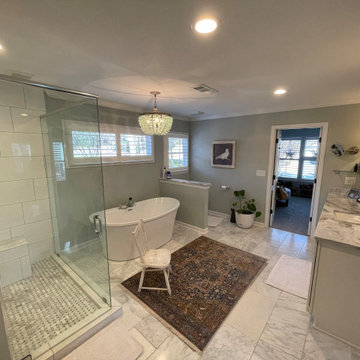
Originally, they found Atlanta Curb Appeal because we had already worked on several homes in their East Cobb Chimney Springs neighborhood. At first, this project started out as a simple add-on. The homeowner wanted a master bedroom built above the garage, but as the homeowner started talking about options with us, they decided to go even bigger. Great ideas just kept piling up! When all was said and done, they decided to also update the exterior of the house and refresh the kids’ bathrooms.
 Atlanta Curb Appeal
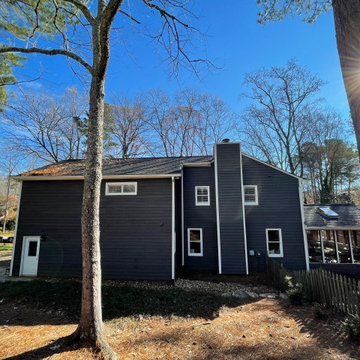
Originally, they found Atlanta Curb Appeal because we had already worked on several homes in their East Cobb Chimney Springs neighborhood. At first, this project started out as a simple add-on. The homeowner wanted a master bedroom built above the garage, but as the homeowner started talking about options with us, they decided to go even bigger. Great ideas just kept piling up! When all was said and done, they decided to also update the exterior of the house and refresh the kids’ bathrooms.
 Atlanta Curb Appeal
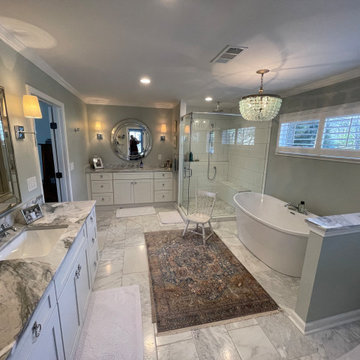
Originally, they found Atlanta Curb Appeal because we had already worked on several homes in their East Cobb Chimney Springs neighborhood. At first, this project started out as a simple add-on. The homeowner wanted a master bedroom built above the garage, but as the homeowner started talking about options with us, they decided to go even bigger. Great ideas just kept piling up! When all was said and done, they decided to also update the exterior of the house and refresh the kids’ bathrooms.

 Highland Builders LLC
Custom designed 2 story home with first floor Master Suite. A welcoming covered and barrel vaulted porch invites you into this open concept home. Weathered Wood shingles. Pebblestone Clay siding, Jericho stone and white trim combine the look of this Mequon home. (Ryan Hainey)

Sponsored
Sunbury, OH

J.Holderby - Renovations
Franklin County's Leading General Contractors - 2X Best of Houzz!

 Chesapeake Staging & Interiors, LLC
What a fabulous way to start your day!
#coffeewithaview
Transitional bedroom photo in DC Metro
Transitional bedroom photo in DC Metro

 Jeannette Architects
Jeff Jeannette / Jeannette Architects
Mid-sized minimalist gray two-story mixed siding flat roof photo in Orange County
Mid-sized minimalist gray two-story mixed siding flat roof photo in Orange County

 Jasper + Phoenix
Amber works from home and was sacrificing a dining room for her home office. By utilizing the double wide closet space in her guest bedroom, she now walks into her home without the reminder of work, and can have guests over for a meal in her dining room (dining room reveal coming soon). The walls were freshly painted Sea Salt by Sherwin Williams. This gives the room a fresh, clean look and also adds contrast to the beige carpet.
Amber had her homework assignments cut out for her as she had to do some major purging in her throw all guest room. Once she started letting go, she was on a roll and continually surprised me as she cleaned out closets throughout the house. One dresser was filled with cds, dvds, books, albums, scrap-booking materials; items taking up precious real estate in her life that she didn't even know were there. There really wasn't a storage problem after-all, she was just holding on to a collection of things that no longer served her. Each time I would visit, and her space would become more open, I could see the weight lifting off her and her self love building. Amber had a recent breakup with her boyfriend and this makeover helped her not only focus on making a home sanctuary for herself, but helped her let go of the pains of the past and focus on the exciting future ahead. At one point when we were moving sofas in the living room (which we will also reveal soon), we found an ex's flip-flop. We were figuratively and literally sweeping away the past. Editing your home and your life makes room for your future; for new people and things. We are so happy to finally reveal the room to you! We can't wait to unveil the rest of Amber's home, once we complete the finishing touches.
Challenges:
Amber's home was filled with mix-matched furniture from family and college. She had no idea what her decorating style was. After shopping together and exchanging somepinterest boards, I was finally able to get a sense of what she loves.
I had to work on a tight budget, which meant really digging out the creativity and utilizing other items in the home. See how I transformed a table from the discard pile into a faux marble bedside table by clicking web link.
Amber's dad was able to help with the desk materials and building to cut costs.
We wanted to save the closet doors in the event she sold her home or no longer needed an office someday. There wasn't any extra space to store these closet doors, so I used them as a headboard.
The only items purchased were: Curtains, Curtain Rod, Bedspread Set, Throw Pillows, 2 Lamps and Paint.
 Iv Design
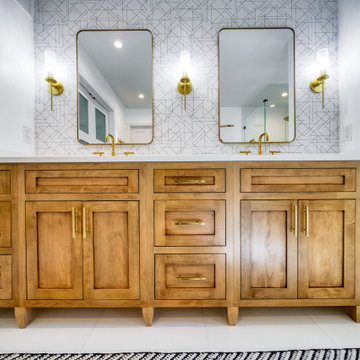
Freestanding bathtub - mid-sized modern master white tile and porcelain tile porcelain tile, white floor, double-sink and wallpaper freestanding bathtub idea in Chicago with recessed-panel cabinets, medium tone wood cabinets, a one-piece toilet, white walls, an undermount sink, quartzite countertops, a hinged shower door, white countertops, a niche and a built-in vanity
 Fresh Start Interiors
Richard Pasley
Small trendy galley porcelain tile and gray floor utility room photo in Boston with shaker cabinets, white cabinets, quartz countertops, gray walls and a side-by-side washer/dryer
Small trendy galley porcelain tile and gray floor utility room photo in Boston with shaker cabinets, white cabinets, quartz countertops, gray walls and a side-by-side washer/dryer

 FineCraft Contractors, Design + Build
Second floor master bedroom with balcony overlooking the city.
A complete restoration and addition bump up to this row house in Washington, DC. has left it simply gorgeous. When we started there were studs and sub floors. This is a project that we're delighted with the turnout.

Sponsored
Columbus, OH

Wannemacher Interiors
Customized Award-Winning Interior Design Solutions in Franklin Cnty OH
 Gardner/Fox Associates, Inc
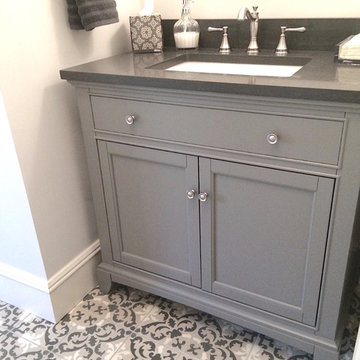
A new mudroom & powder room off the back stair hall were part of the master plan by Gardner/Fox.
The homeowners wanted a powder room that would fit their personal style. GFA Interiors team started with a stylish concrete tile design in the gray tones, combined with polished quartz counters & a grey cabinet to make a dramatic statement.

 A Goode Start Decorating/Home Staging
A Good Start Decorating/Home Staging
Churchton Trusted Home Staging Specialists
Best of Houzz 2015 & 2016!
Top 5 Home Stager for 2016 by the Home Staging and Redesign Association
Contact: Deborah Goode
Location: Churchton, MD 20733-2001

 Village Home Stores
Bettendorf Master Bathroom remodeled from start to finish by Village Home Stores.
Bathroom - traditional bathroom idea
Bathroom - traditional bathroom idea
 Golden Visions Design
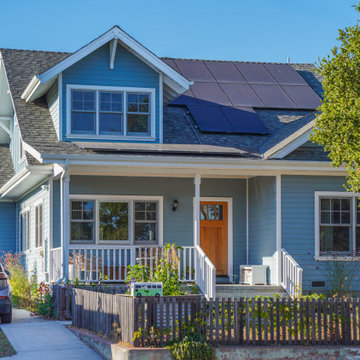
Front view of completed home. The upper floor area was recently finished off, so new stairs were added, and the large attic area was turned into an office, master suite, and large gathering spot. The concept to build the house was to start with finishing out the lower floor first, and when budget allowed to build the unfinished attic spaces. All the structural parts of the house from foundation to floor beams to shear walls was built in to the house from the start, minimizing additional work needed to finish the upper floor.



 Fresh Start Contracting
Ken Kotch
Bedroom - large traditional master medium tone wood floor bedroom idea in Boston with beige walls and no fireplace
Bedroom - large traditional master medium tone wood floor bedroom idea in Boston with beige walls and no fireplace

 Judy Mozen
Gregg Willett
Double shower - large traditional master beige tile and stone tile marble floor double shower idea in Atlanta with recessed-panel cabinets, white cabinets and beige walls
Double shower - large traditional master beige tile and stone tile marble floor double shower idea in Atlanta with recessed-panel cabinets, white cabinets and beige walls

 AMI Design & Associates
Complete master bathroom remodel. We had to demo everything in this spaced and start over.
Adding all new custom cabinets with marble counters. New shower stall with Emser plank tiles and a 2" x 2" mosaic custom pattern on floor and niche. New tub surround with custom backslash. Oil rubbed fixtures and new lighting finished this great bathroom to a beautiful elegant space to be enjoyed by the home owners.
95