
Search results for "Master stephen" in Home Design Ideas

 Preteroti Consulting (Johnny Rhino Kit & Bath)
Handicapable/Universal Master Bathroom.
Tabitha Stephens/Debra Sherwood
Inspiration for a large contemporary master gray tile and porcelain tile ceramic tile freestanding bathtub remodel in Atlanta with an undermount sink, raised-panel cabinets, dark wood cabinets, granite countertops, a one-piece toilet and gray walls
Inspiration for a large contemporary master gray tile and porcelain tile ceramic tile freestanding bathtub remodel in Atlanta with an undermount sink, raised-panel cabinets, dark wood cabinets, granite countertops, a one-piece toilet and gray walls

 User
Jake Rhode
Example of a mid-sized classic master white tile and subway tile ceramic tile drop-in bathtub design with a two-piece toilet, white walls and tile countertops
Example of a mid-sized classic master white tile and subway tile ceramic tile drop-in bathtub design with a two-piece toilet, white walls and tile countertops

 Ideal Home Improvement
Large transitional master beige tile and ceramic tile ceramic tile corner bathtub photo in Phoenix with yellow walls
Find the right local pro for your project

 Westridge Homes
Freestanding bathtub - small transitional master black tile and porcelain tile porcelain tile freestanding bathtub idea with shaker cabinets, gray cabinets, a two-piece toilet, gray walls, an undermount sink and quartzite countertops
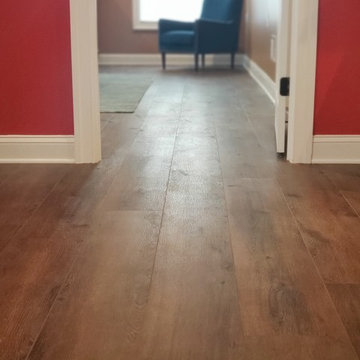
 Mercer Floor and Home Carpet One
The Pergo Extreme LVP flows from the living area to the master bedroom as well
Inspiration for a southwestern home design remodel in DC Metro
Inspiration for a southwestern home design remodel in DC Metro

 Beth Dotolo, ASID, RID, NCIDQ
Stephen Karlisch // This lakeside home was completely refurbished inside and out to accommodate 16 guests in a stylish, hotel-like setting. Owned by a long-time client of Pulp, this home reflects the owner's personal style -- well-traveled and eclectic -- while also serving as a landing pad for her large family. With spa-like guest bathrooms equipped with robes and lotions, guest bedrooms with multiple beds and high-quality comforters, and a party deck with a bar/entertaining area, this is the ultimate getaway.
 Preteroti Consulting (Johnny Rhino Kit & Bath)
This master bathroom was in desperate need of a remodel. The compact master bathroom was cramped and out dated. Johnny Rhino stepped in to create a more open, bright, and comfortable space without knocking out walls. The installation of floor-to-ceiling cabinetry, a medicine cabinet inset into the wall, recessed lighting as well as wall-mounted lighting, and a pocket door helped to really open up this space!
Tabitha Stephens

Sponsored
Columbus, OH

Hope Restoration & General Contracting
Columbus Design-Build, Kitchen & Bath Remodeling, Historic Renovations

 J. Stephens Interiors
This ASID Award-winning sunroom inspires a sense of freshness and vitality. Artful furniture selections, whose curvilinear lines gracefully juxtapose the strong geometric lines of trusses and beams, reflect a measured study of shapes and materials that intermingle impeccably amidst a neutral color palette brushed with celebrations of coral and master millwork. Radiant-heated flooring and reclaimed wood lend warmth and comfort. Combining English, Spanish and fresh modern elements, this sunroom offers captivating views and easy access to the outside dining area, serving both form and function with inspiring gusto. A double-height ceiling with recessed LED lighting concealed in the beams seems at times to be the only thing tethering this airy expression of beauty and design excellence from floating directly into the sky.

 John McClain Design
Master bathroom with custom double vanity is topped off with a gorgeous marble countertop with veins of gray and brown. The mirrors reflect the opposite tub wall with its reclaimed wood focal point. The vanity has drawers under each sink and all hardware is polished nickel. The view from the window leads to the river that flows by this new farmhouse.
Stephen Allen Photography

 Beasley & Henley Interior Design
Stephen Allen
Inspiration for a transitional guest bedroom remodel in Orlando with white walls
Inspiration for a transitional guest bedroom remodel in Orlando with white walls

 Stephen Bobbitt Architects
William Wright Photography
Example of a mid-sized cottage master carpeted bedroom design in Seattle with blue walls
Example of a mid-sized cottage master carpeted bedroom design in Seattle with blue walls

 Metzger Design
 worked along side Bellevue Homes - a local developer/builder of high-end residential projects on this project. A rewarding process from the start - Bellevue Homes provided a clear concept for this 4,000 sf Craftsman style home and retained us to refine the massing and construction details.
The home features a spacious great room and kitchen area with a dynamic loft area above, first floor master suite, and a general flow and openness well suited for modern living and entertaining. Additional outdoor living spaces are created with oversized front and rear porches and a cozy courtyard formed within the space between the main structure and carriage house.
Photograph by Stephen Barling.

 Goldberg Design Group, Inc.
The rear elevation of this contemporary home reveals several of it's mult-levels from this perspective. At far left and below is one of the 3 basement levels that allows outdoor access. Just above and to the right is the master suite and study level. Center is the living room, while the right side is the gathering room, kitchen, dining and covered porch all leading out to the pool. Architecture by Stephen B. Goldberg Carmel, IN

Sponsored
Columbus, OH

Wannemacher Interiors
Customized Award-Winning Interior Design Solutions in Franklin Cnty OH

 Wesley-Wayne Interiors, LLC
A milky brown wall color works beautifully with teal and pure white accents in this master bathroom.
Design: Wesley-Wayne Interiors
Photo: Stephen Karlisch
 Preteroti Consulting (Johnny Rhino Kit & Bath)
View looking in from the master bedroom
Tabitha Stephens
Inspiration for a large transitional master beige tile and porcelain tile porcelain tile freestanding bathtub remodel in Atlanta with an undermount sink, furniture-like cabinets, dark wood cabinets, granite countertops, a one-piece toilet and beige walls
Inspiration for a large transitional master beige tile and porcelain tile porcelain tile freestanding bathtub remodel in Atlanta with an undermount sink, furniture-like cabinets, dark wood cabinets, granite countertops, a one-piece toilet and beige walls


 Metzger Design
 worked along side Bellevue Homes - a local developer/builder of high-end residential projects on this project. A rewarding process from the start - Bellevue Homes provided a clear concept for this 4,000 sf Craftsman style home and retained us to refine the massing and construction details.
The home features a spacious great room and kitchen area with a dynamic loft area above, first floor master suite, and a general flow and openness well suited for modern living and entertaining. Additional outdoor living spaces are created with oversized front and rear porches and a cozy courtyard formed within the space between the main structure and carriage house.
Photograph by Stephen Barling.

Sponsored
Sunbury, OH

J.Holderby - Renovations
Franklin County's Leading General Contractors - 2X Best of Houzz!
 Preteroti Consulting (Johnny Rhino Kit & Bath)
This master bathroom was in desperate need of a remodel. The compact master bathroom was cramped and out dated. Johnny Rhino stepped in to create a more open, bright, and comfortable space without knocking out walls. The installation of floor-to-ceiling cabinetry, a medicine cabinet inset into the wall, recessed lighting as well as wall-mounted lighting, and a pocket door helped to really open up this space!
Tabitha Stephens
 Preteroti Consulting (Johnny Rhino Kit & Bath)
This project was completed for a couple in Atlanta, GA. They had recently had this master bathroom remodeled by another contractor, but unfortunately the job was not completed to a satisfactory level. Johnny Rhino Residential Remodelers stepped in and re-renovated this bathroom, creating a space that now surpasses the owners' wildest dreams!
Photo Credits: Monica Lenghel/Tabitha Stephens
 Preteroti Consulting (Johnny Rhino Kit & Bath)
AFTER - Master bathroom
Tabitha Stephens
Huge trendy master brown tile and porcelain tile porcelain tile drop-in bathtub photo in Atlanta with an undermount sink, raised-panel cabinets, medium tone wood cabinets, granite countertops, a one-piece toilet and beige walls
Huge trendy master brown tile and porcelain tile porcelain tile drop-in bathtub photo in Atlanta with an undermount sink, raised-panel cabinets, medium tone wood cabinets, granite countertops, a one-piece toilet and beige walls
44