
Search results for "Master stephen" in Home Design Ideas
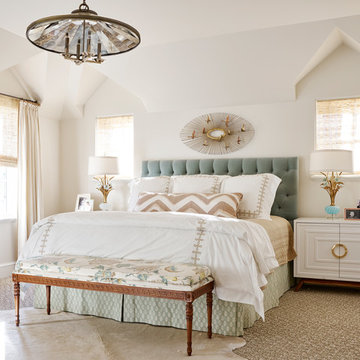
 TATUM BROWN CUSTOM HOMES
Tatum Brown Custom Homes {Architect: William Briggs} {Designer: Mary Beth Wagner of Avrea Wagner} {Photography: Stephen Karlisch}
Transitional master carpeted bedroom photo in Dallas with beige walls
Transitional master carpeted bedroom photo in Dallas with beige walls

 Built-Rite Closets
Example of a large classic gender-neutral medium tone wood floor and brown floor walk-in closet design in New York with shaker cabinets and gray cabinets

Find the right local pro for your project
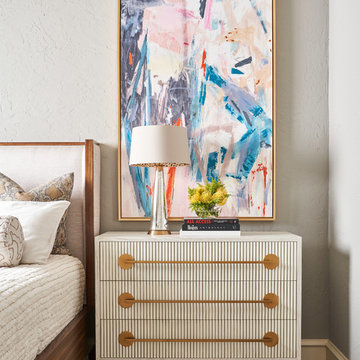
 Wesley-Wayne Interiors, LLC
Photo Credit: Stephen Karlisch
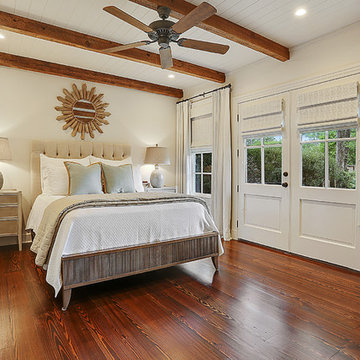
Bedroom - large transitional master dark wood floor bedroom idea with gray walls
Bedroom - large transitional master dark wood floor bedroom idea with gray walls

 Stephen Alexander Homes & Neighborhoods
Inspiration for a coastal carpeted and gray floor bedroom remodel with gray walls

 J. Stephens Interiors
A Classical home library was created using character grade walnut . The room features built in cabinetry and window seats with green silk velvet cushions. The tall custom wire cabinet houses a printer in the bottom cabinet. There are shelf slides in the bottom cabinets. The ottomans that are tucked in the niches can be used as extra seating in the room or can be brought into the living room which opens to this space. Photographer: Peter Rymwid

 Carrie Roby Interiors, LLC
Stephen Reed
Inspiration for a transitional great room remodel in Dallas with white walls
Inspiration for a transitional great room remodel in Dallas with white walls


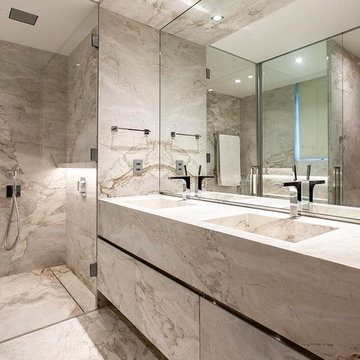

 Steven Robertson
Stephen Allen
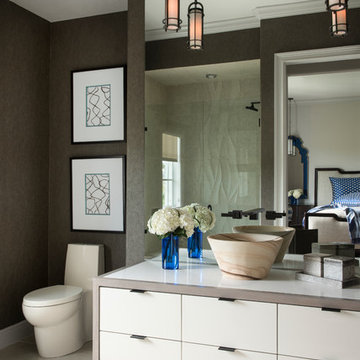
Example of a trendy bathroom design in Orlando with a vessel sink, flat-panel cabinets, white cabinets, a one-piece toilet and brown walls
Example of a trendy bathroom design in Orlando with a vessel sink, flat-panel cabinets, white cabinets, a one-piece toilet and brown walls
 Ryan Street Architects
Carl Mayfield & Stephen Gutierrez
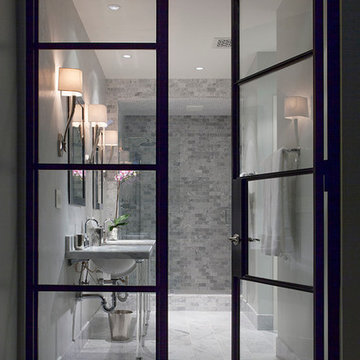
Example of a transitional bathroom design in Houston
Example of a transitional bathroom design in Houston

 Stephen Green Architecture, Inc.

Master Bathroom
Example of a mid-sized island style white tile and porcelain tile gray floor alcove shower design in Hawaii with flat-panel cabinets, medium tone wood cabinets, a one-piece toilet, white walls, an undermount sink, granite countertops and multicolored countertops
Example of a mid-sized island style white tile and porcelain tile gray floor alcove shower design in Hawaii with flat-panel cabinets, medium tone wood cabinets, a one-piece toilet, white walls, an undermount sink, granite countertops and multicolored countertops
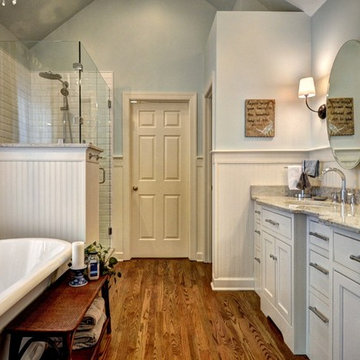


Sponsored
Delaware, OH

Buckeye Basements, Inc.
Central Ohio's Basement Finishing ExpertsBest Of Houzz '13-'21
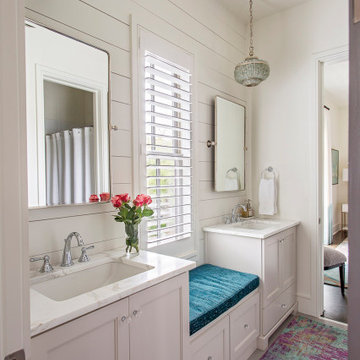
 Margaret Donaldson Interiors
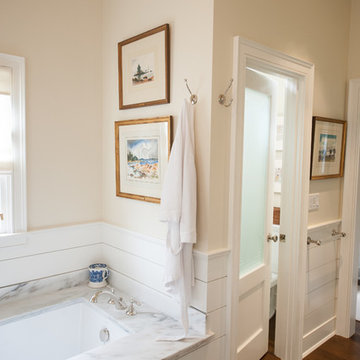
Transitional double-sink and shiplap wall bathroom photo in Charleston with recessed-panel cabinets, gray cabinets, white walls, an undermount sink, white countertops and a built-in vanity

 Beth Dotolo, ASID, RID, NCIDQ
Stephen Karlisch // This lakeside home was completely refurbished inside and out to accommodate 16 guests in a stylish, hotel-like setting. Owned by a long-time client of Pulp, this home reflects the owner's personal style -- well-traveled and eclectic -- while also serving as a landing pad for her large family. With spa-like guest bathrooms equipped with robes and lotions, guest bedrooms with multiple beds and high-quality comforters, and a party deck with a bar/entertaining area, this is the ultimate getaway.
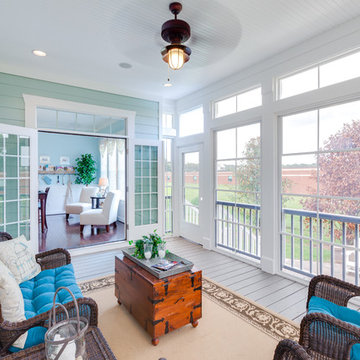 Stephen Alexander Homes & Neighborhoods
Jonathan Edwards
Inspiration for a large timeless back porch remodel with a roof extension
Inspiration for a large timeless back porch remodel with a roof extension
 User
UserDesigned & Manufactured by Ruffino Cabinetry
Designer: Stephen Christopher Ruffino

Elegant master beige tile drop-in bathtub photo in Miami with recessed-panel cabinets, medium tone wood cabinets, multicolored walls and an undermount sink
Elegant master beige tile drop-in bathtub photo in Miami with recessed-panel cabinets, medium tone wood cabinets, multicolored walls and an undermount sink



 Home Storage Solutions LLC
Small master walk in closet with his and her drawers. Oil rubbed bronze rods and hardware. Includes wall mounted coat hooks.
Inspiration for a mid-sized contemporary gender-neutral walk-in closet remodel in Seattle with shaker cabinets and white cabinets
Inspiration for a mid-sized contemporary gender-neutral walk-in closet remodel in Seattle with shaker cabinets and white cabinets
 Metzger Design

Metzger Design worked along side Bellevue Homes - a local developer/builder of high-end residential projects on this project. A rewarding process from the start - Bellevue Homes provided a clear concept for this 4,000 sf Craftsman style home and retained us to refine the massing and construction details.
The home features a spacious great room and kitchen area with a dynamic loft area above, first floor master suite, and a general flow and openness well suited for modern living and entertaining. Additional outdoor living spaces are created with oversized front and rear porches and a cozy courtyard formed within the space between the main structure and carriage house.
Photograph by Stephen Barling.
 MANI & Co
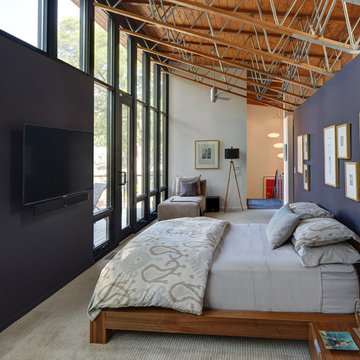
Master bedroom suite with floor to ceiling windows, exposed custom wood/steel ceiling trusses
Photo: Tricia Shay
Architect: Stephen Bruns/Bruns Architecture
Interior Design: MANI & Co
15