
Search results for "Master storage" in Home Design Ideas

 Merrick Design and Build Inc.
Addie Merrick-Phang
Dressing room - mid-sized contemporary gender-neutral light wood floor dressing room idea in DC Metro with flat-panel cabinets, white cabinets and gray walls
Dressing room - mid-sized contemporary gender-neutral light wood floor dressing room idea in DC Metro with flat-panel cabinets, white cabinets and gray walls

 Lauro Ghedini And Partners
Lauro Ghedini Photographer
Inspiration for a contemporary home design remodel in Bologna
Inspiration for a contemporary home design remodel in Bologna


Find the right local pro for your project

 Village Home Stores
A sliding handcrafted barnwood door from Character Interiors installed n a kitchen remodeled by Village Home Stores.
Inspiration for a large timeless l-shaped medium tone wood floor open concept kitchen remodel in Chicago with a farmhouse sink, raised-panel cabinets, white cabinets, quartz countertops, beige backsplash, glass tile backsplash, stainless steel appliances and an island
Inspiration for a large timeless l-shaped medium tone wood floor open concept kitchen remodel in Chicago with a farmhouse sink, raised-panel cabinets, white cabinets, quartz countertops, beige backsplash, glass tile backsplash, stainless steel appliances and an island


 Big Sky Design
Along with Konrady & Son Construction, we transformed the master suite, eliminating the soaking tub and replacing it with a fully custom walk-in shower complete with a Rohl rainfall showerhead and frameless glass door. With functionality resolved, we needed a style direction and for the art-loving clients with bold taste, a classic, French-inspired scheme was an obvious choice. The vanity (not pictured) was designed around the client’s vintage chair and art deco pendant hanging above.





Example of a mid-sized master white tile and subway tile marble floor claw-foot bathtub design in Boston with shaker cabinets, white cabinets, a two-piece toilet, gray walls, an undermount sink and marble countertops

 Oak Hills Woodcraft
Example of a mid-sized classic porcelain tile mudroom design in Vancouver with beige walls

 Chantelle McNeish Design
Passthrough Built-In
Walk-in closet - small transitional gender-neutral carpeted and brown floor walk-in closet idea in Toronto with shaker cabinets and white cabinets
Walk-in closet - small transitional gender-neutral carpeted and brown floor walk-in closet idea in Toronto with shaker cabinets and white cabinets

 User
Walk-in closet - small traditional women's carpeted walk-in closet idea in DC Metro with white cabinets and open cabinets

 Excalibur Hardwood Floors, LLC
Example of a mid-sized minimalist wooden curved home design design in Phoenix with tile risers

 Petersen Design Associates, LLC
Inspiration for a large transitional master white tile and stone tile marble floor freestanding bathtub remodel in San Francisco with shaker cabinets, gray cabinets, gray walls, an undermount sink, marble countertops and a two-piece toilet

Sponsored
Sunbury, OH

J.Holderby - Renovations
Franklin County's Leading General Contractors - 2X Best of Houzz!


 Designology Studio LLC
Mid-sized transitional 3/4 white tile and porcelain tile porcelain tile and multicolored floor alcove shower photo in Santa Barbara with flat-panel cabinets, dark wood cabinets, a one-piece toilet, white walls, an undermount sink, white countertops and marble countertops

 BMB Designs LLC
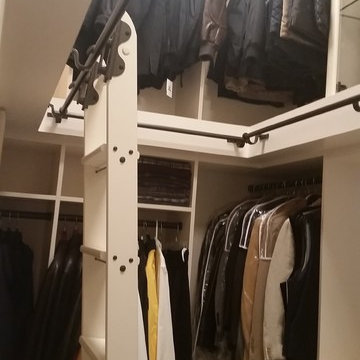
Lower u-shaped vanity drawer features removable dividers for expanded, and individualized, storage options.
Bathroom - mid-sized modern master bathroom idea in Kansas City with flat-panel cabinets, dark wood cabinets, gray walls and an undermount sink
Bathroom - mid-sized modern master bathroom idea in Kansas City with flat-panel cabinets, dark wood cabinets, gray walls and an undermount sink

 Meyer Design
This master closet has a dramatic vaulted ceiling with a line of skylights that blends into the master bathroom for a truly unique space.
Meyer Design

Sponsored
Plain City, OH

Kuhns Contracting, Inc.
Central Ohio's Trusted Home Remodeler Specializing in Kitchens & Baths


 Raumfabrik architecture + interiors
photo credit Eric Rorer
Trendy beige tile powder room photo in San Francisco with a vessel sink, furniture-like cabinets and dark wood cabinets
Trendy beige tile powder room photo in San Francisco with a vessel sink, furniture-like cabinets and dark wood cabinets
 Scott Arthur Millwork & Cabinetry Ltd
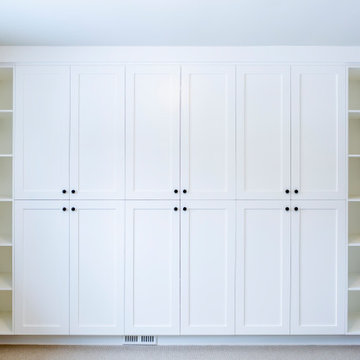
Built in wardrobe with closed storage and open shelving
Transitional carpeted built-in closet photo in Edmonton with white cabinets and beaded inset cabinets
Transitional carpeted built-in closet photo in Edmonton with white cabinets and beaded inset cabinets
249