
Search results for "Master storage" in Home Design Ideas


 Cachet Wine Cellars
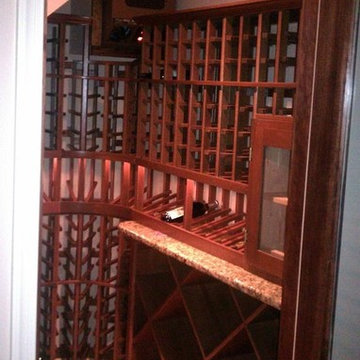
We transformed a small space underneath the staircase of a homeowner in Baltimore, Maryland into a classic wine cellar with a cigar humidor.
In this residential wine cellar project, we used Malaysian Mahogany wine racks to achieve a rustic appeal int he wine room.
Coastal Custom Wine https://www.winecellarsbycoastal.com/about.aspx
2708 Leppo Ln, Finksburg, Maryland 21048-1104
jerry@coastalcustomwinecellars.com
See the video tour of this project on Youtube https://www.youtube.com/watch?v=1aaRw3-XxqI

Find the right local pro for your project

 Jim Cuccias And Sons General Contractors
GROIN VAULT CROSS WITH CROWN MOLDING, LED LIGHTS IN THE CROWN MOLDING AND VENIETIAN PLASTER
Example of a minimalist bedroom design in New York
Example of a minimalist bedroom design in New York

 Castle Vision Cabinetry
Castle Vision Kitchen & Bath
Kitchen - traditional kitchen idea in Los Angeles
Kitchen - traditional kitchen idea in Los Angeles


 Eclectic Builders
These trim-less doors demonstrate the extreme care and precision that makes Eclectic Builders a step above the rest. With expert and perfectionist carpenters, these trim-less doors, not only fit perfectly, they also reflect the minimal style and attention to detail of the rest of this Fifth Avenue home.
-Eclectic Builders



 Bella Systems - Custom Closets
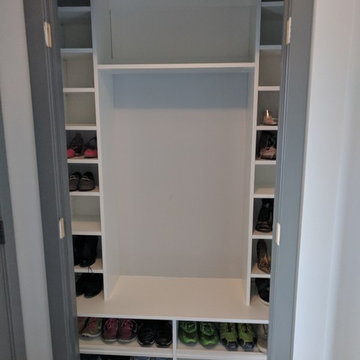
This is a basement storage space. We designed a closet system containing 2 units with double hanging rods, 2 units with single hanger rods and 3 units of adjustable shelving. This was a great use of space for long term or seasonal clothing and shoe storage.

 Yunker Associates Architecture
Photo: Karen Melvin
Living room - contemporary living room idea in Minneapolis with a stone fireplace
Living room - contemporary living room idea in Minneapolis with a stone fireplace
 Terri Brien Interiors
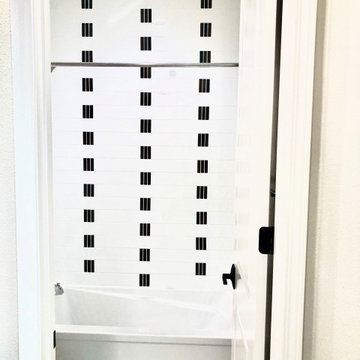
Modern secondary tub shower with elongated matte white subway tile and vertical glass mosaic accent tile.
Mid-sized transitional multicolored tile and glass tile porcelain tile, gray floor and double-sink alcove shower photo in Orange County with flat-panel cabinets, brown cabinets, white walls, an undermount sink, quartz countertops, white countertops and a built-in vanity
Mid-sized transitional multicolored tile and glass tile porcelain tile, gray floor and double-sink alcove shower photo in Orange County with flat-panel cabinets, brown cabinets, white walls, an undermount sink, quartz countertops, white countertops and a built-in vanity

 Made To Order Woodworks LLC
Bedell Photography - http://bedellphoto.smugmug.com/
Mid-sized mountain style light wood floor hallway photo
Mid-sized mountain style light wood floor hallway photo



 ResCom Designs
Custom closet with valet rod (allows you to put out your outfit the nigt before!)
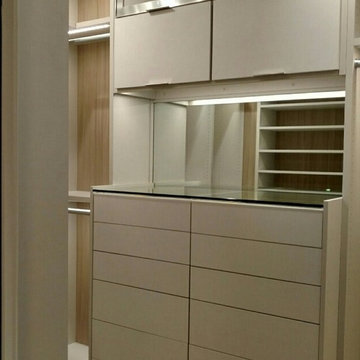
Mid-sized minimalist master and women's dark wood floor reach-in closet photo in Toronto with beige walls, white cabinets and open cabinets
Mid-sized minimalist master and women's dark wood floor reach-in closet photo in Toronto with beige walls, white cabinets and open cabinets



 D&G Construction
This open-concept basement offers plenty of space for entertainment. A conveniently place wet bar and bar top leave plenty of space for a pool table, TV area and more.

 B Interior Studios
Walk-in closet - mid-sized transitional carpeted walk-in closet idea in Birmingham



Sponsored
Columbus, OH

Wannemacher Interiors
Customized Award-Winning Interior Design Solutions in Franklin Cnty OH

 NJ Custom Closets
Carlos Class
Reach-in closet - mid-sized modern gender-neutral dark wood floor reach-in closet idea in New York with flat-panel cabinets and white cabinets
Reach-in closet - mid-sized modern gender-neutral dark wood floor reach-in closet idea in New York with flat-panel cabinets and white cabinets


 Alair Homes Plano
Our clients purchased this 1950 ranch style cottage knowing it needed to be updated. They fell in love with the location, being within walking distance to White Rock Lake. They wanted to redesign the layout of the house to improve the flow and function of the spaces while maintaining a cozy feel. They wanted to explore the idea of opening up the kitchen and possibly even relocating it. A laundry room and mudroom space needed to be added to that space, as well. Both bathrooms needed a complete update and they wanted to enlarge the master bath if possible, to have a double vanity and more efficient storage. With two small boys and one on the way, they ideally wanted to add a 3rd bedroom to the house within the existing footprint but were open to possibly designing an addition, if that wasn’t possible.
In the end, we gave them everything they wanted, without having to put an addition on to the home. They absolutely love the openness of their new kitchen and living spaces and we even added a small bar! They have their much-needed laundry room and mudroom off the back patio, so their “drop zone” is out of the way. We were able to add storage and double vanity to the master bathroom by enclosing what used to be a coat closet near the entryway and using that sq. ft. in the bathroom. The functionality of this house has completely changed and has definitely changed the lives of our clients for the better!
248