
Search results for "Master structured" in Home Design Ideas

 Susanne Kelley Design
Bedroom - country medium tone wood floor and brown floor bedroom idea in New York with white walls and a standard fireplace

 3stones architecture + design
Shane Fester
Bedroom - large modern master medium tone wood floor bedroom idea in Toronto with white walls
Bedroom - large modern master medium tone wood floor bedroom idea in Toronto with white walls


Find the right local pro for your project

Inspiration for a mid-sized timeless backyard stone patio remodel in Minneapolis with a fire pit and a roof extension

 Structures
Inspiration for a large modern medium tone wood floor kitchen/dining room combo remodel in Toronto with gray walls and no fireplace

 Mark Brand Architecture
For this kitchen and bath remodel in San Francisco's Cole Valley, our client wanted us to open the kitchen up to the living room and create a new modern feel for all of the remodeled areas. Opening the kitchen to the living area provided a structural challenge as the wall we had to remove was load-bearing and there was a separately owned condo on the floor below. Working closely with a structural engineer, we created a strategy to carry the weight to the exterior walls of the building. In order to do this we had to tear off the entire roof and rebuild it with new structural joists which could span from property line to property line. To achieve a dramatic daylighting effect, we created a slot skylight over the back wall of the kitchen with the beams running through the skylight. Cerulean blue, back-painted glass for the backsplash and a thick waterfall edge for the island add more distinctive touches to this kitchen design. In the master bath we created a sinuous counter edge which tracks its way to the floor to create a curb for the shower. Green tile imported from Morocco adds a pop of color in the shower and a custom built indirect LED lighting cove creates a glow of light around the mirror. Photography by Christopher Stark.



Sponsored
Sunbury, OH

J.Holderby - Renovations
Franklin County's Leading General Contractors - 2X Best of Houzz!


 Merge-Point Architects & Builders
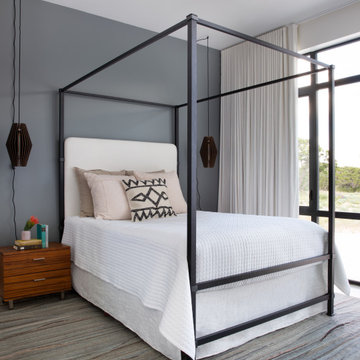
Design & construction of an addition containing family room, library and master bedroom suite with laundry room, while maintaining the scale and character of the original structure.
 Texan Builder Operations
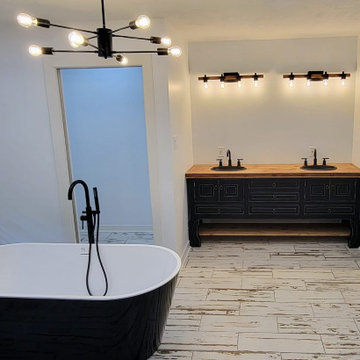
This is a project conversion from Master Bedroom w/small bathroom to a spacious Master Bathroom. The project required extensive work; cement, plumbing/piping, framing, wall structure, tile flooring, lighting, window/shutters, install walk-in shower, shower tile, pedestal tub, closet space, and vanity w/dual sinks.
 Robert M. Cain, Architect
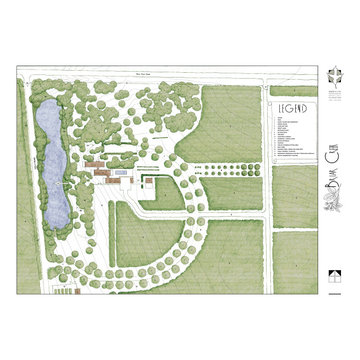
The pier is a component of a master plan for a new residence and ancillary structures for a family of five on a site of several hundred acres situated in the South Carolina coastal plain.
 Texan Builder Operations
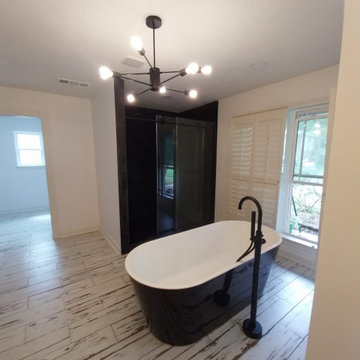
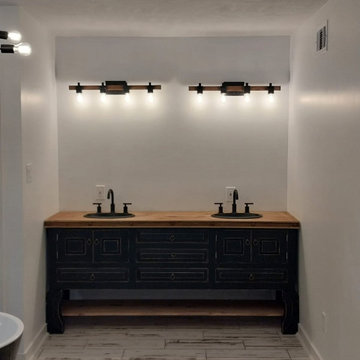
This is a project conversion from Master Bedroom w/small bathroom to a spacious Master Bathroom. The project required extensive work; cement, plumbing/piping, framing, wall structure, tile flooring, lighting, window/shutters, install walk-in shower, shower tile, pedestal tub, closet space, and vanity w/dual sinks.
 Texan Builder Operations
This is a project conversion from Master Bedroom w/small bathroom to a spacious Master Bathroom. The project required extensive work; cement, plumbing/piping, framing, wall structure, tile flooring, lighting, window/shutters, install walk-in shower, shower tile, pedestal tub, closet space, and vanity w/dual sinks.

Sponsored
Columbus, OH
Free consultation for landscape design!

Peabody Landscape Group
Franklin County's Reliable Landscape Design & Contracting
 Texan Builder Operations
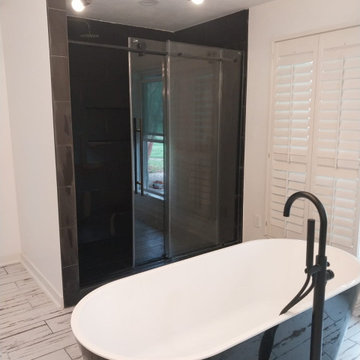
This is a project conversion from Master Bedroom w/small bathroom to a spacious Master Bathroom. The project required extensive work; cement, plumbing/piping, framing, wall structure, tile flooring, lighting, window/shutters, install walk-in shower, shower tile, pedestal tub, closet space, and vanity w/dual sinks.

 JKL Development Inc.
This 5687 sf home was a major renovation including significant modifications to exterior and interior structural components, walls and foundations. Included were the addition of several multi slide exterior doors, windows, new patio cover structure with master deck, climate controlled wine room, master bath steam shower, 4 new gas fireplace appliances and the center piece- a cantilever structural steel staircase with custom wood handrail and treads.
A complete demo down to drywall of all areas was performed excluding only the secondary baths, game room and laundry room where only the existing cabinets were kept and refinished. Some of the interior structural and partition walls were removed. All flooring, counter tops, shower walls, shower pans and tubs were removed and replaced.
New cabinets in kitchen and main bar by Mid Continent. All other cabinetry was custom fabricated and some existing cabinets refinished. Counter tops consist of Quartz, granite and marble. Flooring is porcelain tile and marble throughout. Wall surfaces are porcelain tile, natural stacked stone and custom wood throughout. All drywall surfaces are floated to smooth wall finish. Many electrical upgrades including LED recessed can lighting, LED strip lighting under cabinets and ceiling tray lighting throughout.
The front and rear yard was completely re landscaped including 2 gas fire features in the rear and a built in BBQ. The pool tile and plaster was refinished including all new concrete decking.


 SpaceCraft Architecture
Shelly Harrison Photography
Example of a small classic master ceramic tile marble floor alcove bathtub design in Boston with white cabinets, gray walls and recessed-panel cabinets
Example of a small classic master ceramic tile marble floor alcove bathtub design in Boston with white cabinets, gray walls and recessed-panel cabinets

Sponsored
Sunbury, OH
J.Holderby - Renovations
Franklin County's Leading General Contractors - 2X Best of Houzz!

 Signature Designs Kitchen | Bath | Interiors
Spacious Master Bathroom - Clean white walls with white textured wall coverings.
Unique and elegant materials for this clients master suite. The master bathroom have luxurious pink onyx slabs for the shower and structural bench. The accent stripe in the shower adds color and a feature unique to this bathroom.

 K Squared Builders - Dale Kramer
"To Die For" was how this satisfied client described their luxurious new master bath. Major structural work was required to create the light filled double tray ceiling, but the result...to die for.
 Texan Builder Operations
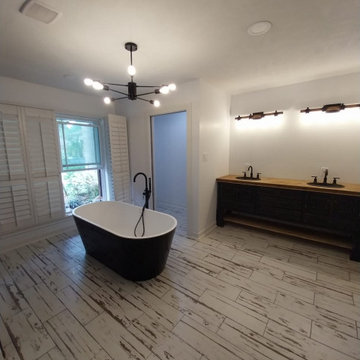
This is a project conversion from Master Bedroom w/small bathroom to a spacious Master Bathroom. The project required extensive work; cement, plumbing/piping, framing, wall structure, tile flooring, lighting, window/shutters, install walk-in shower, shower tile, pedestal tub, closet space, and vanity w/dual sinks.
151