
Search results for "Master study" in Home Design Ideas

 Rehkamp Larson Architects, Inc.
Susan Gilmore Photography
Inspiration for a transitional master carpeted bedroom remodel in Minneapolis with beige walls and a two-sided fireplace
Inspiration for a transitional master carpeted bedroom remodel in Minneapolis with beige walls and a two-sided fireplace

 Whitten Architects
Trent Bell Photography
Huge trendy white two-story wood gable roof photo in Portland Maine
Huge trendy white two-story wood gable roof photo in Portland Maine

 Landry & Arcari Rugs and Carpeting
Michael J. Lee Photography. Contemporary rug design hand woven in India @ Landry & Arcari Rugs
Inspiration for a timeless medium tone wood floor living room remodel in Boston with a standard fireplace
Inspiration for a timeless medium tone wood floor living room remodel in Boston with a standard fireplace
Find the right local pro for your project




 Calista Interiors
Heiser Media
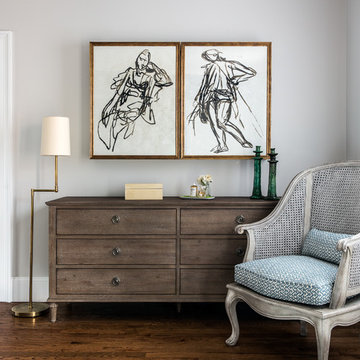
Inspiration for a huge farmhouse freestanding desk dark wood floor study room remodel in Seattle with white walls and no fireplace
Inspiration for a huge farmhouse freestanding desk dark wood floor study room remodel in Seattle with white walls and no fireplace
 Haven Design and Construction
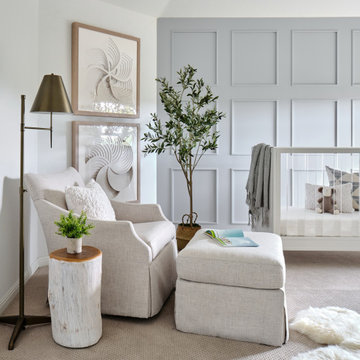
In this the sweet nursery, the designer specified a blue gray paneled wall as the focal point behind the white and acrylic crib. A comfortable cotton and linen glider and ottoman provide the perfect spot to rock baby to sleep. A dresser with a changing table topper provides additional function, while adorable car artwork, a woven mirror, and a sheepskin rug add finishing touches and additional texture.

Sponsored
Sunbury, OH

J.Holderby - Renovations
Franklin County's Leading General Contractors - 2X Best of Houzz!

 Lindye Galloway Interiors
Hipster work studio designed by Lindye Galloway Design with pallet work desks.
Example of an urban home office design in Orange County
Example of an urban home office design in Orange County

 Debbie Sykes
Dawn Smith Photography
Inspiration for a large transitional freestanding desk dark wood floor and brown floor home office remodel in Cincinnati with gray walls and no fireplace
Inspiration for a large transitional freestanding desk dark wood floor and brown floor home office remodel in Cincinnati with gray walls and no fireplace

 AJS Designs
All Photos by Nikolas Koenig
Inspiration for a contemporary dark wood floor family room library remodel in New York
Inspiration for a contemporary dark wood floor family room library remodel in New York

 User
Laurie Perez Photography
Example of a mid-sized transitional freestanding desk dark wood floor study room design in Houston with multicolored walls and no fireplace
Example of a mid-sized transitional freestanding desk dark wood floor study room design in Houston with multicolored walls and no fireplace

 St. Romain Interiors
Inspiration for a mid-sized mediterranean formal and enclosed limestone floor and beige floor living room remodel in New Orleans with white walls and no fireplace

 Alexander Butler | Design Services, LLC
Andrii Zhulidov Photography
Home office - eclectic home office idea in New York
Home office - eclectic home office idea in New York
Sponsored
Sunbury, OH
J.Holderby - Renovations
Franklin County's Leading General Contractors - 2X Best of Houzz!

 Ence Homes
This is our current model for our community, Riverside Cliffs. This community is located along the tranquil Virgin River. This unique home gets better and better as you pass through the private front patio and into a gorgeous circular entry. The study conveniently located off the entry can also be used as a fourth bedroom. You will enjoy the bathroom accessible to both the study and another bedroom. A large walk-in closet is located inside the master bathroom. The great room, dining and kitchen area is perfect for family gathering. This home is beautiful inside and out.
Jeremiah Barber

 Bluewater Home Builders
The elegant master bath boasts heated marble floors, wrap around vanity make-up table with custom mosaic feature wall, steam shower and an air-jetted freestanding spa bath situated in a columned tub alcove.

 Reliance Design Build
Bedroom - small coastal master medium tone wood floor bedroom idea in Columbus with gray walls and no fireplace

 Elizabeth Eason Architecture LLC
Bruce Cole Photography
Small cottage light wood floor hallway photo with white walls
Small cottage light wood floor hallway photo with white walls

Sponsored
Columbus, OH

Hope Restoration & General Contracting
Columbus Design-Build, Kitchen & Bath Remodeling, Historic Renovations

 k YODER design
The master suite includes a master bedroom, a combination study/office/dressing room with a fold-out couch for guests, and a master bathroom. Draperies serve as circulation and privacy devices to close off the bedroom and create a corridor to the study for when it is used a guest room. Aliza Schlabach, photographer


 Maraya Interior Design
White, gold and almost black are used in this very large, traditional remodel of an original Landry Group Home, filled with contemporary furniture, modern art and decor. White painted moldings on walls and ceilings, combined with black stained wide plank wood flooring. Very grand spaces, including living room, family room, dining room and music room feature hand knotted rugs in modern light grey, gold and black free form styles. All large rooms, including the master suite, feature white painted fireplace surrounds in carved moldings. Music room is stunning in black venetian plaster and carved white details on the ceiling with burgandy velvet upholstered chairs and a burgandy accented Baccarat Crystal chandelier. All lighting throughout the home, including the stairwell and extra large dining room hold Baccarat lighting fixtures. Master suite is composed of his and her baths, a sitting room divided from the master bedroom by beautiful carved white doors. Guest house shows arched white french doors, ornate gold mirror, and carved crown moldings. All the spaces are comfortable and cozy with warm, soft textures throughout. Project Location: Lake Sherwood, Westlake, California. Project designed by Maraya Interior Design. From their beautiful resort town of Ojai, they serve clients in Montecito, Hope Ranch, Malibu and Calabasas, across the tri-county area of Santa Barbara, Ventura and Los Angeles, south to Hidden Hills.
91