
Search results for "Master study" in Home Design Ideas

 Sane Designs
Federica Carlet
Example of a trendy family room library design in New York with gray walls
Example of a trendy family room library design in New York with gray walls

 Copper Leaf Interior Design Studio
Rick Lee Photography
Mid-sized elegant dark wood floor sunroom photo with a standard fireplace, a stone fireplace and a standard ceiling
Mid-sized elegant dark wood floor sunroom photo with a standard fireplace, a stone fireplace and a standard ceiling

 Brandon Architects, Inc.
Jeri Koegel
Inspiration for a transitional built-in desk concrete floor craft room remodel in Orange County with white walls
Inspiration for a transitional built-in desk concrete floor craft room remodel in Orange County with white walls
Find the right local pro for your project
 Copper Leaf Interior Design Studio
Rick Lee Photography
Large elegant single-wall dedicated laundry room photo with raised-panel cabinets and white cabinets
Large elegant single-wall dedicated laundry room photo with raised-panel cabinets and white cabinets





 Ashley Camper Photography
Photo: Ashley Camper © 2014 Houzz
Example of a small classic freestanding desk medium tone wood floor study room design in Hawaii with white walls
Example of a small classic freestanding desk medium tone wood floor study room design in Hawaii with white walls

 Whitlock Builders
Mid-sized master dark wood floor and brown floor bedroom photo in Charlotte with beige walls

 Wheatland Custom Cabinetry & Woodwork
Large country medium tone wood floor family room photo in Chicago with white walls and a media wall

 Reliance Design Build
Home office - small coastal loft-style and freestanding desk home office idea in Los Angeles with no fireplace and white walls


Sponsored
Sunbury, OH

J.Holderby - Renovations
Franklin County's Leading General Contractors - 2X Best of Houzz!
 Deep River Partners
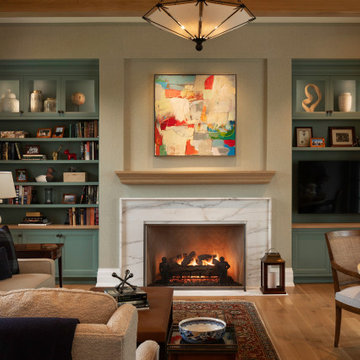
The need for a productive and comfortable space was the motive for the study design. A culmination of ideas supports daily routines from the computer desk for correspondence, the worktable to review documents, or the sofa to read reports. The wood mantel creates the base for the art niche, which provides a space for one homeowner’s taste in modern art to be expressed. Horizontal wood elements are stained for layered warmth from the floor, wood tops, mantel, and ceiling beams. The walls are covered in a natural paper weave with a green tone that is pulled to the built-ins flanking the marble fireplace for a happier work environment. Connections to the outside are a welcome relief to enjoy views to the front, or pass through the doors to the private outdoor patio at the back of the home. The ceiling light fixture has linen panels as a tie to personal ship artwork displayed in the office.

 Dickens Mitchener
Study Located Off Master Bedroom
Example of a transitional home office design in Charlotte
Example of a transitional home office design in Charlotte




 ThinkOne
Mountain style medium tone wood floor bedroom photo with a corner fireplace and a stone fireplace

 Carstensen Homes
Large kitchen with two islands perfect for entertaining and cooking.
Tuscan u-shaped kitchen photo in Milwaukee with raised-panel cabinets, medium tone wood cabinets, beige backsplash and paneled appliances
Tuscan u-shaped kitchen photo in Milwaukee with raised-panel cabinets, medium tone wood cabinets, beige backsplash and paneled appliances
94