
Search results for "Master successful" in Home Design Ideas

 SV Design
This historic 1840’s Gothic Revival home perched on the harbor, presented an array of challenges: they included a narrow-restricted lot cozy to the neighboring properties, a sensitive coastal location, and a structure desperately in need of major renovations.
The renovation concept respected the historic notion of individual rooms and connecting hallways, yet wanted to take better advantage of water views. The solution was an expansion of windows on the water siding of the house, and a small addition that incorporates an open kitchen/family room concept, the street face of the home was historically preserved.
The interior of the home has been completely refreshed, bringing in a combined reflection of art and family history with modern fanciful choices.
Adds testament to the successful renovation, the master bathroom has been described as “full of rainbows” in the morning.
 Cathie Hong Interiors

This Australian-inspired new construction was a successful collaboration between homeowner, architect, designer and builder. The home features a Henrybuilt kitchen, butler's pantry, private home office, guest suite, master suite, entry foyer with concealed entrances to the powder bathroom and coat closet, hidden play loft, and full front and back landscaping with swimming pool and pool house/ADU.
 Grandeur Hills Group,Inc.
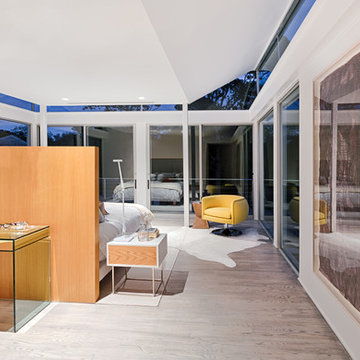
Lots of glass and mirror surfaces make this room light and sparkling! Moreover, with the help of the glass and mirror, our interior designers succeeded in visually enlarging the room.
As you can notice the prevailing color here is white that blends fine with a few furniture pieces decorated in light-brown and yellow. This light and spacious room is bound to encourage creative activity.
Are you in trouble about decorating your NYC home? Tackle the problem right now with the greatest Grandeur Hills Group interior designers! We know the right way to the perfect home interior!
Thanks to the use of such unusual contrasts, our interior designers tried to create an abstract ambience of some kind. Don’t miss the chance to radically change your home interior design with our outstanding experts!
Find the right local pro for your project
 Falken Reynolds Interiors
Photo by: Martin Tessler
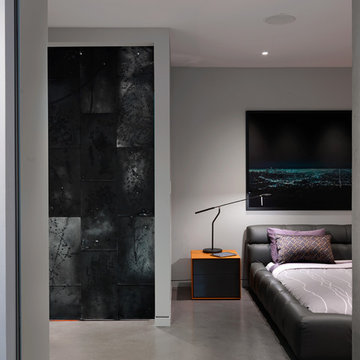
A bachelor pad Bruce Wayne would approve of, this 1,000 square-foot Yaletown property belonging to a successful inventor-entrepreneur was to be soiree central for the 2010 Vancouver Olympics. A concept juxtaposing rawness with sophistication was agreed on, morphing what was an average two bedroom in its previous life to a loft with concrete floors and brick walls revealed and complemented with gloss, walnut, chrome and Corian. All the manly bells and whistle are built-in too, including Control4 smart home automation, custom beer trough and acoustical features to prevent party noise from reaching the neighbours.
 Cathie Hong Interiors

This Australian-inspired new construction was a successful collaboration between homeowner, architect, designer and builder. The home features a Henrybuilt kitchen, butler's pantry, private home office, guest suite, master suite, entry foyer with concealed entrances to the powder bathroom and coat closet, hidden play loft, and full front and back landscaping with swimming pool and pool house/ADU.

 Nar Design Group
The owners of this sleek modern kitchen have lived in this house for decades and came to us with a clearly distinct vision of what they desired for their home. We strived to successfully integrate the oriental contemporary aspects seen throughout the features of their home, while also complimenting the existing warm modern furniture. This minimalistic approach of balancing clean, straight lines effortlessly highlights the various natural materials used within the kitchen to yield an uncluttered serene impression. The space is grounded with a grid of large format porcelain tiles, and the cool tones of gray compliment the veins of marble cladding along the backsplash and walls. A white flush multifunctional utility wall is equipped with an integrated refrigerator, oven, steam oven, and warming drawers. The wall also provides an abundant amount of storage including two tambours purposefully designed as a coffee and prep station, while the other tambour functions as a space for daily appliances. The entirety of the tall wall is framed with recessed wood to emphasis this efficient work zone. Keeping with a sleek design, on the island, we incorporated a flush Wolf grill cooktop that rests flat on the island countertop. Above the dining table, the Logico Triple Nested Suspension light fixture hanging interrupts the structured elements and naturally creates a beautiful organic focal point amongst the flow of clean lines.
Photo Credit: Fred Donham of PhotographerLink

 EcoCraft Homes
Following the immense success of the original EcoMod Home, EcoMod 2.0 takes modern urban construction to a whole new level. Featuring luxe outdoor spaces at every level, this 3 bedroom, 2.5 bathroom, 2500 square foot home is redefining the way we live and entertain. The first floor is flooded with natural light and features a massive architectural beam which supports the 3 stories above and allows the first floor to be completely free of interior walls. An open switch back stair provides efficient movement between floors and offers unobstructed views throughout the house. The master suite opens to a generous private balcony, and the third floor wrap around deck features overhead doors which create an indoor outdoor connection that is second to none. Call 1-800-274-6198 to start custom designing your dream luxury home today.

Sponsored
Columbus, OH

Wannemacher Interiors
Customized Award-Winning Interior Design Solutions in Franklin Cnty OH
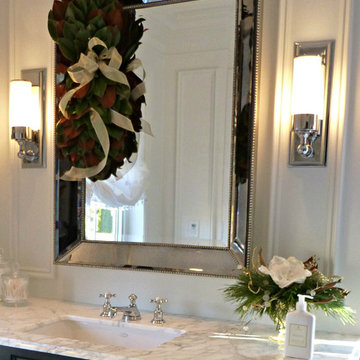
 Home Staging 4 Success
A simple touch of Holiday decor within this elegant Master Ensuite. Christmas arrangements provided by Springhill Flowers (London, ON)
Photo Credit: C Trudell, Lead Stylist of Home Staging 4 Success
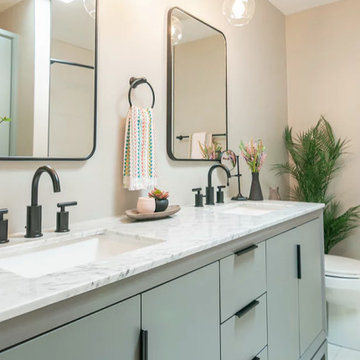
 Pinnacle Design & Remodeling
Updating for aesthetics is one thing, but for function is a lot harder. You have to really think about who is using the space, how they are using it, and still make it look good. This bathroom is shared by two kids, and in the future an au pair. So there needed to be a lot of closed storage, which we had a custom built in to match the cost effective furniture vanity we sourced from Wayfair. Partnered with Landmark Remodeling and Pro Design Custom Cabinetry to make this a success.
 Cathie Hong Interiors
This Australian-inspired new construction was a successful collaboration between homeowner, architect, designer and builder. The home features a Henrybuilt kitchen, butler's pantry, private home office, guest suite, master suite, entry foyer with concealed entrances to the powder bathroom and coat closet, hidden play loft, and full front and back landscaping with swimming pool and pool house/ADU.
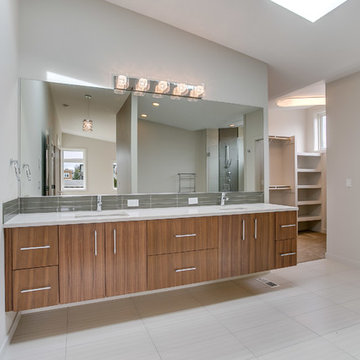
 Signature Custom Homes
After completing The Victoria Crest Residence we used this plan model for more homes after, because of it's success in the floorpan and overall design. The home offers expansive decks along the back of the house as well as a rooftop deck. Our flat panel walnut cabinets plays in with our clean line scheme. The creative process for our window layout is given much care along with interior lighting selection. We cannot stress how important lighting is to our company. Our wrought iron and wood floating staircase system is designed in house with much care. This open floorpan provides space for entertaining on both the main and upstair levels. This home has a large master suite with a walk in closet and free standing tub.
Photography: Layne Freedle

 Gallery KBNY
For our full gut renovation of this Manhattan loft penthouse, we partnered with architecture firm Todd Zwigard Architects. Many of our clients know us as experts in the full design-build approach, where we handle every aspect of the project. But in this case, architectural plans were already drawn, the full schedule was finished, and our clients needed a partner to execute on the architectural plans – enter Gallery. Construction management is as vital to a project as the design phase, so we’re happy to offer our expertise in this type of scenario.
A DIFFERENT APPROACH
Construction and design are often the face of most renovations, but the planning and follow-through are naturally just as necessary to make it all come together. The project itself was a fairly straightforward gut renovation of the loft. Everything was included: new floors, a new kitchen, new bathrooms, new lighting. Our task was to manage every aspect of the construction, ensuring that the planning work of Todd Zwigard Architects was executed to the exact vision imagined for this Manhattan loft renovation.
CONTEMPORARY GOES ECLECTIC
Although we didn’t contribute to the aesthetic of the interior design in this project, we did carry out the plans that brought it life. The tone was very modern, with some eclectic touches. The kitchen, featuring an island with a baby blue lacquered finish, blends contemporary clean lines into an industrial-tinged, almost futuristic aesthetic. Reclaimed wooden doors and art pieces collected throughout the years are an ode to the client's travels, an artistic touch from Todd Zwigard Architects.
LET’S TALK
Quality of work is of course important, but there are several components of construction management that are equally vital: communication; processes that make sure you're able to adhere to schedules; protocols with both safety and communication. You might say this is the nerding out of the construction process. It’s not often the face of a project, but it’s absolutely massive in terms of carrying out a successful renovation, whether it’s a penthouse loft in Manhattan, a condo in Prospect Heights, or a kitchen in a Brooklyn brownstone. Quality construction management is probably one of the biggest ways to separate professional contractors from those who aren’t.
ART FROM CHAOS
This was such a large project, so our ability to procure and source all the finishes and fixtures was hugely important to our clients. The sheer number of floors, tiles, and plumbing fixtures alone that need to be ordered, in addition to everything else, plus figuring out lead times, shipments, deliveries, and inspections. It can quickly become chaotic, but there’s an art to the planning and organization, and we’ve mastered it.
The larger a project is, the more likely that havoc will rear its head. The antidote is not only really proper planning and construction management, as we achieved in this Manhattan loft penthouse renovation, but also a great working relationship with everyone else involved in the project: contractors, architect, and clients alike.
GET IN TOUCH
Is a loft renovation in New York in your future? We’re experts in renovating New York homes, from apartment combinations in managed buildings to kitchens and bathrooms in co-ops and condos to gut renovations of historic spaces and landmark renovations.
Contact us to learn more about our approach as a design-and-build firm, where all aspects of your project are handled under the same roof. In addition to construction management, you’ll get our in-house architect in-house and the added renovation benefits of experts in design, material selection, and paperwork.
 Grandeur Hills Group,Inc.

At first glance, this bathroom seems somewhat cramped due to the large amount of contemporary household appliances and a variety of furniture pieces. Also, the bathroom seems to lack light.
On the other hand, a contemporary bathroom should be multifunctional in order to fully meet the needs and desires of its owners. As you can see, the dominant color of the interior is lilac. This unusual color creates a cozy and friendly atmosphere in this room.
Try to create an atmosphere like this and make your bathroom fully functional and beautiful. You find it a hard thing? Then contact our interior designers and get the bathroom that fully meets your desires and needs!


 Grandeur Hills Group,Inc.
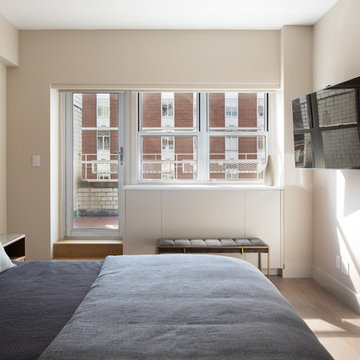
Despite the fact that the large bed placed in the center takes up much free space, the bedroom doesn’t seem cramped thanks to the right furniture arrangement and the wide window through which daylight easily enters the room.
Also, pay attention to the harmony of all the colors and its shades in which the bedroom furniture pieces are decorated. The white and beige colors create a calm warm atmosphere that perfectly meets a good rest.
Make your house or apartment stand out with the best Grandeur Hills Group interior designers!
 Adam Zollinger Interiors
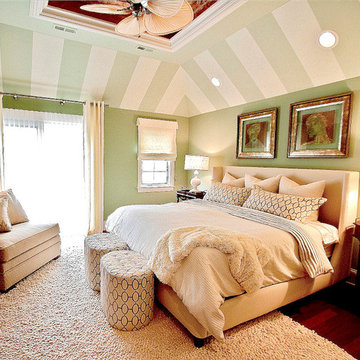
My client runs her own successful small business and spends most of her days in a very hurried and fast-paced environment. She wanted a master bedroom retreat that was calm, serene, and reminded her of a soothing day at the spa!
The size of her master bedroom is quite large so I made sure to fill it with large scaled furniture upholstered in calm green and white tones. Textures and patterns are varied, but all work together in harmony, and the fruitwood finish of her dressers and nightstands help to ground and anchor all of the light colors with a little visual weight.
The angled ceiling was a chance to do something fun, so vertical stripes draw your eyes up to a recessed ceiling complete with faux bronze finish and a tropical ceiling fan.

 BeauBob's
Beau Bob's Construction recently completed a stunning design-build master bathroom remodel, showcasing their expertise in creating functional and visually appealing spaces. From start to finish, their dedicated team of professionals ensured that every aspect of the project met the customer's specific requirements.
The process began with Beau Bob's design team collaborating closely with the customer to gain a comprehensive understanding of their vision and needs for the space. Through meticulous planning and creative brainstorming, they developed a design concept that seamlessly blended high-tech modern aesthetics with practical functionality.
Once the design was finalized, Beau Bob's skilled team of craftsmen took charge, bringing the vision to life. They meticulously constructed the bathroom, paying attention to every detail and ensuring top-notch craftsmanship throughout the project. Despite encountering some supply chain challenges, the team worked closely with the customer to find suitable alternatives and make necessary adjustments to the plan, ensuring a successful completion.
The highlight of the master bathroom remodel was the custom mirror, specially designed and tailored to fit perfectly within the space. This unique feature added a touch of elegance and enhanced the high-tech modern theme. It exemplified Beau Bob's Construction's commitment to providing customized solutions that cater to their customers' preferences and aspirations.
Overall, Beau Bob's Construction's design-build master bathroom remodel demonstrated their ability to deliver exceptional results. Their dedicated design team, skilled craftsmen, and willingness to adapt in the face of challenges ensured that the customer's vision was realized, resulting in a beautiful, high-tech modern bathroom that exceeded expectations.
 Carter & Company
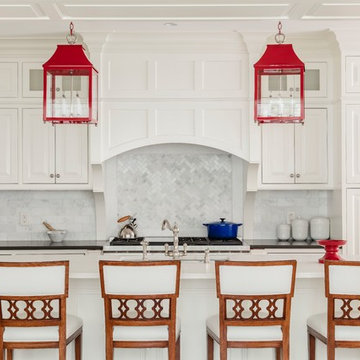
The Artful Mix appeals to our clients who are not tied to convention and have a playful or adventurous spirit. Here spaces stimulate the senses with sophisticated layering – antiques with modern art; elaborately carved mirrors with rows of crisp white pottery. It can be deceptively simple when you break down the individual elements, but the real success lies in the masterful application of color, geometric patterns and sculptural pieces.


 Allure Flooring
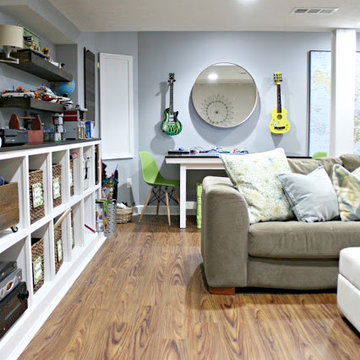
- AFTER -
Sarah, the brains behind thriftydecorchick.com, has turned her passion for creating budget-friendly, beautiful, DIY projects for the home into a full-time business.
With the help of TrafficMASTER Allure Resilient Vinyl Plank Flooring, Sarah was able to install their new flooring in just one day!
Click the link below to get TrafficMASTER Allure Resilient Vinyl Plank Flooring in Teak exclusively through the Home Depot: http://thd.co/2joCMD5
 Keller Williams Success Realty - Christy Vail
Spotlight Home Tours
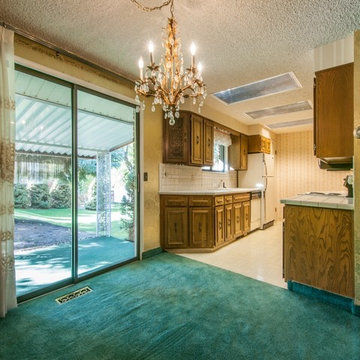
Transitional kitchen photo in Salt Lake City
Transitional kitchen photo in Salt Lake City
18