
Search results for "Master successful" in Home Design Ideas

 Carter & Company
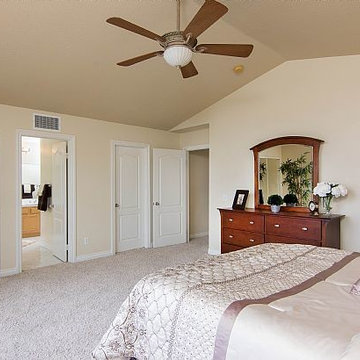
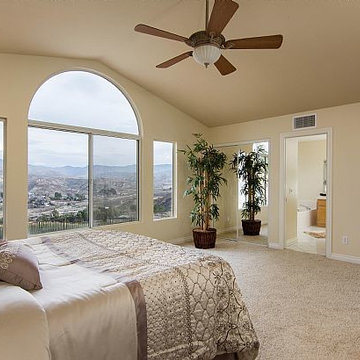
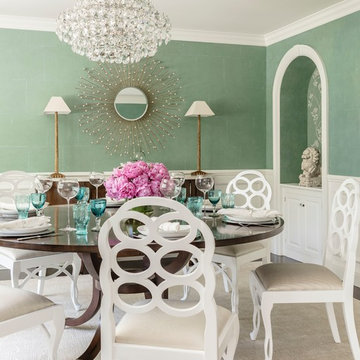
The Artful Mix appeals to our clients who are not tied to convention and have a playful or adventurous spirit. Here spaces stimulate the senses with sophisticated layering – antiques with modern art; elaborately carved mirrors with rows of crisp white pottery. It can be deceptively simple when you break down the individual elements, but the real success lies in the masterful application of color, geometric patterns and sculptural pieces.
Find the right local pro for your project
 Short Hills Marble & Tile
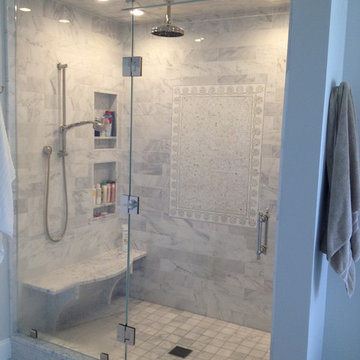
Another successful collaboration with Brittany Lanzone @ RAE Design Associates.
Shower Material: Dynasty White Marble; Honed - Brick Field with Custom "Daisy" Waterjet Border & Custom Hand Clipped Dynasty White; Polished Mosaics
 Remodel Works Bath & Kitchen
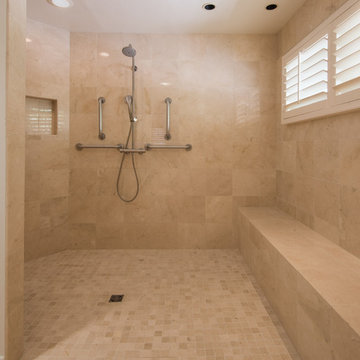
This beautiful master bathroom remodel entailed a few unique changes. This space was remodeled to be handicap accessible. The entrance to the master bath was widen
and the dam was removed for easy entry making the shower a complete walk allowing for easy entering. In the shower the bench was elongated and tiled with Marfil 12x12 polishe3d marble tile. In the shower they depressed the drain in order to successfully make the space fully accessible in a wheel chair and installed multiple grab bars. Another feature in the shower was the Hansgrohe Green shower pipe with a rain head and hand shower with a thermostatic mixer and valve trim. The existing closet was made smaller to provide more space around the toilet area.
Photography By Scott Basile
 STRATTON DESIGN GROUP
photo: GIL STOSE
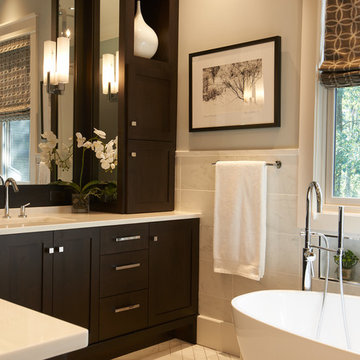
Example of a mid-sized transitional master freestanding bathtub design in Charlotte with an undermount sink, recessed-panel cabinets, dark wood cabinets and gray walls
Example of a mid-sized transitional master freestanding bathtub design in Charlotte with an undermount sink, recessed-panel cabinets, dark wood cabinets and gray walls
 Southern Builders of Louisiana

Southern Builders is a commercial and residential builder located in the New Orleans area. We have been serving Southeast Louisiana and Mississippi since 1980, building single family homes, custom homes, apartments, condos, and commercial buildings.
We believe in working close with our clients, whether as a subcontractor or a general contractor. Our success comes from building a team between the owner, the architects and the workers in the field. If your design demands that southern charm, it needs a team that will bring professional leadership and pride to your project. Southern Builders is that team. We put your interest and personal touch into the small details that bring large results.


 Dana Adlam
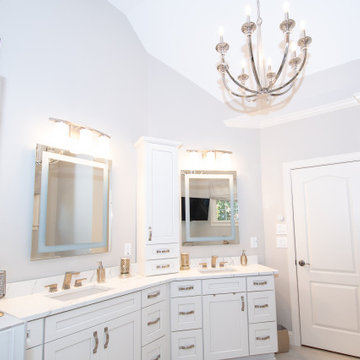
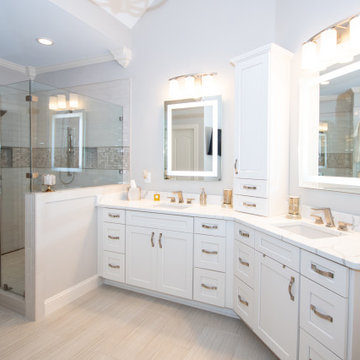
This bathroom was in need of a re-design to modernize and allow for much needed storage. Ultimately a plan was put in place to double the size of the closet located just off the master bath en suite with a successful exterior renovation.
 Dana Adlam
This bathroom was in need of a re-design to modernize and allow for much needed storage. Ultimately a plan was put in place to double the size of the closet located just off the master bath en suite with a successful exterior renovation.
 Adam Zollinger Interiors
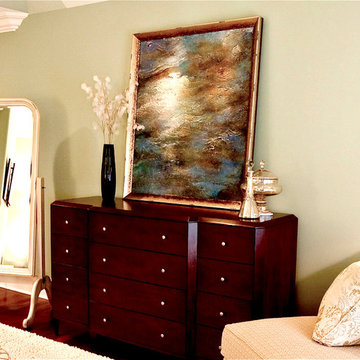
My client runs her own successful small business and spends most of her days in a very hurried and fast-paced environment. She wanted a master bedroom retreat that was calm, serene, and reminded her of a soothing day at the spa!
The size of her master bedroom is quite large so I made sure to fill it with large scaled furniture upholstered in calm green and white tones. Textures and patterns are varied, but all work together in harmony, and the fruitwood finish of her dressers and nightstands help to ground and anchor all of the light colors with a little visual weight.
The angled ceiling was a chance to do something fun, so vertical stripes draw your eyes up to a recessed ceiling complete with faux bronze finish and a tropical ceiling fan.
 Dana Adlam

This bathroom was in need of a re-design to modernize and allow for much needed storage. Ultimately a plan was put in place to double the size of the closet located just off the master bath en suite with a successful exterior renovation.
 Dana Adlam

This bathroom was in need of a re-design to modernize and allow for much needed storage. Ultimately a plan was put in place to double the size of the closet located just off the master bath en suite with a successful exterior renovation.
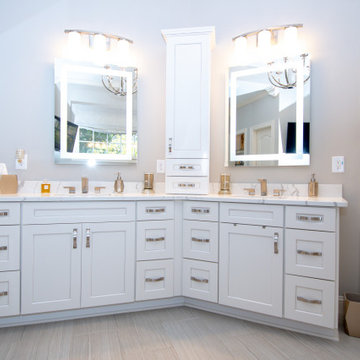 Dana Adlam
This bathroom was in need of a re-design to modernize and allow for much needed storage. Ultimately a plan was put in place to double the size of the closet located just off the master bath en suite with a successful exterior renovation.

Sponsored
Sunbury, OH

J.Holderby - Renovations
Franklin County's Leading General Contractors - 2X Best of Houzz!
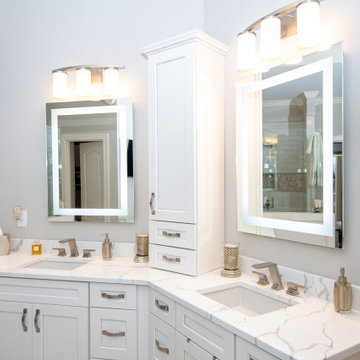 Dana Adlam
This bathroom was in need of a re-design to modernize and allow for much needed storage. Ultimately a plan was put in place to double the size of the closet located just off the master bath en suite with a successful exterior renovation.

 Cathie Hong Interiors
This Australian-inspired new construction was a successful collaboration between homeowner, architect, designer and builder. The home features a Henrybuilt kitchen, butler's pantry, private home office, guest suite, master suite, entry foyer with concealed entrances to the powder bathroom and coat closet, hidden play loft, and full front and back landscaping with swimming pool and pool house/ADU.
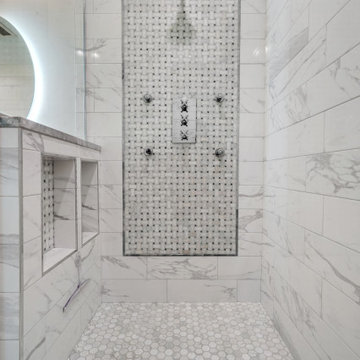
 MIREWORKS
Another successful remodel! This home featured a large but dated and dysfunctional kitchen and an oddly configured master bath, which was in desperate need of a complete rework. After meeting with the homeowners to discuss their desires and needs for the space, Mireworks was able to provide them with multiple design options. Once our clients reviewed and decided on a combination of the options, a preliminary design was developed and reviewed in the 3D. Detailed plans were prepared, and work began. We could not be more pleased with the finished product!



 Regan Baker Design Inc.

First home, savvy art owners, decided to hire RBD to design their recently purchased two story, four bedroom, midcentury Diamond Heights home to merge their new parenthood and love for entertaining lifestyles. Hired two months prior to the arrival of their baby boy, RBD was successful in installing the nursery just in time. The home required little architectural spatial reconfiguration given the previous owner was an architect, allowing RBD to focus mainly on furniture, fixtures and accessories while updating only a few finishes. New paint grade paneling added a needed midcentury texture to the entry, while an existing site for sore eyes radiator, received a new walnut cover creating a built-in mid-century custom headboard for the guest room, perfect for large art and plant decoration. RBD successfully paired furniture and art selections to connect the existing material finishes by keeping fabrics neutral and complimentary to the existing finishes. The backyard, an SF rare oasis, showcases a hanging chair and custom outdoor floor cushions for easy lounging, while a stylish midcentury heated bench allows easy outdoor entertaining in the SF climate.
Photography Credit: Scott Hargis Photography
 California Closets
California Closets
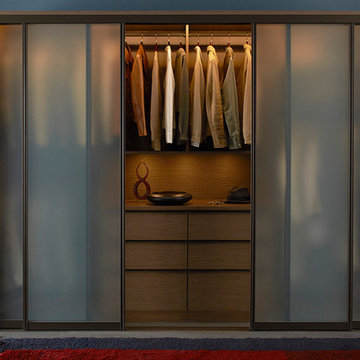
Reach-in closet - contemporary gender-neutral reach-in closet idea in New York
Reach-in closet - contemporary gender-neutral reach-in closet idea in New York
 William Pevear Architects, Inc
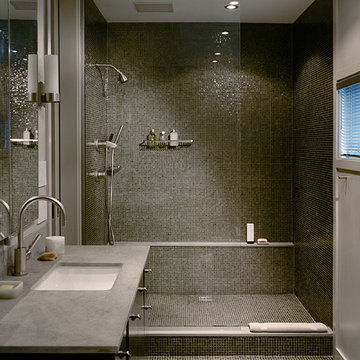
The project is a modest renovation of Watertown duplex to give the spaces a more modern clean and contemporary feel. Minimizing major cost impacts the success in this this project was opening spaces where possible and reconfiguring layout to allow for easy flow and more modern open living.
Project Manager / Architect @ Maryann Thompson Architects
Photography: Chuck Choi
21