
Search results for "Master suitability" in Home Design Ideas
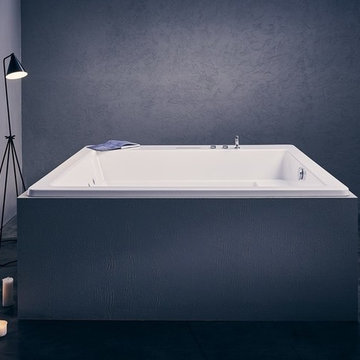
 Aquatica Plumbing Group
Aquatica’s Lacus Drop-In Relax tub has been crafted with a traditional blend of styling and square design, making it a suitable drop-in tub for any upscale bathroom project. The added comfort of a сhromotherapy and air massage system as well as the convenient built-in seating, and ergonomic interior makes this model ideal for spacious, long and full body soaks for two or even more bathers. The premium acrylic sheets that are used in production from Lucite International provide this tub with thicker walls, excellent heat retention, and unparalleled durability.
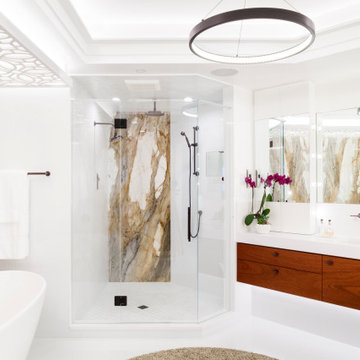
 Strobel Design Build
Creating an elegant spa-like retreat suitable for a multi-million-dollar high-rise condo was the request of our client. Leaving the details to the design team, our client simply said she envisioned a bright white contemporary design with warm contrasts, a bathtub that is actually inviting, and the ability to look out at the waterfront view from the shower. Given the “triangle” shape of the bathroom, we decided to design the bathroom around straight lines to juxtapose the angles in a modern aesthetic. Sleek floating cabinetry with accent lighting and glossy white floors give this bathroom a relaxing light feel, as if you are floating in the clouds.
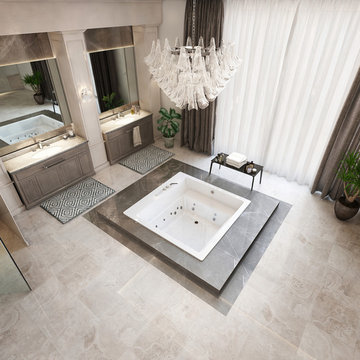 Aquatica Plumbing Group
Aquatica’s Lacus Drop-In Relax tub has been crafted with a traditional blend of styling and square design, making it a suitable drop-in tub for any upscale bathroom project. The added comfort of a сhromotherapy and air massage system as well as the convenient built-in seating, and ergonomic interior makes this model ideal for spacious, long and full body soaks for two or even more bathers. The premium acrylic sheets that are used in production from Lucite International provide this tub with thicker walls, excellent heat retention, and unparalleled durability.
Find the right local pro for your project

 Wayne Tile Company
The series was inspired by “Makers” or Artists. The subtle texture of this wall tile represents the markings that Artists leave on their works. From square patterns to strips each style is vastly different. Light neutrals keep this series uniform, so mixing and matching is a breeze. With Four unique colors they are perfect for any style. The brick looks are perfect for the rustic and industrial homeowners, while the sleek 24x24 cement look is perfect for those classic and modern homeowners.
Stop in to any of our four locations to this beautiful collection for yourself.
Notice: The 24x24 size is porcelain and suitable for floors. All other sizes are only for wall applications.
 User
User
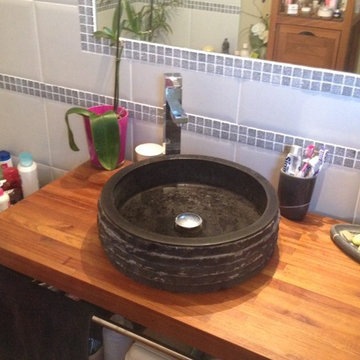
The Volcano Dark. The round stone basin is cut in the mass by craft artisans. The quality of its "chiseled" finish on the outer face shows a perfect mastery of the how crafted our masons are.
Both design and trend, it will bring an exotic touch to your bathroom. The Volcano Dark cauldron is water-resistant and double waterproofed, so it is ready to use.
We have selected the most beautiful stones for a result of exceptional quality. We use the stone of lava (basalt), granite materials suitable for use in kitchen and bathroom.
 User
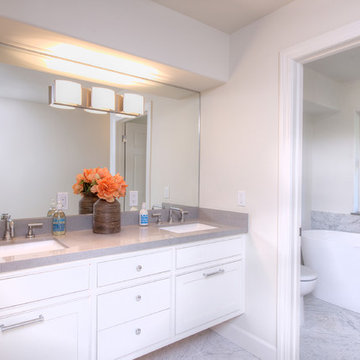
UserEnjoy resort style living in this dramatic custom built 5,226 sq. ft. home (per tax records) that has been recently renovated to perfection, situated on a sprawling 10 acre parcel (per tax records). This unique architectural stunner offers a spacious open floor plan with soaring ceilings and walls of windows offering you majestic views of Mount Tamalpais, several counties, the Bay and Richmond / San Rafael Bridge. The abundant and expansive wall space makes this an art collector’s dream. Relax on one of the many decks and watch the magic of the changing scenery and sky. Unwind in the sauna or hot tub and then cool down in the outside shower. Peace and serenity envelope this property. Nature is at your doorstep as there are many hiking or biking trails nearby, including the Tender Foot Trail. This property features 5 bedrooms, 4 baths, separate living/conversation areas, family room and additional rooms to customize as fits your lifestyle. Centrally located and brand new, the chef’s kitchen is designed to accommodate large scale entertaining. In addition it has a 1000 Sq Ft. recently completed guest quarters featuring 1 bedroom, 1 bath and kitchen. Other features included: . Decks and grand views make this a nice, private retreat. . Grand entrance . 250 sq. ft. Conditioned Storage Area and additional storage sheds . 2 car garage with ample off and on street parking . Approximately 8 minutes to downtown Mill Valley and 12 minutes to Whole Foods . Stinson Beach is only 8 miles or approximately 15 minutes . Glorious sun rises . Private and peaceful setting . Pantry off kitchen . Terraced Planters suitable for organic gardens . Lawn area, fenced in property
 Visbeen Architects
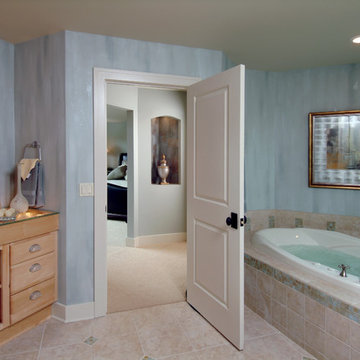
Flexibility abounds in this truly unique home where a free-flowing floor plan offers wide-open spaces designed for double-duty, lending functionality where it belongs, with the homeowner.
You feel the grandeur the moment you walk in the front door, as your eyes soar up to the impressive two-story stair tower. Take a few more steps and you just might think you’ve gone back in time. In an intimate area just off the kitchen you discover the inglenook: a hearth with charming fireplace flanked by a pair of cushioned, built-in benches. From that moment on you realize…this is no ordinary home.
Built-ins are nestled in corners where space might often be wasted, lending plenty of storage and convenience. A pair of boot benches serve multiple uses just inside the mudroom, while in each of the kid’s bedrooms you’ll find a desk suitable for a computer, or perhaps a quiet place to finish homework. And if that isn’t enough, there’s a secret nestled at the foot of the basement stairs. It’s every child’s dream…a playhouse for giggling and hours of fun…and it’s built right in, making it the perfect hideaway for little ones who want to escape to a secret and safe haven (while still under the close eye of an adult).

Sponsored
Fredericksburg, OH

High Point Cabinets
Columbus' Experienced Custom Cabinet Builder | 4x Best of Houzz Winner
 Mineral Tiles
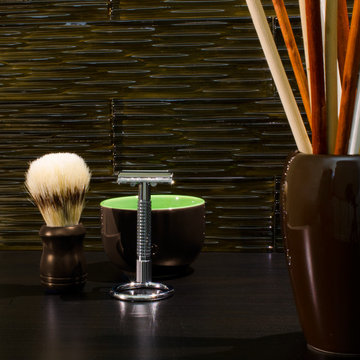
Glass Tile Clear Waters Chocolate 3x12 is created with hand-cut of glass being individually fused together. The result is an art piece that represents the movement of the waters in dramatic colors. The Waters Glass Tile Collection is suitable for any wall residential and commercial applications.
Photo Credits: The Rebel Idea, Inc
 Zepboo
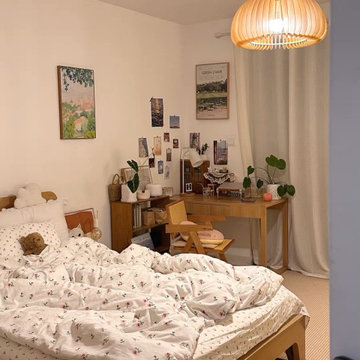
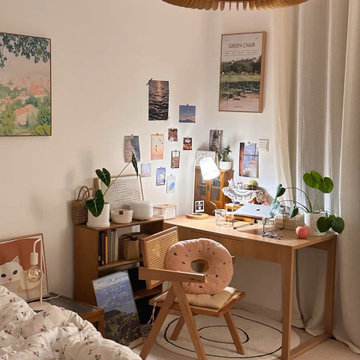
This project showcases a case study of a client residing in Rome, Italy. The client, a family of three, lives in an 89 square meter house. They sought a suitable lighting fixture for their bedroom, and we engaged in a discussion to understand their requirements. The clients shared that their bedroom follows a rustic wooden style, with a preference for a natural and fresh ambiance. They adorned the room with wooden furniture and plenty of green plants. However, they were unsure about their choice of lighting. Initially, they considered a ceiling light but found it lacking in aesthetics. Subsequently, we recommended this wooden pumpkin pendant light, handcrafted from solid wood, and aligned with the principles of nature and environmental sustainability. It perfectly matched the client's requirements, and they expressed great satisfaction with the result.
 Aquatica Plumbing Group
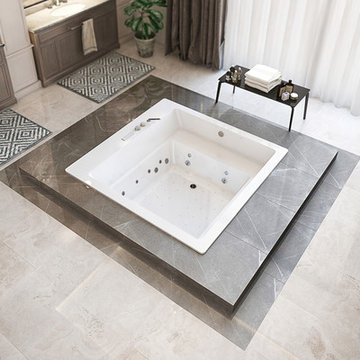
Aquatica’s Lacus Drop-In Relax tub has been crafted with a traditional blend of styling and square design, making it a suitable drop-in tub for any upscale bathroom project. The added comfort of a сhromotherapy and air massage system as well as the convenient built-in seating, and ergonomic interior makes this model ideal for spacious, long and full body soaks for two or even more bathers. The premium acrylic sheets that are used in production from Lucite International provide this tub with thicker walls, excellent heat retention, and unparalleled durability.
 Rothman Associates
Emperor
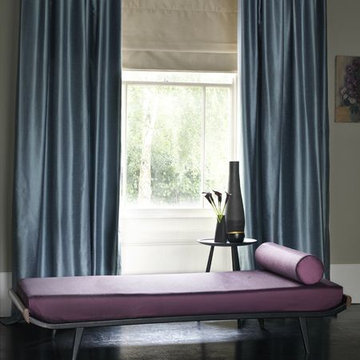
A rich, silk effect plain fabric in a wide range of 32 iridescent shades, suitable for drapery and upholstery.
Inspiration for a mid-sized contemporary master dark wood floor and brown floor bedroom remodel in Miami with white walls and no fireplace
Inspiration for a mid-sized contemporary master dark wood floor and brown floor bedroom remodel in Miami with white walls and no fireplace
 Zepboo
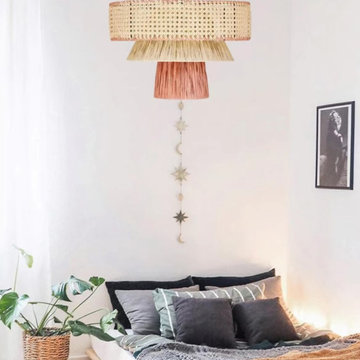
This project is a client case located in France. The client's residence spans 130 square meters. Having grown up in France, the client's aesthetic has been influenced by the country's classical style. Their preferred decor style leans towards French countryside vintage, adorned with vibrant decorative pieces and lush greenery, reflecting a deep appreciation for nature's freshness. For this project, the client aimed to select suitable lighting fixtures for the dining room and bedroom. They favored bamboo and rattan weaving as materials, but wanted to incorporate a range of colors beyond the natural tones of bamboo and rattan. We recommended a three-tiered bamboo and rattan pendant light, accented with black and red tones. Upon receiving the products, the client expressed how perfectly the lighting fixtures aligned with their vision, conveying their satisfaction. We are delighted to share this case study, hoping it inspires and provides ideas for your own home decor endeavors.
 Zepboo
This project showcases a case study of a client residing in Rome, Italy. The client, a family of three, lives in an 89 square meter house. They sought a suitable lighting fixture for their bedroom, and we engaged in a discussion to understand their requirements. The clients shared that their bedroom follows a rustic wooden style, with a preference for a natural and fresh ambiance. They adorned the room with wooden furniture and plenty of green plants. However, they were unsure about their choice of lighting. Initially, they considered a ceiling light but found it lacking in aesthetics. Subsequently, we recommended this wooden pumpkin pendant light, handcrafted from solid wood, and aligned with the principles of nature and environmental sustainability. It perfectly matched the client's requirements, and they expressed great satisfaction with the result.

Sponsored
Delaware, OH

Buckeye Basements, Inc.
Central Ohio's Basement Finishing ExpertsBest Of Houzz '13-'21
 User
User
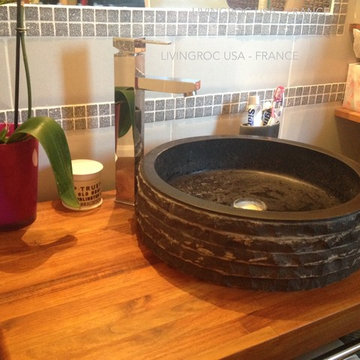
The Volcano Dark. The round stone basin is cut in the mass by craft artisans. The quality of its "chiseled" finish on the outer face shows a perfect mastery of the how crafted our masons are.
Both design and trend, it will bring an exotic touch to your bathroom. The Volcano Dark cauldron is water-resistant and double waterproofed, so it is ready to use.
We have selected the most beautiful stones for a result of exceptional quality. We use the stone of lava (basalt), granite materials suitable for use in kitchen and bathroom.
 Mineral Tiles

Iridescent Glass Mosaic Tile Black Blend 1x2 is face mounted on a 12 inches by 12 inches clear tape sheet for an easy installation. Each individual tile chip is 8mm thick. Iridescent glass tiles reflect the light and create a focal point, providing a great design aesthetic. This mosaic tile is suitable for swimming pool, Jacuzzi, water feature, spa, kitchen backsplash, bathroom, shower walls, and fireplace surrounds.
Photo Credits: The Rebel Idea, Inc
 Best Tile

Add character to your space with the Specialty Porcelain Mosaics collection. Featured here in a 2" octagon white with black dot. Suitable for residential floor and wall applications. More patterns and colors available at Best Tile®. Photo Credit: customer Lori H., New England
 Fairfax Design Solutions
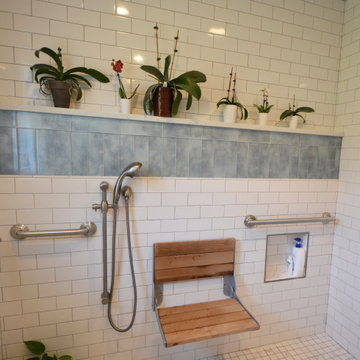
This aging in place bathroom was designed for a lovely couple in Northern VA. They wanted us to create very safe bathroom to use in their retirement. This curbless shower fit the bill with multiple grab bars and a folding shower seat. It's greater than 5 feet in width and could easily accommodate a wheelchair if needed. One side of the vanity is also suitable for a wheelchair.

Sponsored
Sunbury, OH

J.Holderby - Renovations
Franklin County's Leading General Contractors - 2X Best of Houzz!
 Aquatica Plumbing Group
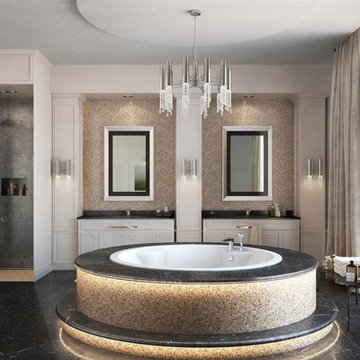
The Allegra is also available in a built-in version, which has been created with a blend of organic styling and circular design, making it suitable for any upscale bathroom project. With comfortable built-in seating, four armrests, and an ergonomic interior, this model is ideal for long, spacious and full body soaks for one or two bathers.
The premium acrylic material used by Aquatica from Lucite International provides this tub with thick walls, excellent heat retention, and durability. Being one of our largest designs with a water capacity of 145 gallons, Allegra is available in a variety of custom color options, in either white, monochrome, pearl or granite making it easily suited for any bathroom scheme.

 Drury Design
THE SETUP
The original primary bathroom was characterized by a disjointed and segmented layout. The shower featured a bulky glass-block enclosure that overwhelmed the space visually. There was a considerable amount of open, unused space, and despite having a his and hers vanity, the arrangement lacked personal space for each user, as they shared the conjoined space between the sinks. The toilet was inconveniently located right by the door, with a half-wall partition meant to provide privacy but instead contributing to a cramped and unbalanced feel. Overall, the bathroom’s layout and design were fragmented, failing to make the most of the available space and lacking adequate storage solutions.
Design objectives:
- Reconfigure the layout to enhance functionality and flow.
- Create an elegant, upscale aesthetic that is light and bright.
- Incorporate specialized storage solutions for female hair care needs.
- Increase overall storage capacity.
- Develop a spa-like shower experience.
- Provide a significant wow factor to the space.
THE REMODEL
Design challenges to be solved:
- Repositioning the toilet to a more suitable location.
- Designing hair care storage solutions without cluttering the elegant space.
- Balancing an upscale, elegant design with a feminine touch in the color palette.
- Increasing the brightness of the room without adding windows.
- Completely replacing the existing shower to create a spa-like experience.
- Planning new storage solutions without adding bulkiness or clutter to the cabinetry.
THE RENEWED SPACE
Design solutions:
Toilet Relocation: Moved the toilet by the window, creating a better overall layout that also opened up two full walls for cabinetry and storage solutions.
Specialized Vanity Storage: The left side of the left vanity is the wife’s. Open shelves facing across the vanity can be used for decorative or daily needs items. Pull-out docking drawers with power outlets and metal basins handle hot hair appliances.
Bright and Elegant Color Scheme: White cabinets, countertops, floors, and shower walls keep the space bright. The just-off-white wall color with a hint of pink adds a feminine touch. Thin wainscoting with white trim offers traditional-leaning elegance.
Layered Lighting Strategy: Ceiling can lights, sconces, lighted mirrors, and toe-kick lighting were installed. Natural light-rated bulbs keep the space bright and natural-feeling.
Spa-Like Shower: An extra-large shower was created using the same floor tile materials for continuity. Equipped with a Kohler Anthem system with a shower head, hand-held, and four body sprays. His and Hers niches for separate body care product storage.
Enhanced Storage Solutions: Added a linen cabinet within the vanity area for efficient storage of towels and bathroom essentials.
This elegant bathroom feels incredibly spacious now. The color palette and lights keep the room bright and cheery. Gold fixtures, the herringbone pattern on the floor, and exquisite trim work add an elegant touch. With the husband and wife having their own vanity wall sections joined at the corner, each user truly has their own space within the space. The clients are very happy with the final result.
 Earthwood Custom Remodeling, Inc.
MG ProPhoto
Inspiration for a mid-sized modern master beige tile and ceramic tile porcelain tile bathroom remodel in Denver with flat-panel cabinets, medium tone wood cabinets, solid surface countertops, a one-piece toilet, an integrated sink and beige walls
Inspiration for a mid-sized modern master beige tile and ceramic tile porcelain tile bathroom remodel in Denver with flat-panel cabinets, medium tone wood cabinets, solid surface countertops, a one-piece toilet, an integrated sink and beige walls
21