
Search results for "Master sur" in Home Design Ideas

 PROYECTO
Small minimalist gray tile and slate tile powder room photo in San Francisco with a one-piece toilet, gray walls and a vessel sink

 California Closets of Tennessee
Reach-in closet - small contemporary gender-neutral medium tone wood floor reach-in closet idea in Nashville with open cabinets and light wood cabinets

 Upside Development
Toronto’s Upside Development completed this contemporary new construction in Otonabee, North York.
Inspiration for a mid-sized contemporary master light wood floor and beige floor bedroom remodel in Toronto with gray walls
Inspiration for a mid-sized contemporary master light wood floor and beige floor bedroom remodel in Toronto with gray walls
Find the right local pro for your project
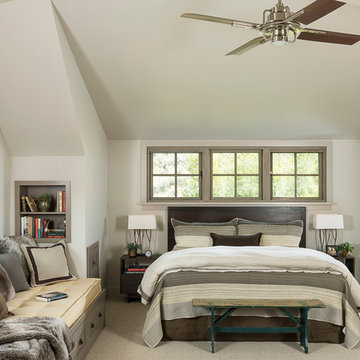

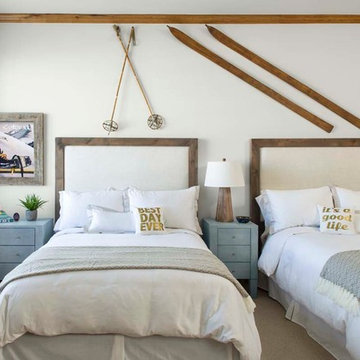
 LKW Design Associates
Mountain style guest carpeted bedroom photo in Denver with white walls and no fireplace
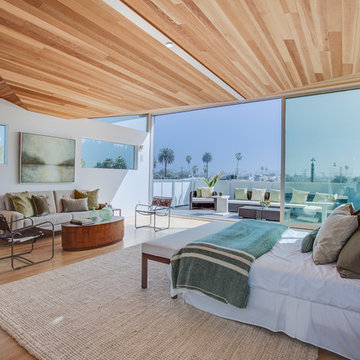
 Luke Gibson Photography
Luke Gibson Photography
Trendy medium tone wood floor bedroom photo in Los Angeles with white walls
Trendy medium tone wood floor bedroom photo in Los Angeles with white walls

 Ambrose Construction Inc.
Small arts and crafts kids' white tile and porcelain tile porcelain tile alcove shower photo in Seattle with a wall-mount sink, flat-panel cabinets, medium tone wood cabinets, a two-piece toilet and gray walls

Sponsored
Sunbury, OH

J.Holderby - Renovations
Franklin County's Leading General Contractors - 2X Best of Houzz!

 Lands End Development - Designers & Builders
Inspiration for a rustic guest dark wood floor bedroom remodel in Minneapolis with brown walls
 Born Imagery
David West - Born Imagery

Inspiration for a contemporary gender-neutral medium tone wood floor and brown floor dressing room remodel in Boston with flat-panel cabinets and dark wood cabinets
Inspiration for a contemporary gender-neutral medium tone wood floor and brown floor dressing room remodel in Boston with flat-panel cabinets and dark wood cabinets
 Kitchen Distributors
David Patterson

Kitchen - large contemporary light wood floor kitchen idea in Denver with flat-panel cabinets, stone tile backsplash, stainless steel appliances, an island, beige cabinets and gray backsplash
Kitchen - large contemporary light wood floor kitchen idea in Denver with flat-panel cabinets, stone tile backsplash, stainless steel appliances, an island, beige cabinets and gray backsplash
 Julia Vikander Decoration
Eric Hausman

Example of a small transitional dark wood floor hallway design in St Louis with multicolored walls
Example of a small transitional dark wood floor hallway design in St Louis with multicolored walls


 Clark Richardson Architects
Photo: Paul Finkel

Example of a mid-sized trendy master gray tile and limestone tile porcelain tile and beige floor freestanding bathtub design in Austin with white walls
Example of a mid-sized trendy master gray tile and limestone tile porcelain tile and beige floor freestanding bathtub design in Austin with white walls

Sponsored
Sunbury, OH
J.Holderby - Renovations
Franklin County's Leading General Contractors - 2X Best of Houzz!

 Melissa Lewis Interiors
Inspiration for a shabby-chic style freestanding desk dark wood floor home office remodel in Chicago with white walls

 Nicholson
Mid-sized island style master porcelain tile and beige floor bedroom photo in Hawaii with white walls and no fireplace

 Jay Sifford
This entrance to a garden room consists of a trellis that supports a 'Cascade Falls' weeping bald cypress.
Photo by Jay Sifford.
This is an example of an eclectic landscaping in Charlotte.
This is an example of an eclectic landscaping in Charlotte.

 Misiaszek Turpin pllc
The 800 square-foot guest cottage is located on the footprint of a slightly smaller original cottage that was built three generations ago. With a failing structural system, the existing cottage had a very low sloping roof, did not provide for a lot of natural light and was not energy efficient. Utilizing high performing windows, doors and insulation, a total transformation of the structure occurred. A combination of clapboard and shingle siding, with standout touches of modern elegance, welcomes guests to their cozy retreat.
The cottage consists of the main living area, a small galley style kitchen, master bedroom, bathroom and sleeping loft above. The loft construction was a timber frame system utilizing recycled timbers from the Balsams Resort in northern New Hampshire. The stones for the front steps and hearth of the fireplace came from the existing cottage’s granite chimney. Stylistically, the design is a mix of both a “Cottage” style of architecture with some clean and simple “Tech” style features, such as the air-craft cable and metal railing system. The color red was used as a highlight feature, accentuated on the shed dormer window exterior frames, the vintage looking range, the sliding doors and other interior elements.
Photographer: John Hession

Sponsored
Delaware, OH

Buckeye Basements, Inc.
Central Ohio's Basement Finishing ExpertsBest Of Houzz '13-'21

 Teakwood Builders, Inc.
Three levels of glass take advantage of the lakefront location.
Scott Bergman Photography
Large rustic three-story mixed siding gable roof idea in Boston
Large rustic three-story mixed siding gable roof idea in Boston

 Coast to Coast Cabinets
Example of a mid-sized transitional gender-neutral carpeted and beige floor walk-in closet design with open cabinets and white cabinets

 Visbeen Architects
The Cicero is a modern styled home for today’s contemporary lifestyle. It features sweeping facades with deep overhangs, tall windows, and grand outdoor patio. The contemporary lifestyle is reinforced through a visually connected array of communal spaces. The kitchen features a symmetrical plan with large island and is connected to the dining room through a wide opening flanked by custom cabinetry. Adjacent to the kitchen, the living and sitting rooms are connected to one another by a see-through fireplace. The communal nature of this plan is reinforced downstairs with a lavish wet-bar and roomy living space, perfect for entertaining guests. Lastly, with vaulted ceilings and grand vistas, the master suite serves as a cozy retreat from today’s busy lifestyle.
Photographer: Brad Gillette
25