
Search results for "Master sweet" in Home Design Ideas

 Seville Communities
Inspiration for a large timeless master beige tile, brown tile and ceramic tile travertine floor and beige floor drop-in bathtub remodel in Orange County with raised-panel cabinets, dark wood cabinets, a one-piece toilet, beige walls, an undermount sink and granite countertops
 User
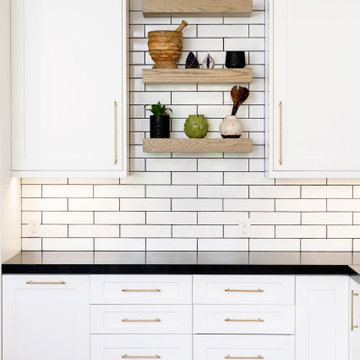
This Loomis Foothills new construction project brought years long dreams in the making for this sweet family.
Open concept kitchen - large country l-shaped light wood floor, brown floor and vaulted ceiling open concept kitchen idea in Sacramento with an undermount sink, shaker cabinets, black cabinets, quartz countertops, white backsplash, subway tile backsplash, stainless steel appliances, an island and black countertops
Open concept kitchen - large country l-shaped light wood floor, brown floor and vaulted ceiling open concept kitchen idea in Sacramento with an undermount sink, shaker cabinets, black cabinets, quartz countertops, white backsplash, subway tile backsplash, stainless steel appliances, an island and black countertops
 User
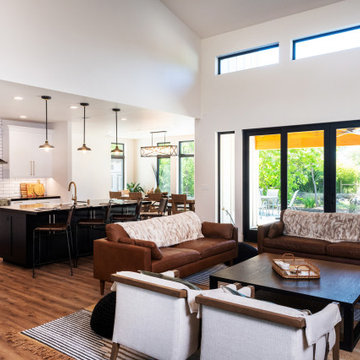
This Loomis Foothills new construction project brought years long dreams in the making for this sweet family.
Open concept kitchen - large farmhouse l-shaped light wood floor, brown floor and vaulted ceiling open concept kitchen idea in Sacramento with an undermount sink, shaker cabinets, black cabinets, quartz countertops, white backsplash, subway tile backsplash, stainless steel appliances, an island and black countertops
Open concept kitchen - large farmhouse l-shaped light wood floor, brown floor and vaulted ceiling open concept kitchen idea in Sacramento with an undermount sink, shaker cabinets, black cabinets, quartz countertops, white backsplash, subway tile backsplash, stainless steel appliances, an island and black countertops
Find the right local pro for your project
 Seville Communities
Large elegant master beige tile, brown tile and ceramic tile travertine floor and beige floor drop-in bathtub photo in Orange County with raised-panel cabinets, dark wood cabinets, a one-piece toilet, beige walls, an undermount sink and granite countertops

 Caroline Sharpnack
Photo: Caroline Sharpnack © 2018 Houzz
Foyer - cottage dark wood floor and brown floor foyer idea in Nashville with white walls
Foyer - cottage dark wood floor and brown floor foyer idea in Nashville with white walls

 Trumbull Architects
Master bath tucked within dormer windows. Custom designed vanity with a Shaker influence
Ashley Studio
Mid-sized cottage 3/4 dark wood floor and brown floor drop-in bathtub photo in New York with yellow walls, a hinged shower door, flat-panel cabinets, dark wood cabinets, an undermount sink and solid surface countertops
Mid-sized cottage 3/4 dark wood floor and brown floor drop-in bathtub photo in New York with yellow walls, a hinged shower door, flat-panel cabinets, dark wood cabinets, an undermount sink and solid surface countertops

 Carstensen Homes
Sun Room.
Example of a tuscan formal and enclosed medium tone wood floor living room design in Milwaukee with multicolored walls, no fireplace and a tv stand
Example of a tuscan formal and enclosed medium tone wood floor living room design in Milwaukee with multicolored walls, no fireplace and a tv stand

Sponsored
Fredericksburg, OH

High Point Cabinets
Columbus' Experienced Custom Cabinet Builder | 4x Best of Houzz Winner
 User
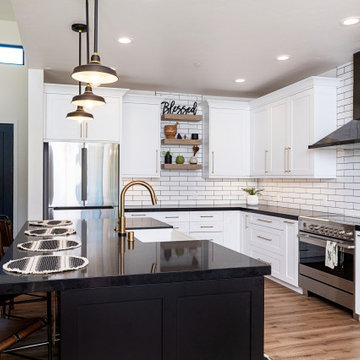
This Loomis Foothills new construction project brought years long dreams in the making for this sweet family.
Large country l-shaped light wood floor, brown floor and vaulted ceiling open concept kitchen photo in Sacramento with an undermount sink, shaker cabinets, black cabinets, quartz countertops, white backsplash, subway tile backsplash, stainless steel appliances, an island and black countertops
Large country l-shaped light wood floor, brown floor and vaulted ceiling open concept kitchen photo in Sacramento with an undermount sink, shaker cabinets, black cabinets, quartz countertops, white backsplash, subway tile backsplash, stainless steel appliances, an island and black countertops


 User
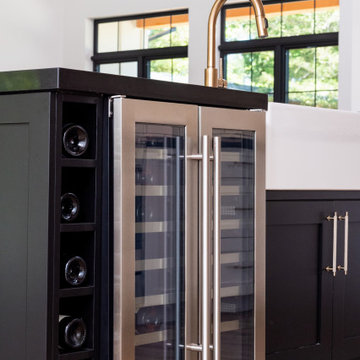
This Loomis Foothills new construction project brought years long dreams in the making for this sweet family.
Inspiration for a large cottage l-shaped light wood floor, brown floor and vaulted ceiling open concept kitchen remodel in Sacramento with an undermount sink, shaker cabinets, black cabinets, quartz countertops, white backsplash, subway tile backsplash, stainless steel appliances, an island and black countertops
Inspiration for a large cottage l-shaped light wood floor, brown floor and vaulted ceiling open concept kitchen remodel in Sacramento with an undermount sink, shaker cabinets, black cabinets, quartz countertops, white backsplash, subway tile backsplash, stainless steel appliances, an island and black countertops

 Sunrise Construction of Oregon
Sliding barn wood powder room door
Mountain style powder room photo in Portland
Mountain style powder room photo in Portland
 User
This Loomis Foothills new construction project brought years long dreams in the making for this sweet family.
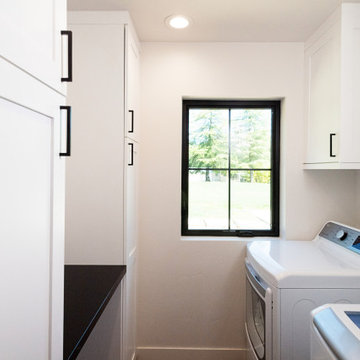
Inspiration for a large country l-shaped light wood floor, brown floor and vaulted ceiling laundry room remodel in Sacramento with an undermount sink, shaker cabinets, black cabinets, quartz countertops, white backsplash, subway tile backsplash and black countertops
Inspiration for a large country l-shaped light wood floor, brown floor and vaulted ceiling laundry room remodel in Sacramento with an undermount sink, shaker cabinets, black cabinets, quartz countertops, white backsplash, subway tile backsplash and black countertops
 Neoklasika
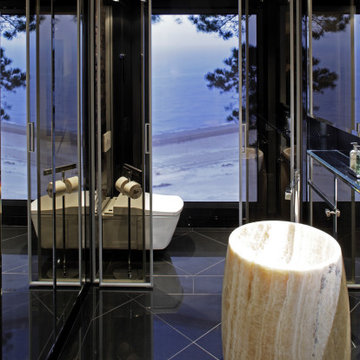
Large trendy master black tile and glass sheet black floor, single-sink and wall paneling bathroom photo with flat-panel cabinets, beige cabinets, a wall-mount toilet, black walls, a vessel sink, marble countertops, a hinged shower door, beige countertops and a freestanding vanity

Sponsored
Delaware, OH

Buckeye Basements, Inc.
Central Ohio's Basement Finishing ExpertsBest Of Houzz '13-'21


 Floriana Interiors
Interior Design : Floriana Petersen - Floriana Interiors,
Photo : Christophe Stark
Mid-sized elegant master claw-foot bathtub photo in San Francisco with white walls
Mid-sized elegant master claw-foot bathtub photo in San Francisco with white walls

 Showplace Cabinetry
Simultaneously comfortable and elegant, this executive home makes excellent use of Showplace Cabinetry throughout its open floor plan. The contrasting design elements found within this newly constructed home are very intentional, blending bright and clean sophistication with splashes of earthy colors and textures. In this home, painted white kitchen cabinets are anything but ordinary.
Visually stunning from every angle, the homeowners have created an open space that not only reflects their personal sense of informed design, but also ensures it will feel livable to younger family members and approachable to their guests. A home where sweet little moments will create lasting memories.
Guest Bath | Single Bowl
- Door Style: Edgewater
- Construction: International+/Full Overlay
- Wood Type: Paint Grade
- Paint: ColorSelect Sherwin-Williams Paints

 Dona Designs
This transitional master bath has a modern twist with unique features such as a slipper soaker tub and ceiling mounted rain showers. Custom roman shades and drapes give privacy in this master sweet.



 Ivory & Oak Remodeling and Millwork
Bedroom - mid-sized coastal master medium tone wood floor and brown floor bedroom idea in New York with gray walls and no fireplace


 Delicious Kitchens & Interiors, LLC
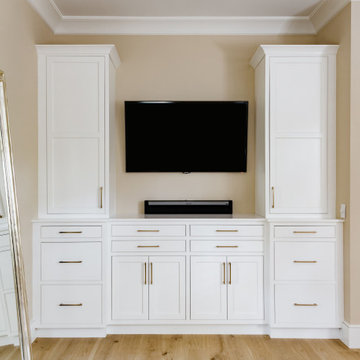
Symmetrical storage for the primary bedroom was customized based on the clothes; narrow drawers for socks and undergarments, deeper drawers for chunky items while the tall cabinets hold folded tops and sweaters.
74