
Search results for "Master swift" in Home Design Ideas

 Warm Timber Saunas & Wine Cellars
This previously unused attic space is now a sauna/yoga room. The left sauna wall follows the attic rafters down diagonally to allow a wider space for leg room on the twin sauna benches.

 Susan Mackenzie Interiors
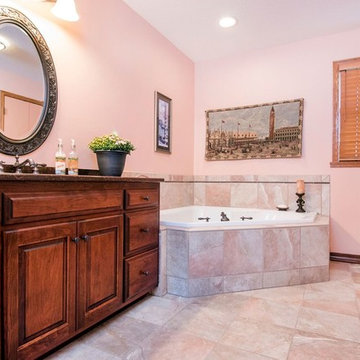
This master bath vanity was part of a down to the studs remodel. Reflected in the custom mirrors (fabricated by Bill's Glass), you can see decorative sconces on the opposite wall over the jetted bath tub. Gorgeous metallic glazed faux finish by Ted Swift of Portland, OR. Photo: Susan Mackenzie

 Koncept Design + Build
Inspiration for a mid-sized transitional 3/4 white tile and subway tile brown floor alcove shower remodel in DC Metro with recessed-panel cabinets, gray cabinets, a two-piece toilet, white walls, an undermount sink, a hinged shower door, white countertops and quartz countertops
Find the right local pro for your project

 Melissa Hartigan Design
Mid-sized transitional master medium tone wood floor and brown floor bedroom photo in Calgary with beige walls and no fireplace

 Clare Sells Homes, Inc.
This also experienced a swift change: walls went from yellow to Benjamin Moore Revere Pewter and white towels and simple art was brought in. Totally refreshing and compliments the bedroom as this color is pretty much the same as the drapes. An excellent color day or night.
 Melissa Hartigan Design
Example of a mid-sized transitional master medium tone wood floor and brown floor bedroom design in Calgary with beige walls and no fireplace




 Swift Lee Office
All the south-facing walls are glass, including one in the master bath which has a view of Trousdale Canyon. The interiors flow seamlessly to the outdoors. Terrazzo floors continue onto the terrace, where a found by Rios Clementi Hale Studios, aligns the sunken tub. A ledger stone wall in the shower gives a rough-hewn edge to the otherwise clean stucco walls.
Photo by Elon Schoenholz
 Melissa Hartigan Design
Mid-sized transitional master gray tile and porcelain tile porcelain tile and gray floor freestanding bathtub photo in Calgary with recessed-panel cabinets, black cabinets, gray walls, an undermount sink, quartz countertops and a hinged shower door
 Swift Lee Office
All the south-facing walls are glass, including one in the master bath which has a view of Trousdale Canyon. The interiors flow seamlessly to the outdoors. Terrazzo floors continue onto the terrace, where a found by Rios Clementi Hale Studios, aligns the sunken tub. A ledger stone wall in the shower gives a rough-hewn edge to the otherwise clean stucco walls.
Photo by Elon Schoenholz

 Swift-Morris Interiors
Interior Design: Carol Swift, Swift-Morris Interiors
Photography: George Ross
Bedroom - mid-sized traditional master bedroom idea in New York with beige walls
Bedroom - mid-sized traditional master bedroom idea in New York with beige walls

 ESTATE PHOTOS L.A
Trendy gray tile gray floor and double-sink freestanding bathtub photo in Los Angeles with flat-panel cabinets, black cabinets, white walls, an undermount sink, white countertops and a hinged shower door

 Hill Swift Architect, pllc
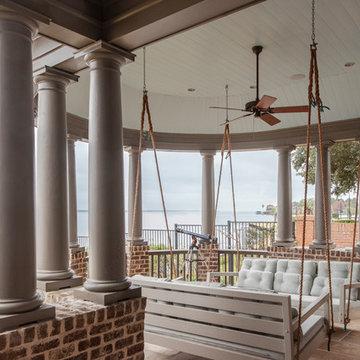
Elegant tile back porch photo in Houston with a fireplace and a roof extension


 Swift Creek Cabinets & Design
Custom shower niche adds subtle charm.
Example of a small classic black tile and subway tile single-sink bathroom design in Richmond with an undermount sink, shaker cabinets, white cabinets, black countertops, a niche and a built-in vanity
Example of a small classic black tile and subway tile single-sink bathroom design in Richmond with an undermount sink, shaker cabinets, white cabinets, black countertops, a niche and a built-in vanity
 Swift-Morris Interiors
Peter Rymwid
Large elegant master dark wood floor bedroom photo in New York with blue walls
Large elegant master dark wood floor bedroom photo in New York with blue walls
 Swift-Morris Interiors
Jessica Brown
Mid-sized elegant master bedroom photo in New York with beige walls and no fireplace
Mid-sized elegant master bedroom photo in New York with beige walls and no fireplace
 Melissa Hartigan Design
Freestanding bathtub - mid-sized transitional master gray tile and porcelain tile porcelain tile and gray floor freestanding bathtub idea in Calgary with recessed-panel cabinets, black cabinets, gray walls, an undermount sink, quartz countertops and a hinged shower door
6