
Search results for "Master systems" in Home Design Ideas
 Hinman Construction

In this master bath, we were able to install a vanity from our Cabinet line, Greenfield Cabinetry. These cabinets are all plywood boxes and soft close drawers and doors. They are furniture grade cabinets with limited lifetime warranty. also shown in this photo is a custom mirror and custom floating shelves to match. The double vessel sinks added the perfect amount of flair to this Rustic Farmhouse style Master Bath.
 Claudia Interior Design

Warm spa like feel for this contemporary modern master bathroom.
Example of a mid-sized minimalist master brown tile and ceramic tile ceramic tile, beige floor and double-sink bathroom design in Orange County with shaker cabinets, medium tone wood cabinets, a one-piece toilet, an undermount sink, quartz countertops, beige countertops and a floating vanity
Example of a mid-sized minimalist master brown tile and ceramic tile ceramic tile, beige floor and double-sink bathroom design in Orange County with shaker cabinets, medium tone wood cabinets, a one-piece toilet, an undermount sink, quartz countertops, beige countertops and a floating vanity
 Julie Schuster Design Studio

This vanity area is custom designed for this alcove. The flat panel overlay white cabinetry features contemporary faux shagreen tassel pulls that match the drawer hardware on the bedside chests and dresser in the bedroom area adjacent. A large mirrored back-splash in the center bay is not only a functional detail, but helps to brighten up the area with a reflective surface. A splash of blue is on the large patterned area rug and vanity stool.
Find the right local pro for your project
 Fiorella Design, LLC
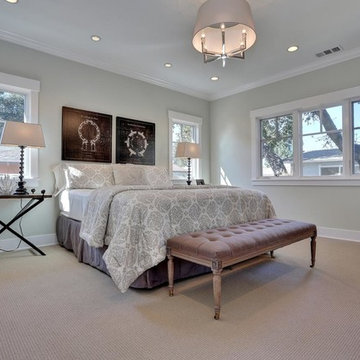
Example of a transitional master carpeted bedroom design in San Francisco with blue walls
 Jordan Design Build Group
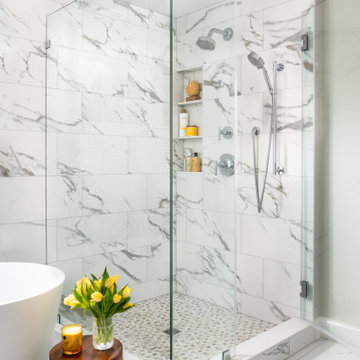
A leaky tub and some cracked tiles convinced our returning clients that an update to their primary suite was long overdue. The old bathroom’s traditional travertine tiles, stained wood cabinets, and bulky tub deck made the space feel heavy and dated. Our goal was to create a sophisticated, light, and serene space that was more aligned with their evolving style. Replacing the sizeable tub deck with a freestanding bathtub opened up the room and allowed us to expand the walk-in shower. A slim niche was strategically tucked into the corner ensuring products are within easy reach. Separate his and hers vanities provide ample storage with an abundance of drawers.. The dramatic veining in the marble-look porcelain provides the perfect backdrop for the minimalist tub and modern plumbing fixtures while the natural marble in the shower plays off the warm golds and grays. With thoughtful design choices and striking finishes, we transformed a dark and drab bathroom into a refined and refreshing retreat.
 Allen Construction
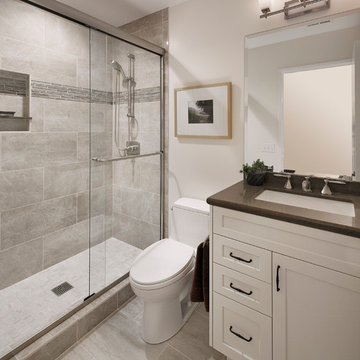
Changes in this guest bathroom included new cabinets, countertop, tile, flooring, and lighting. An old tub was replaced with a new tile shower.
General Contractor: Allen Construction
Photographer: Jim Bartsch

 Change Your Bathroom©
The goal of this project was to upgrade the builder grade finishes and create an ergonomic space that had a contemporary feel. This bathroom transformed from a standard, builder grade bathroom to a contemporary urban oasis. This was one of my favorite projects, I know I say that about most of my projects but this one really took an amazing transformation. By removing the walls surrounding the shower and relocating the toilet it visually opened up the space. Creating a deeper shower allowed for the tub to be incorporated into the wet area. Adding a LED panel in the back of the shower gave the illusion of a depth and created a unique storage ledge. A custom vanity keeps a clean front with different storage options and linear limestone draws the eye towards the stacked stone accent wall.
Houzz Write Up: https://www.houzz.com/magazine/inside-houzz-a-chopped-up-bathroom-goes-streamlined-and-swank-stsetivw-vs~27263720
The layout of this bathroom was opened up to get rid of the hallway effect, being only 7 foot wide, this bathroom needed all the width it could muster. Using light flooring in the form of natural lime stone 12x24 tiles with a linear pattern, it really draws the eye down the length of the room which is what we needed. Then, breaking up the space a little with the stone pebble flooring in the shower, this client enjoyed his time living in Japan and wanted to incorporate some of the elements that he appreciated while living there. The dark stacked stone feature wall behind the tub is the perfect backdrop for the LED panel, giving the illusion of a window and also creates a cool storage shelf for the tub. A narrow, but tasteful, oval freestanding tub fit effortlessly in the back of the shower. With a sloped floor, ensuring no standing water either in the shower floor or behind the tub, every thought went into engineering this Atlanta bathroom to last the test of time. With now adequate space in the shower, there was space for adjacent shower heads controlled by Kohler digital valves. A hand wand was added for use and convenience of cleaning as well. On the vanity are semi-vessel sinks which give the appearance of vessel sinks, but with the added benefit of a deeper, rounded basin to avoid splashing. Wall mounted faucets add sophistication as well as less cleaning maintenance over time. The custom vanity is streamlined with drawers, doors and a pull out for a can or hamper.
A wonderful project and equally wonderful client. I really enjoyed working with this client and the creative direction of this project.
Brushed nickel shower head with digital shower valve, freestanding bathtub, curbless shower with hidden shower drain, flat pebble shower floor, shelf over tub with LED lighting, gray vanity with drawer fronts, white square ceramic sinks, wall mount faucets and lighting under vanity. Hidden Drain shower system. Atlanta Bathroom.



 Hudson Place Realty
Property Marketed by Hudson Place Realty - Simply stunning designer duplex in Hoboken’s landmark GREEN /LEED GOLD certified building. With over 3100 sq. ft of interior space & 600 sq. ft. of private outdoor space this Architectural Digest worthy property offers 3 bedrooms, 4 full baths, separate dining room, dedicated media room & separate office. Completely customized with a dramatic floating concrete & glass staircase, Features floor to ceiling windows, a 1st level, professionally maintained, Ipe’ wood deck complete with trees, water & lighting, ELAN whole-home audio/lighting control and touch-pads in all rooms, separate audio/video closet with full rack system. a sleek Italian Valcucine kitchen, SubZero refrigerator, integrated Miele dishwasher, Viking 6 burner range with fully vented hood, Viking wine cooler & tempered glass counters. 2 Master suites with walk in closets & spa baths featuring imported Zen soaking tubs, separate showers, linen closet, Duravit double sinks & Lightolier sconces, Hunter Douglas window treatments, bamboo floors, and custom closets throughout. Concrete sub floors and Quiet Rock insulation for soundproofing. Planted green living roof with residents area featuring fabulous NYC & Hudson views, filtered fresh air system, & bike storage room. Absolutely ideal location, bordered on the western side by the newly established Garden Street Mews pedestrian area.
 Spire Integrated Systems Inc.
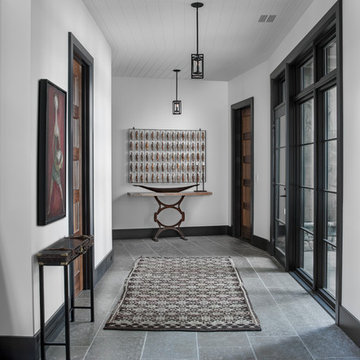
Tucked away in the backwoods of Torch Lake, this home marries “rustic” with the sleek elegance of modern. The combination of wood, stone and metal textures embrace the charm of a classic farmhouse. Although this is not your average farmhouse. The home is outfitted with a high performing system that seamlessly works with the design and architecture.
The tall ceilings and windows allow ample natural light into the main room. Spire Integrated Systems installed Lutron QS Wireless motorized shades paired with Hartmann & Forbes windowcovers to offer privacy and block harsh light. The custom 18′ windowcover’s woven natural fabric complements the organic esthetics of the room. The shades are artfully concealed in the millwork when not in use.
Spire installed B&W in-ceiling speakers and Sonance invisible in-wall speakers to deliver ambient music that emanates throughout the space with no visual footprint. Spire also installed a Sonance Landscape Audio System so the homeowner can enjoy music outside.
Each system is easily controlled using Savant. Spire personalized the settings to the homeowner’s preference making controlling the home efficient and convenient.
Builder: Widing Custom Homes
Architect: Shoreline Architecture & Design
Designer: Jones-Keena & Co.
Photos by Beth Singer Photographer Inc.

 JFF Design Architects
This charming cape located in Bonnet Shores, Narragansett, RI was in need of updating and adding to in support of this five person family. We approached this project with an attitude of creating a comfortable, small scale addition / renovation that would not overwhelm the area. We instead created an addition that has a great amount of detail and functionality while adding just the right amount of space for everyone in the family. As this is a vacation home located by the ocean; we wanted to create enough space for entertaining and the flow of the living areas was an important consideration.
The entertainment room is small enough for movie watching, the living room is spacious enough for entertaining or curling up with a book, the sun porch is perfectly positioned to capture the sun’s rays while offering views to the private beach club. The family can go easily from the enlarged kitchen to the screened porch with views to the private beach to the southwest and to the Jamestown bridge to the northeast.
The bedrooms are spacious enough for each family member with one doubling as a comfortable guest suite. The master bedroom suite offers the same views to the southwest and northeast, appreciating the views to the beach club and Jamestown Bridge. The evening views from the master offer the Jamestown Bridge fully lit in spectacular glory. We outfitted the master with a second floor balcony space to the southwest that serves perfectly for morning coffee or evening cocktails.
This home exemplifies how we approach our designs. We did not simply want to add large spaces for the sake of additional living area. We wanted to provide a comfortable environment for this family and offer the detail that maintains the character of the existing cape charm without overdeveloping the site, which is the largest parcel in Bonnet Shores.
This project was featured in the February issue of Builder / Architect magazine 2011!
Eric Roth Photography
 HAUS | Architecture For Modern Lifestyles
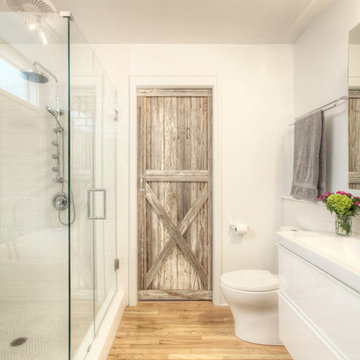
Open-concept Master Bathroom opens to Bedroom and Master Closet beyond via sliding barn door - Interior Architecture: HAUS | Architecture + BRUSFO - Construction Management: WERK | Build - Photo: HAUS | Architecture

 Renovisions
Renovisions received a request from these homeowners to remodel their existing master bath with the design goal: a spa-like environment featuring a large curb-less shower with multiple showerheads and a linear drain. Accessibility features include a hand-held showerhead mounted on a sliding bar with separate volume controls, a large bench seat in Blue Pearl granite and a decorative safety bar in a chrome finish. Multiple showerheads accommodated our clients ranging heights and requests for options including a more rigorous spray of water to a soft flow from a ceiling mounted rain showerhead. The various sprays provide a full luxury shower experience.
The curb-less Schluter shower system incorporates a fully waterproof and vapor tight environment to ensure a beautiful, durable and functional tiled shower. In this particular shower, Renovisions furnished and installed an elegant low-profile linear floor drain with a sloped floor design to enable the use of the attractive large-format (17” x 17”) Carrera-look porcelain tiles. Coordinating Carrera-look porcelain tiles with a band of color and shower cubby in Blue Pearl granite tie in with the color of the tile seat and ledge. A custom frameless glass shower enclosure with sleek glass door handles showcases the beautiful tile design.
Replacing the existing Corian acrylic countertops and integrated sinks with granite countertops in Blue Pearl and rectangular under mount porcelain sinks created a gorgeous, striking contrast to the white vanity cabinetry. The widespread faucets featuring crystal handles in a chrome finish, sconce lighting with crystal embellishments and crystal knobs were perfect choices to enhance the elegant look for the desired space.
After a busy day at work, our clients come home and enjoy a renewed, more open sanctuary/spa-like master bath and relax in style.
 Kane Development Corporation
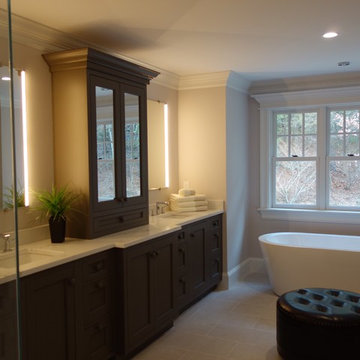
This master has a raked porcelain floor with heat on demand. The freestanding soaking tub sits below the ceiling faucet by Kohler ! With direct access to the walkin closet there is no need to worry about different sleeping schedules ! A private water closet close to the master bed area not shown in this photo

Sponsored
Fredericksburg, OH

High Point Cabinets
Columbus' Experienced Custom Cabinet Builder | 4x Best of Houzz Winner

 Hinman Construction
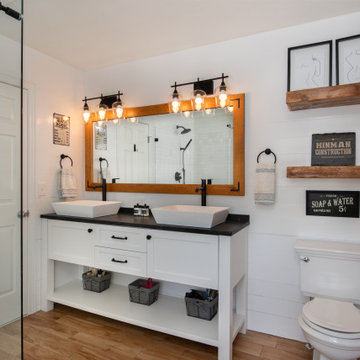
In this master bath, we were able to install a vanity from our Cabinet line, Greenfield Cabinetry. These cabinets are all plywood boxes and soft close drawers and doors. They are furniture grade cabinets with limited lifetime warranty. Also shown in this photo is a custom mirror and custom floating shelves to match. The double vessel sinks added the perfect amount of flair to this Rustic Farmhouse style Master Bath.
 Master Blinds
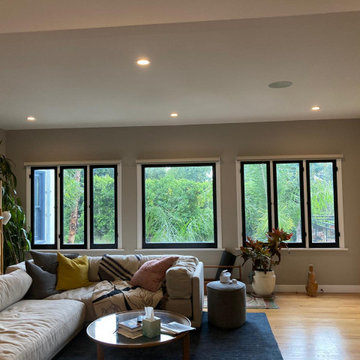
The smooth motion of automated window coverings creates a sophisticated way of managing daylight with the push of a button. One of the many wonderful benefits of motorized shade systems with Somfy or Lutron controls is the ability to sync up different sets of window coverings to move simultaneously. With wireless control systems, you can effortlessly adjust sunlight levels indoors at will. And the lovely design benefits serve as the cherry on top! As a certified Lutron shades dealer, Master Blinds offers high-end motorized shading solutions for the home and commercial spaces. Schedule a free in-person consultation with no obligation at 877-708-5883 to hear from our professional team about amazing shade systems custom made for your windows!
 Hinman Construction
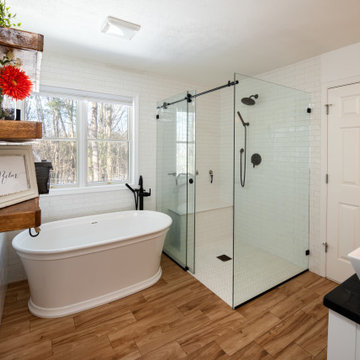
In this master bath, we were able to install a vanity from our Cabinet line, Greenfield Cabinetry. These cabinets are all plywood boxes and soft close drawers and doors. They are furniture grade cabinets with limited lifetime warranty. also shown in this photo is a custom mirror and custom floating shelves to match. The double vessel sinks added the perfect amount of flair to this Rustic Farmhouse style Master Bath.

 Lux Construction Utah
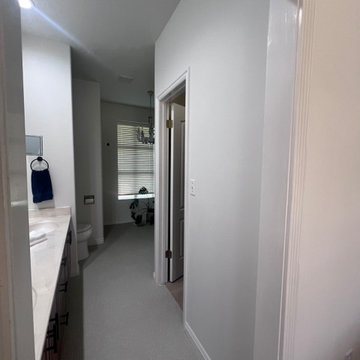
We’ve recently completed a full transformation of a master bathroom that completely redefined the space.
The old closet was removed to create an open, bright layout — everything inside was redesigned and rebuilt from the ground up.
All plumbing lines were relocated: new positions for the shower, freestanding bathtub, toilet, and vanity.
Electrical upgraded: new recessed lighting, wall sconces, pendant lamp, and LED accents under the shower bench and in the shampoo niche.
Heated floor under the tile.
A compact subpanel added to support additional circuits.
Quiet, efficient Panasonic fan for ventilation.
Premium Grohe fixtures throughout — faucets, shower system, and a freestanding bathtub filler.
Curbless walk-in shower with a linear drain along the back wall — no threshold, clean lines, easy maintenance.
Toto smart toilet for unmatched comfort.
Custom glass and lighting design make the whole space feel calm, elegant, and luxurious.
Our team handled everything in-house — framing, plumbing, electrical, tile, waterproofing (Schluter System), and finishing.
Only trusted partners installed the custom glass and quartz countertop.
The result exceeded expectations — a private, comfortable, and timeless master bathroom that the homeowners enjoy every day.
 MasterDecks, LLC
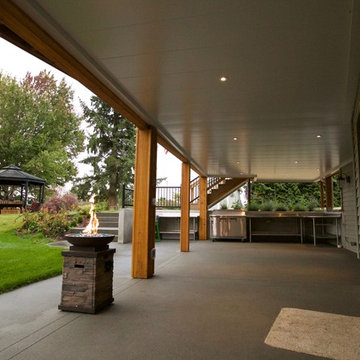
This job was a huge group effort with multiple moving parts. We came in and completed the huge deck that stretched across the entire house. Timberline patio covers came in and built two matching gable style patio covers with lights and ceiling fans. Then Undercover Systems wrapped the job up by installing their under deck ceiling system across the entire bottom of the deck. This gave the job a nice finished look they now use the space it for weddings and events.
 Master Blinds
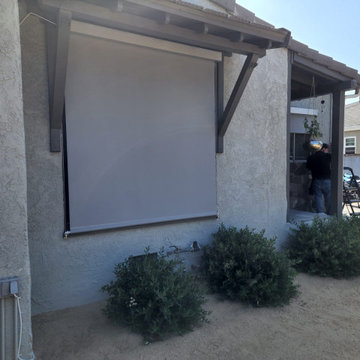
Everybody loves roller shades, especially motorized ones, but did you know these rolling coverings don’t always have to be installed indoors? Motorized exterior shades are installed with a specialized system that locks them in place to prevent wind from impacting their shading capability. Using solar shades like these helps protect your indoor settings, both people and property, from UV rays, and can also offer blackout features for room darkening benefits. Call 877-708-5883 to find out all there is to know about exterior shade systems with a free in-person consultation with no obligation from Master blinds’ specialists.
85