
Search results for "Master t" in Home Design Ideas

 Coco Design & Build Co.
Simple clean design...in this master bathroom renovation things were kept in the same place but in a very different interpretation. The shower is where the exiting one was, but the walls surrounding it were taken out, a curbless floor was installed with a sleek tile-over linear drain that really goes away. A free-standing bathtub is in the same location that the original drop in whirlpool tub lived prior to the renovation. The result is a clean, contemporary design with some interesting "bling" effects like the bubble chandelier and the mirror rounds mosaic tile located in the back of the niche.

 Shelving and Bath Unlimited
Large transitional gender-neutral carpeted walk-in closet photo in Chicago with open cabinets and white cabinets

Inspiration for a large contemporary gender-neutral porcelain tile and beige floor dressing room remodel in Other with recessed-panel cabinets and dark wood cabinets
Find the right local pro for your project

 Georgio Home
Large transitional master carpeted bedroom photo in New York with gray walls and no fireplace

 Vicksburg Carpet One Floor & Home
Large elegant master vinyl floor and beige floor bedroom photo in Jackson with no fireplace and beige walls

 Xavier's Collection Fine Cabinetry
Large elegant master limestone floor and beige floor corner bathtub photo in Miami with raised-panel cabinets, beige cabinets, a one-piece toilet, beige walls, an undermount sink and onyx countertops
 Georgio Home
Bedroom - large transitional master carpeted bedroom idea in New York with gray walls, a standard fireplace and a stone fireplace

Sponsored
Columbus, OH

Trish Takacs Design
Award Winning & Highly Skilled Kitchen & Bath Designer in Columbus
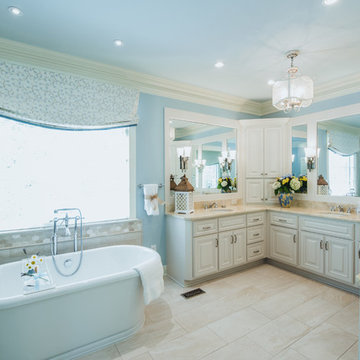


 MacMillan-Pace, LLC
Large elegant master travertine floor and beige floor bathroom photo in Other with shaker cabinets, white cabinets, a two-piece toilet, green walls, an undermount sink and quartz countertops

 Greg Hasler
Example of a mid-sized country master carpeted bedroom design in Vancouver with white walls and no fireplace

 Eastern Refinishing
Inspiration for a mid-sized modern master drop-in bathtub remodel in Boston with open cabinets, dark wood cabinets, beige walls and solid surface countertops

 Kalu Interiors
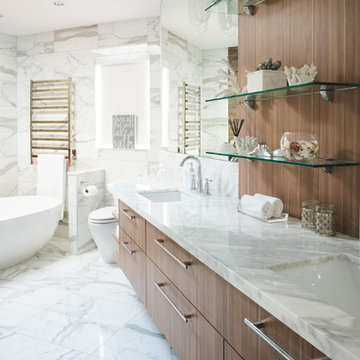
Large trendy master white tile and marble tile marble floor and white floor bathroom photo in Vancouver with flat-panel cabinets, medium tone wood cabinets, a one-piece toilet, white walls, an undermount sink, marble countertops and a hinged shower door

Sponsored
Delaware, OH

Buckeye Basements, Inc.
Central Ohio's Basement Finishing ExpertsBest Of Houzz '13-'21
 Petersen Design Associates, LLC

Bathroom - large transitional master white tile and stone tile marble floor bathroom idea in San Francisco with gray walls, shaker cabinets, gray cabinets, a two-piece toilet, an undermount sink and marble countertops
 Landmark Building Contractors LLC

Inspiration for a large transitional master black and white tile, gray tile and stone tile marble floor doorless shower remodel in Minneapolis with shaker cabinets, white cabinets, white walls and an undermount sink
 Tate Interiors
Longview Studios
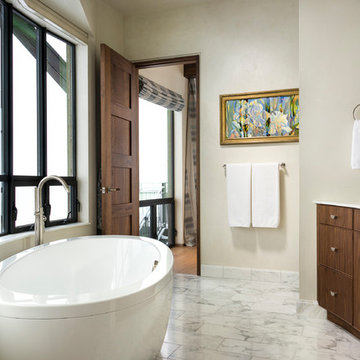
Example of a mountain style master white floor and marble floor freestanding bathtub design in Other with medium tone wood cabinets and beige walls
Example of a mountain style master white floor and marble floor freestanding bathtub design in Other with medium tone wood cabinets and beige walls

 Built Tough Construction of North Georgia
Design Services Provided - Architect was asked to convert this 1950's Split Level Style home into a Traditional Style home with a 2-story height grand entry foyer. The new design includes modern amenities such as a large 'Open Plan' kitchen, a family room, a home office, an oversized garage, spacious bedrooms with large closets, a second floor laundry room and a private master bedroom suite for the owners that includes two walk-in closets and a grand master bathroom with a vaulted ceiling. The Architect presented the new design using Professional 3D Design Software. This approach allowed the Owners to clearly understand the proposed design and secondly, it was beneficial to the Contractors who prepared Preliminary Cost Estimates. The construction duration was nine months and the project was completed in September 2015. The client is thrilled with the end results! We established a wonderful working relationship and a lifetime friendship. I am truly thankful for this opportunity to design this home and work with this client!


 BrightWork Builders

Danish master white tile beige floor bathroom photo in Seattle with flat-panel cabinets, light wood cabinets, an undermount tub, white walls, an undermount sink and beige countertops

 Fiorito Interior Design
Finding a home is not easy in a seller’s market, but when my clients discovered one—even though it needed a bit of work—in a beautiful area of the Santa Cruz Mountains, they decided to jump in. Surrounded by old-growth redwood trees and a sense of old-time history, the house’s location informed the design brief for their desired remodel work. Yet I needed to balance this with my client’s preference for clean-lined, modern style.
Suffering from a previous remodel, the galley-like bathroom in the master suite was long and dank. My clients were willing to completely redesign the layout of the suite, so the bathroom became the walk-in closet. We borrowed space from the bedroom to create a new, larger master bathroom which now includes a separate tub and shower.
The look of the room nods to nature with organic elements like a pebbled shower floor and vertical accent tiles of honed green slate. A custom vanity of blue weathered wood and a ceiling that recalls the look of pressed tin evoke a time long ago when people settled this mountain region. At the same time, the hardware in the room looks to the future with sleek, modular shapes in a chic matte black finish. Harmonious, serene, with personality: just what my clients wanted.
Photo: Bernardo Grijalva
 Eternal Stone Custom Kitchens and Baths
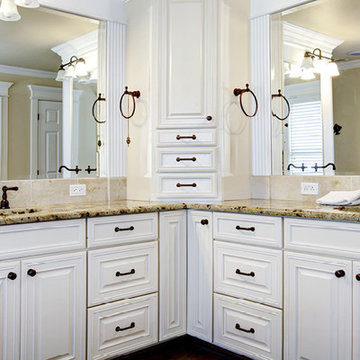
Mid-sized elegant master bathroom photo in Albuquerque with raised-panel cabinets, white cabinets, white walls, an undermount sink and granite countertops
31