
Search results for "Master talks" in Home Design Ideas

 The Closet Butler
Master Closet in white.
Inspiration for a small timeless gender-neutral carpeted walk-in closet remodel in Salt Lake City with open cabinets and white cabinets
Inspiration for a small timeless gender-neutral carpeted walk-in closet remodel in Salt Lake City with open cabinets and white cabinets

Inspiration for a mid-sized transitional master carpeted bedroom remodel in Raleigh with multicolored walls and no fireplace

Find the right local pro for your project
 Decorating Den Interiors - Lois Pade
The walk in shower was designed for safety and ease of use for aging in place. The shower seat is incorporated into the base for easy cleaning. Grab bars are placed for easy maneuvering in the shower.
 Martha Murray Design
Steve Tague

Inspiration for a mid-sized contemporary master brown tile and porcelain tile porcelain tile and beige floor bathroom remodel in Other with flat-panel cabinets, dark wood cabinets, white walls, an undermount sink, quartz countertops and a hinged shower door
Inspiration for a mid-sized contemporary master brown tile and porcelain tile porcelain tile and beige floor bathroom remodel in Other with flat-panel cabinets, dark wood cabinets, white walls, an undermount sink, quartz countertops and a hinged shower door
 By Design

Example of a large transitional master brown tile and stone tile travertine floor corner shower design in Sacramento with shaker cabinets, light wood cabinets, a vessel sink, a one-piece toilet, gray walls and quartz countertops
 Design Visions of Austin
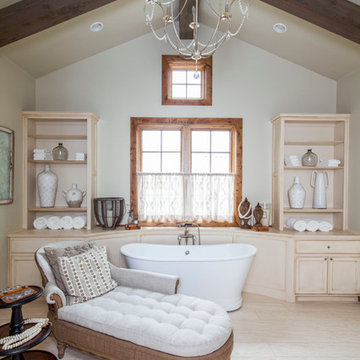
Freestanding bathtub - rustic master freestanding bathtub idea in Austin with recessed-panel cabinets, beige cabinets and beige walls

Sponsored
Columbus, OH

Wannemacher Interiors
Customized Award-Winning Interior Design Solutions in Franklin Cnty OH
 Delta Granite and Marble, Inc.
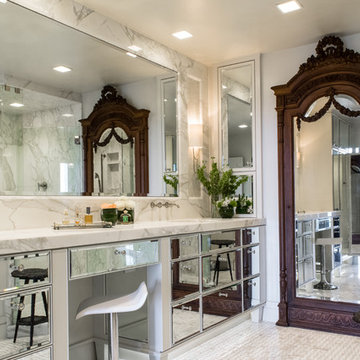
Calacatta Gold marble installed with mitered edge and full height backsplash. Stone Tops fabricated and installed by Delta Granite and Marble, Inc. San Antonio, Tx.

 Sarah Coe Design LLC
From out dated to high-end hotel, this master suite was brought from the 1980's to date both by look and by function.
Inspiration for a large timeless master carpeted and gray floor bedroom remodel in Chicago with gray walls
Inspiration for a large timeless master carpeted and gray floor bedroom remodel in Chicago with gray walls
 Signature Kitchens Additions & Baths
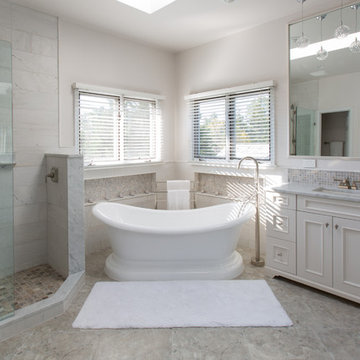
Example of a large transitional master gray tile and porcelain tile porcelain tile and gray floor bathroom design in DC Metro with shaker cabinets, white cabinets, an undermount sink, marble countertops and white walls

Large trendy master carpeted and gray floor bedroom photo in Tampa with no fireplace and white walls
 Exquisite Remodels LLC

Modern Shower Floor
Inspiration for a mid-sized contemporary master white tile and porcelain tile light wood floor double shower remodel in Other with an undermount sink, shaker cabinets, white cabinets, quartz countertops and white walls
Inspiration for a mid-sized contemporary master white tile and porcelain tile light wood floor double shower remodel in Other with an undermount sink, shaker cabinets, white cabinets, quartz countertops and white walls
 Claude C. Lapp Architects, LLC
MPI 360
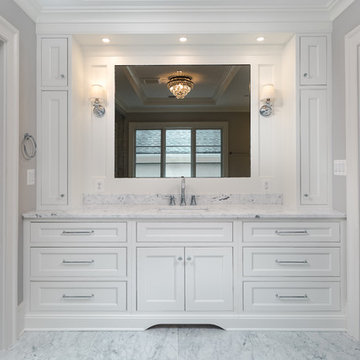
Example of a large transitional master multicolored tile and marble tile marble floor and multicolored floor bathroom design in DC Metro with recessed-panel cabinets, white cabinets, a two-piece toilet, gray walls, an undermount sink, marble countertops and a hinged shower door
Example of a large transitional master multicolored tile and marble tile marble floor and multicolored floor bathroom design in DC Metro with recessed-panel cabinets, white cabinets, a two-piece toilet, gray walls, an undermount sink, marble countertops and a hinged shower door

Sponsored
Sunbury, OH

J.Holderby - Renovations
Franklin County's Leading General Contractors - 2X Best of Houzz!
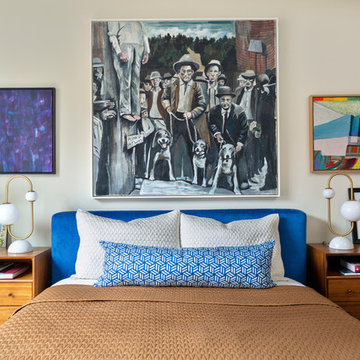
 J & K Design Studio
Nelly Catignani
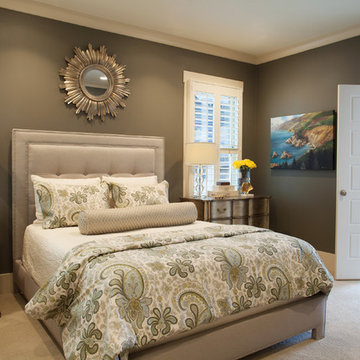
Transitional master carpeted and beige floor bedroom photo in Nashville with gray walls
Transitional master carpeted and beige floor bedroom photo in Nashville with gray walls
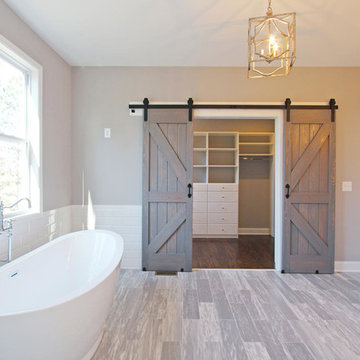
 Georgia Contractor Group Home Builders
Mid-sized cottage master white tile and subway tile porcelain tile and gray floor freestanding bathtub photo in Atlanta with recessed-panel cabinets, white cabinets, a two-piece toilet, gray walls, an undermount sink, marble countertops and white countertops
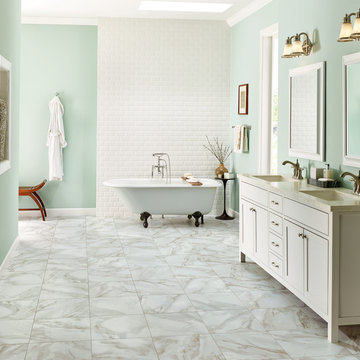
 East Windsor Floor Covering
Large trendy master marble floor claw-foot bathtub photo in Orange County with furniture-like cabinets, medium tone wood cabinets, green walls, an undermount sink and concrete countertops

Sponsored
Columbus, OH
Free consultation for landscape design!

Peabody Landscape Group
Franklin County's Reliable Landscape Design & Contracting
 Eve's Creations

Bedroom - large rustic master medium tone wood floor and brown floor bedroom idea in Denver with brown walls and no fireplace


 Advance Design Studio, Ltd.

Scott and Janet of Elgin have had four design to build renovations with Advance Design over the last decade. We got the chance to sit down and talk with Janet about her experience working with Advance Design on so many different areas of her home. Starting with her kitchen in 2009, Janet proclaimed, “The reason we kept coming back is because our first [renovation] went so extremely well, exceeding all of my expectations.”
Since their kitchen renovation with Advance Design ten years ago, Scott and Janet have also worked with Advance to remodel their master bedroom, their power room, a wet bar, and most recently their master bath. Having renovated practically every major room in the house with the team, we asked Janet what made her experience with Advance Design so special. “We went with Advance Design because we trusted them so much more, their experience, and everything that they brought. We were confident they were giving us what we wanted for the money we were spending.”
For their most recent renovation, Scott and Janet clearly knew what to expect going into their master bath renovation. They were familiar with Advance’s step by step design process that epitomizes the “Common Sense Remodeling” philosophy applied in every project Advance creates. After once again experiencing the careful budgeting analysis, the pointed design meetings, and the clear documentation that leads up the a thoroughly managed installation, Janet’s simple summary of their experience is this; “The word I would use to describe the process is – collaboration!”
Working closely with Advance Design kitchen designer Michelle Lecinski, together they were able to develop a new master bath design that not only worked with their investment goal, but also made sense for their lifestyle. “Oh Michelle, my designer! I connected with her immediately. She spent time getting to know us, our lifestyle, even the setting of our house.” The threesome had a great experience designing and producing yet another successful project together.
When it came to their new project plans, Scott and Janet were interested in creating a relaxing “spa-like” experience in their master bath. One of the many ideas Michelle introduced during the design process was installing a Kohler Alteo series showerhead for a rain-like shower experience. This designer showerhead, mixed with the warm ambiance of the lighting and pebble accent running throughout the shower make for what Janet calls a “luxury spa essence”. From the oversized glass sliding door to the recessed niche for accessories, each special detail was considered and implemented intentionally so as to create the maximumly optimized use of the compact space. Not only was this transformation one of beauty and luxury, but special attention was given to every way possible to provide additional storage to maximize the functionality of the bath area as a whole.
Once design was complete and the bath construction project began in their home, making sure everything happened efficiently and on schedule became new priority number one. “Having a project manager made an enormous difference,” Janet said, “It was so worth it to hire professionals that knew exactly what they were doing. Even after all of these years, I wouldn’t change a thing.”
“It was a pleasure working together with Janet and Scott to create this beautiful space that will enhance their lives for many years,” says Michelle. “It is so much fun to get to do this job every day, I love that I can have this sort of impact on their lives by doing something for them [Janet & Scott] that comes so naturally to me!”
After reviewing the long-term relationship with clients like Scott and Janet, owner Todd Jurs had this to say, “Clients returning and asking us to transform that next area of their home really warms my heart. It reaffirms that every decision to please clients no matter what is always the right choice, and that our honesty and integrity along with the immense collective talent of this team is recognized and appreciated by those who continue to return to us year after year.” He continued to say, “I always say how blessed we truly are to be able to do what we do, and experiences like this one put a smile on my face every time.”
8