
Search results for "Master tapping" in Home Design Ideas

 User
UserShiflet Group Architects
Photographer Nick Johnson
Example of a cottage outdoor patio shower design in Austin
Example of a cottage outdoor patio shower design in Austin
 Chi Renovation & Design

A bathroom upgrade that features new tiles surrounding the tub area and new baseboard tiles, fixtures, two built-in tile shelves, and a custom subway-style glass niche in the shower.
For the rest of the bathroom, faux wood plank tiles floors, a dark wooden Wyndham vanity with marble countertops and chrome faucets was installed along with two matching mirrors.
Project designed by Skokie renovation firm, Chi Renovation & Design. They serve the Chicagoland area, and it's surrounding suburbs, with an emphasis on the North Side and North Shore. You'll find their work from the Loop through Lincoln Park, Skokie, Evanston, Wilmette, and all of the way up to Lake Forest.
For more about Chi Renovation & Design, click here: https://www.chirenovation.com/
To learn more about this project, click here: https://www.chirenovation.com/galleries/bathrooms/

Example of a mid-sized transitional bathroom design in New York with shaker cabinets, gray cabinets, white walls, a drop-in sink, quartz countertops and white countertops
Find the right local pro for your project
 Eileen Deschapelles Interior Design
Photography: Philip Ennis Productions.
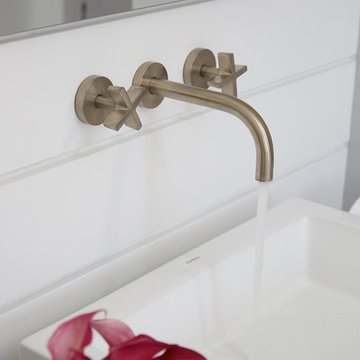
Inspiration for a large modern master white tile and subway tile marble floor and gray floor corner shower remodel in New York with a two-piece toilet, white walls, flat-panel cabinets, gray cabinets and a vessel sink
Inspiration for a large modern master white tile and subway tile marble floor and gray floor corner shower remodel in New York with a two-piece toilet, white walls, flat-panel cabinets, gray cabinets and a vessel sink
 HSH Interiors
David Duncan Livingston

Bathroom - transitional master blue tile and ceramic tile ceramic tile bathroom idea in San Francisco with a trough sink, recessed-panel cabinets, white cabinets, marble countertops and white walls
Bathroom - transitional master blue tile and ceramic tile ceramic tile bathroom idea in San Francisco with a trough sink, recessed-panel cabinets, white cabinets, marble countertops and white walls

 Sigmar
Petr Krejci
Inspiration for a transitional beige tile bathroom remodel in London with a vessel sink, open cabinets and a wall-mount toilet
Inspiration for a transitional beige tile bathroom remodel in London with a vessel sink, open cabinets and a wall-mount toilet
 Euro Line Designe
Joseph Alfano
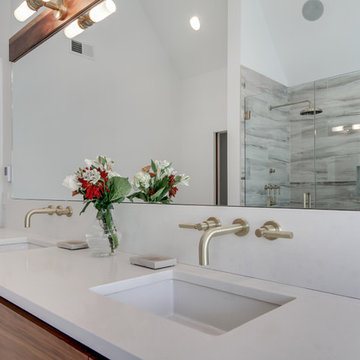
Bathroom - large contemporary bathroom idea in Philadelphia with flat-panel cabinets, light wood cabinets, white walls and an undermount sink
Bathroom - large contemporary bathroom idea in Philadelphia with flat-panel cabinets, light wood cabinets, white walls and an undermount sink



 Copper Sky Design + Remodel
We are in love with this vibrant floral wallpaper we installed in the guest bathroom!
Example of a mid-sized transitional kids' ceramic tile and gray floor bathroom design in Atlanta with furniture-like cabinets, a one-piece toilet, an undermount sink, quartz countertops, gray cabinets, multicolored walls and black countertops
Example of a mid-sized transitional kids' ceramic tile and gray floor bathroom design in Atlanta with furniture-like cabinets, a one-piece toilet, an undermount sink, quartz countertops, gray cabinets, multicolored walls and black countertops

 Kerr Construction, Inc.
Ornate marble tile claw-foot bathtub photo in San Francisco with marble countertops

 Tile-Stones
Country Vision 5x16 is the perfect tile for your next residential or commercial installation. The size of the tiles makes it easy to install, design with and creates the perfect welcoming ambiance. If you were looking for a timeless tile, you’ve found it. The Vision tile is a soft caramel color or a very milk-heavy coffee; the color is warm and inviting. It’s the type of color that brings personality into any space, no matter the size or the décor. These tiles are ceramic.
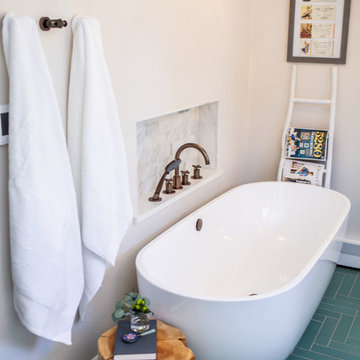
 TVL Creative Ltd.
Our clients, two NYC transplants, were excited to have a large yard and ample square footage, but their 1959 ranch featured an en-suite bathroom that was more big-apple-tiny and certainly not fit for two. The original goal was to build a master suite addition on to the south side of the house, but the combination of contractor availability and Denver building costs made the project cost prohibitive. So we turned our attention to how we could maximize the existing square footage to create a true master with walk-in closet, soaking tub, commode room, and large vanity with lots of storage. The south side of the house was converted from two bedrooms, one with the small en-suite bathroom, to a master suite fit for our client’s lifestyle. We used the existing bathroom footprint to place a large shower which hidden niches, a window, and a built-in bench. The commode room took the place of the old shower. The original ‘master’ bedroom was divided in half to provide space for the walk-in closet and their new master bathroom. The clients have, what we dubbed, a classy eclectic aesthetic and we wanted to embrace that with the materials. The 3 x 12 ceramic tile is Fireclay’s Tidewater glaze. The soft variation of a handmade tile plus the herringbone pattern installation makes for a real show stopper. We chose a 3 x 6 marble subway with blue and green veining to compliment the feature tile. The chrome and oil-rubbed bronze metal mix was carefully planned based on where we wanted to add brightness and where we wanted contrast. Chrome was a no-brainer for the shower because we wanted to let the Fireclay tile shine. Over at the vanity, we wanted the fixtures to pop so we opted for oil-rubbed bronze. Final details include a series of robe hook- which is a real option with our dry climate in Colorado. No smelly, damp towels!- a magazine rack ladder and a few pops of wood for warmth and texture.
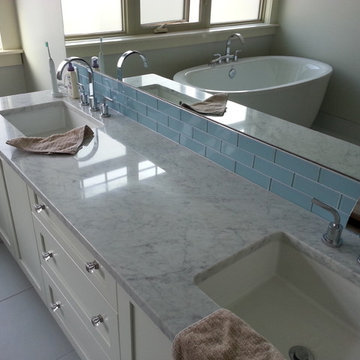
 Starrett General Contracting Ltd.
Completely new master bathroom. Free standing tub, glass enclosed shower, large double vanity & separate water closet. Installed an in-floor heating system to keep things nice and cozy. Riobel taps and custom blue glass back-splash.

 Rochman Design Build
Drastic personality change for this Ann Arbor bathroom/ powder room - bringing it from the 1970’s to 2010’s. The porcelain wall was designed as a floor to ceiling backsplash around this modern sink - a Corian washplane that drains into the wall. A modern wall mounted faucet and a clean mirror with standoffs complete the clean lines.
Steve Kuzma Photography

Sponsored
Columbus, OH
Free consultation for landscape design!

Peabody Landscape Group
Columbus' Reliable Landscape Design & Contracting

 Front Studio Architects
double sink at Master Bath; photo by Alice Gao
1960s bathroom photo in New York with light wood cabinets, brown walls and an integrated sink
1960s bathroom photo in New York with light wood cabinets, brown walls and an integrated sink

 J Rider Construction
Elegant timeless style Kitchen with black marble countertop, range hood, white cabinets and stainless accents. Farmhouse sink build in the island.
Huge transitional u-shaped dark wood floor and brown floor kitchen photo in Tampa with shaker cabinets, white cabinets, marble countertops, white backsplash, marble backsplash, stainless steel appliances, black countertops, an undermount sink and an island
Huge transitional u-shaped dark wood floor and brown floor kitchen photo in Tampa with shaker cabinets, white cabinets, marble countertops, white backsplash, marble backsplash, stainless steel appliances, black countertops, an undermount sink and an island

 Lands End Development - Designers & Builders
Inspiration for a large rustic master dark wood floor and brown floor bathroom remodel in Minneapolis with raised-panel cabinets, dark wood cabinets, white walls, an undermount sink, granite countertops, a hinged shower door and green countertops

Corner shower - large transitional master pink tile and glass tile concrete floor, blue floor and single-sink corner shower idea in Chicago with flat-panel cabinets, brown cabinets, a bidet, white walls, an undermount sink, quartz countertops, a hinged shower door, white countertops, a niche and a floating vanity

Sponsored
Sunbury, OH

J.Holderby - Renovations
Franklin County's Leading General Contractors - 2X Best of Houzz!

 Grace Blu Interior Design
Five residential-style, three-level cottages are located behind the hotel facing 32nd Street. Spanning 1,500 square feet with a kitchen, rooftop deck featuring a fire place + barbeque, two bedrooms and a living room, showcasing masterfully designed interiors. Each cottage is named after the islands in Newport Beach and features a distinctive motif, tapping five elite Newport Beach-based firms: Grace Blu Interior Design, Jennifer Mehditash Design, Brooke Wagner Design, Erica Bryen Design and Blackband Design.

 SKD Architects
John Magnoski Photography
Builder: John Kraemer and Sons
Inspiration for a craftsman powder room remodel in Minneapolis with a vessel sink, recessed-panel cabinets, medium tone wood cabinets, beige walls and black countertops
Inspiration for a craftsman powder room remodel in Minneapolis with a vessel sink, recessed-panel cabinets, medium tone wood cabinets, beige walls and black countertops

 Gaia Kitchen & Bath
Gaia Kitchen & Bath
Bathroom - small traditional master beige tile and stone tile marble floor bathroom idea in San Francisco with an undermount sink, recessed-panel cabinets, dark wood cabinets, marble countertops, a two-piece toilet and beige walls
Bathroom - small traditional master beige tile and stone tile marble floor bathroom idea in San Francisco with an undermount sink, recessed-panel cabinets, dark wood cabinets, marble countertops, a two-piece toilet and beige walls
25